
115 Division St, New Bedford, MA 02744
Local realty services provided by:Better Homes and Gardens Real Estate The Masiello Group
115 Division St,New Bedford, MA 02744
$400,000
- 4 Beds
- 2 Baths
- 1,643 sq. ft.
- Single family
- Active
Listed by: catherine korona
Office: lpt realty - home & key group
MLS#:73554983
Source:MLSPIN
Price summary
- Price:$400,000
- Price per sq. ft.:$243.46
About this home
Welcome to your own private oasis! This 4 bedroom, 2 bathroom cottage offers a mix of classic charm and modern elegance. On the first floor you will find a spacious eat in kitchen, dining room, living room, bedroom and full bathroom. Make your way up to the second floor to find 3 additional bedrooms and an extra room that could be used for a home office. The full basement can be finished for extra living space as it has its own walkout and a bathroom with a shower .You can enjoy your morning coffee on your porch in your large fenced in yard enjoying the beautiful grapevines and flowers. The large patio is connected to a nice size yard, perfect for entertaining. The garage has 1 stall for parking and workshop on the other side. The paved driveway can fit 6 cars, great for when friends and family visit. The roof is only 2 years young to add peace of mind!!
Contact an agent
Home facts
- Year built:1887
- Listing ID #:73554983
- Updated:July 25, 2026 at 11:54 PM
Rooms and interior
- Bedrooms:4
- Total bathrooms:2
- Full bathrooms:2
- Rooms Total:8
- Basement Description:Full, Interior Entry, Partially Finished, Walk-Out Access
- Living area:1,643 sq. ft.
Heating and cooling
- Cooling:Window Unit(s)
- Heating:Baseboard
Structure and exterior
- Year built:1887
- Building area:1,643 sq. ft.
- Lot area:0.15 Acres
- Architectural Style:Cottage
- Foundation Description:Granite
Utilities
- Water:Public
- Sewer:Public Sewer
Finances and disclosures
- Price:$400,000
- Price per sq. ft.:$243.46
- Tax amount:$4,128 (2026)
Parking
- Total parking spaces:7
- Parking description:Paved Drive
- Garage:Yes
- Garage spaces:1
New listings near 115 Division St
- Open Sun, 10am to 12pmNew
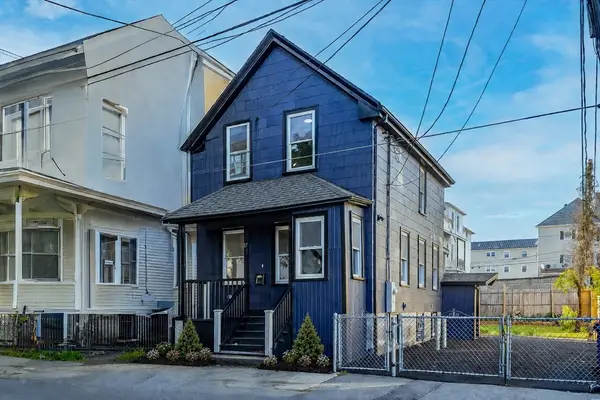 $450,000Active3 beds 2 baths1,207 sq. ft.
17 Scott St., New Bedford, MA 02744
MLS# 73554404Listed by: Coldwell Banker Realty - Marblehead - Open Sun, 11am to 12pmNew
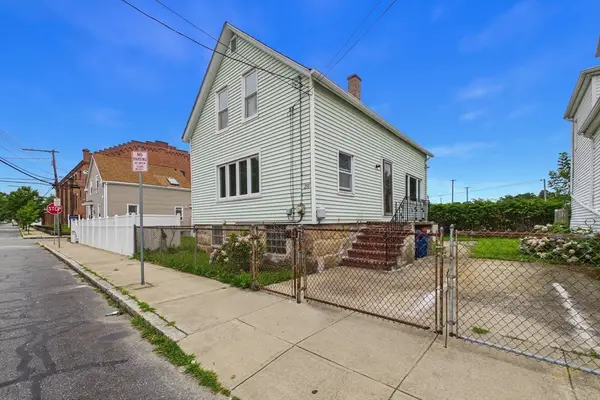 $349,900Active3 beds 2 baths1,194 sq. ft.
250 Chancery St, New Bedford, MA 02740
MLS# 73554055Listed by: RE/MAX Vantage - New
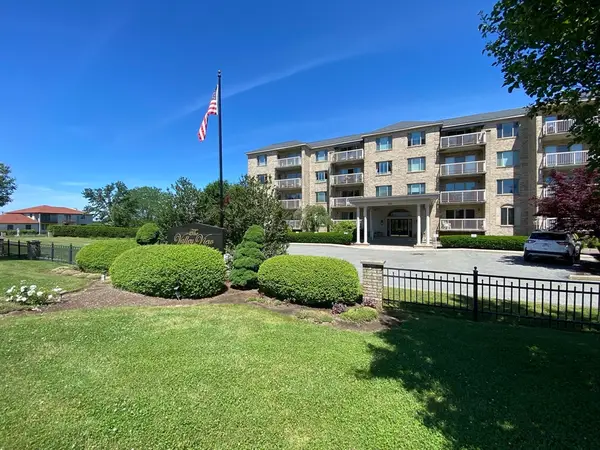 $560,000Active3 beds 1 baths1,644 sq. ft.
915 Hathaway Road #406, New Bedford, MA 02740
MLS# 73553720Listed by: Pelletier Realty, Inc. - New
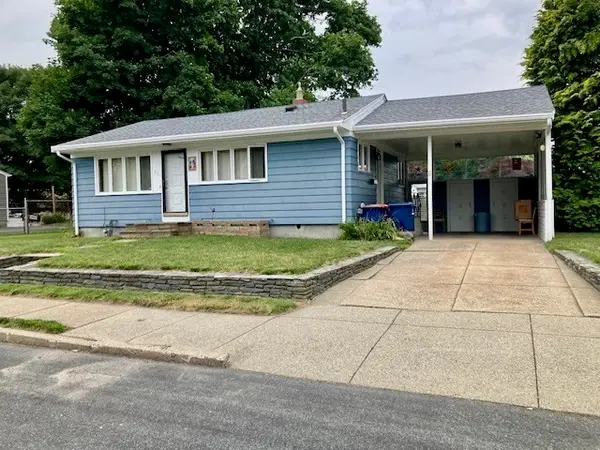 $399,900Active2 beds 1 baths825 sq. ft.
71 Seymour St., New Bedford, MA 02744
MLS# 73553587Listed by: Jose S. Castelo Real Estate, Inc. - New
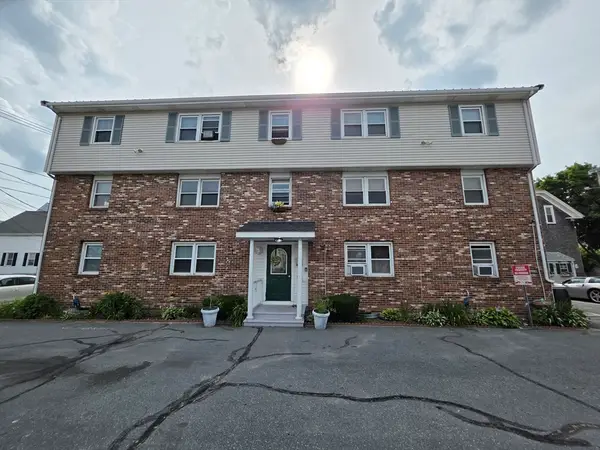 $174,900Active2 beds 1 baths706 sq. ft.
1040 Cove Road Unit 4 #4, New Bedford, MA 02744
MLS# 73553277Listed by: Carol Brannaka REALTORS® - Open Sun, 12 to 1:30pmNew
 $599,000Active8 beds 3 baths3,052 sq. ft.
143 Division St, New Bedford, MA 02744
MLS# 73553051Listed by: Real Broker MA, LLC - New
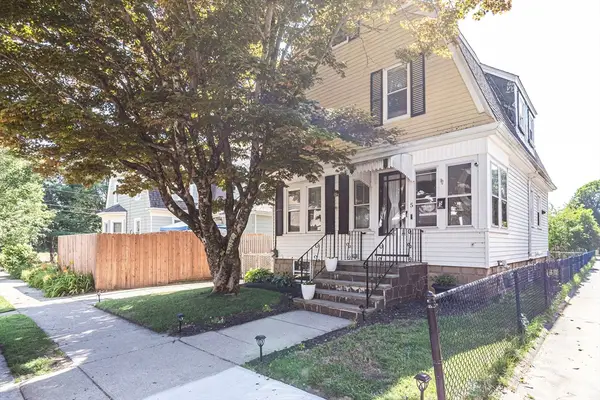 $429,900Active3 beds 2 baths1,380 sq. ft.
5 Jenny Lind St, New Bedford, MA 02740
MLS# 73552905Listed by: RE/MAX Synergy - New
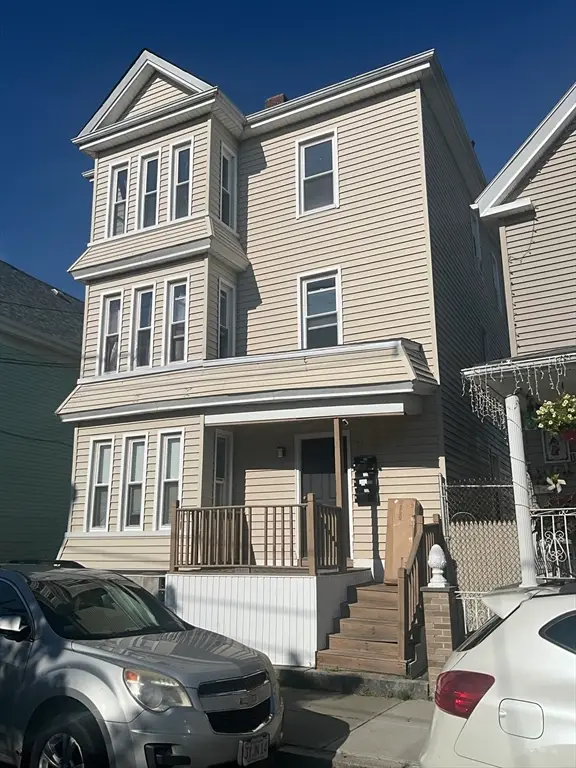 $639,900Active9 beds 3 baths2,826 sq. ft.
74 Acushnet Ave, New Bedford, MA 02740
MLS# 73552913Listed by: Rosario Real Estate LLC - New
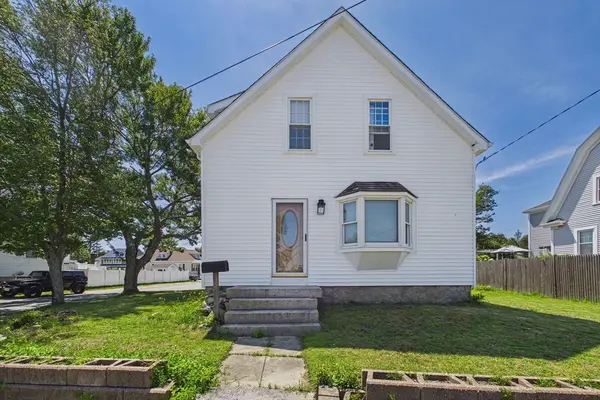 $350,000Active3 beds 2 baths938 sq. ft.
915 Rockdale Ave, New Bedford, MA 02740
MLS# 73552830Listed by: Freedom Realty Group LLC


Protect your home and budget from life's surprises with an Assurant Home Warranty, backed by a partner that supports you through every step of homeownership. Explore Plans.
© 2026 Better Homes and Gardens Real Estate LLC. An Anywhere Real Estate company. All rights reserved. Better Homes and Gardens® Real Estate is a registered trademark owned by Meredith Operations Corporation, licensed to Better Homes and Gardens Real Estate LLC and used with permission. Better Homes and Gardens Real Estate LLC fully supports the principles of the Fair Housing Act and the Equal Opportunity Act. Listing information is deemed reliable but is not guaranteed accurate.
Each office is independently owned and operated.
Any services or products provided by third parties are not provided by, affiliated with or related to Better Homes and Gardens Real Estate LLC, or its affiliated companies.