
117 Cottage St, New Bedford, MA 02740
Local realty services provided by:Better Homes and Gardens Real Estate The Masiello Group
117 Cottage St,New Bedford, MA 02740
$849,900
- 5 Beds
- 5 Baths
- 3,719 sq. ft.
- Single family
- Active
Upcoming open houses
- Sun, Oct 1811:00 am - 01:00 pm
Listed by: the mathew j. arruda group, mathew arruda
Office: compass
MLS#:73589748
Source:MLSPIN
Price summary
- Price:$849,900
- Price per sq. ft.:$228.53
About this home
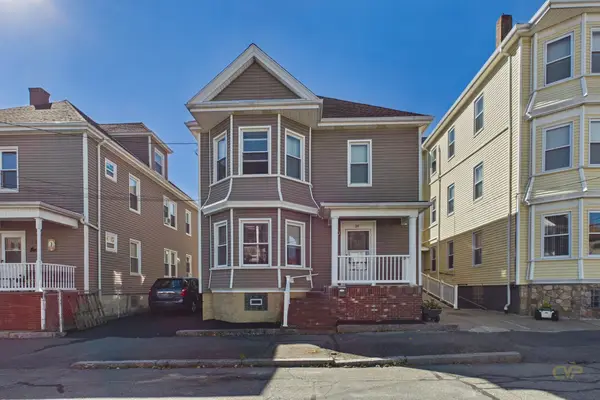
History meets luxury in this breathtaking 1859 Gothic Revival estate. Originally built for Benjamin Pitman, this architectural gem elegantly preserves its storied past while offering a modern evolution. The main level is a true showstopper, anchored by a grand living room with soaring floor-to-ceiling windows and a cozy gas fireplace. Nearby, the chef’s kitchen shines with sleek granite counters and a charming butler’s pantry designed for seamless entertaining. The second floor hosts four spacious bedrooms, while the third floor offers a flexible space that could serve as a private fifth bedroom suite complete with its own full bath. In the second floor primary bedroom suite, you will find a dedicated dressing room and a spa-inspired bath that feels like a daily retreat. Outside, the grounds transform into a private oasis with a stylish pergola, courtyard with mature plantings, an outdoor kitchen, and a sizable two-stall garage with paver driveway. Other updates include recent exterior painting and a high efficiency heating and central A/C heat pump system. This is a rare opportunity to own a meticulously updated piece of local architectural history....
Contact an agent
Home facts
- Year built:1859
- Listing ID #:73589748
- Updated:October 17, 2026 at 11:19 AM
Rooms and interior
- Bedrooms:5
- Total bathrooms:5
- Full bathrooms:3
- Half bathrooms:2
- Rooms Total:12
- Flooring:Flooring - Hardwood, Flooring - Stone/Ceramic Tile, Hardwood, Tile
- Dining Description:Closet/Cabinets - Custom Built, Dining Area, Hardwood
- Bathrooms Description:Bathroom, Bathroom - Full, Bathroom - Half, Bathroom - With Tub
- Kitchen Description:Ceiling Fan(s), Dining Area, Dishwasher, Exterior Access, Flooring - Stone/Ceramic Tile, Kitchen Island, Oven, Pantry, Range, Recessed Lighting, Refrigerator, Stainless Steel Appliances
- Bedroom Description:Bedroom
- Basement Description:Full, Interior Entry, Unfinished, Walk-Out Access
- Living area:3,719 sq. ft.
Heating and cooling
- Cooling:6 Cooling Zones, Central Air, Heat Pump
- Heating:Central, Hot Water, Natural Gas
- Central air:Yes
Structure and exterior
- Roof:Metal, Rubber, Shingle
- Year built:1859
- Building area:3,719 sq. ft.
- Lot area:0.18 Acres
- Lot Features:Corner Lot, Level
- Architectural Style:Colonial, Gothic Revival
- Construction Materials:Frame
- Exterior Features:Balcony, Porch
- Foundation Description:Granite
Schools
- High school:Gnbhs/Gnbvths
- Middle school:Keith
- Elementary school:Carney
Utilities
- Water:Public
- Sewer:Public Sewer
Finances and disclosures
- Price:$849,900
- Price per sq. ft.:$228.53
- Tax amount:$7,856 (2025)
Features and amenities
- Appliances:Dishwasher, Dryer, Range, Refrigerator, Washer
- Laundry features:Dryer, Flooring - Stone/Ceramic Tile, In Basement, Lighting - Overhead, Washer
- Amenities:Cedar Closet(s), Ceiling Fan(s), Center Hall, Closet, Crown Molding, Gas Water Heater
Parking
- Total parking spaces:5
- Parking description:Detached, Driveway, Paved Drive
- Garage:Yes
- Garage spaces:2
New listings near 117 Cottage St
- Open Sun, 11am to 12:30pmNew
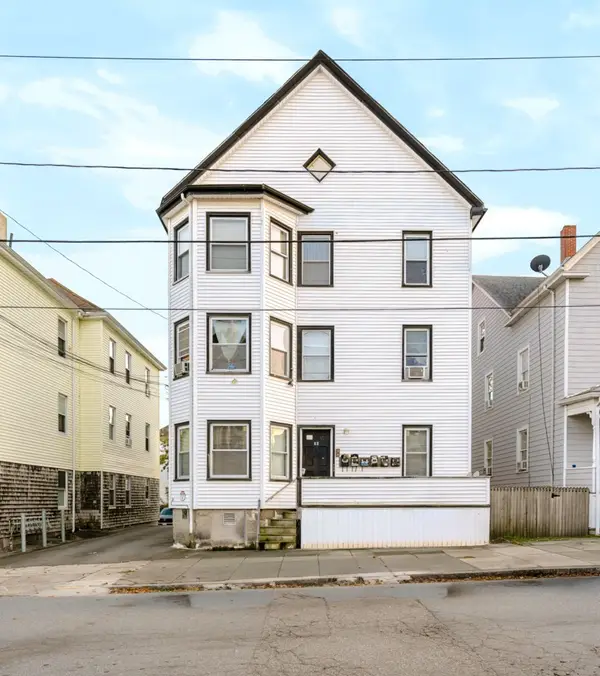 $750,000Active10 beds 6 baths4,266 sq. ft.
56 Nye St, New Bedford, MA 02746
MLS# 73592004Listed by: Compass - New
 $680,000Active9 beds 3 baths3,321 sq. ft.
25 Adams St, New Bedford, MA 02746
MLS# 73591857Listed by: Lion Gate Real Estate, Inc. - Open Sun, 11am to 12:30pmNew
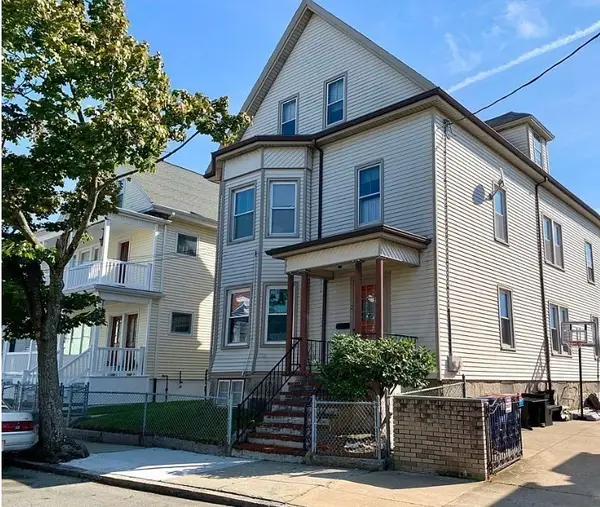 $629,000Active6 beds 2 baths2,632 sq. ft.
6 Sears, New Bedford, MA 02740
MLS# 73591495Listed by: Keller Williams South Watuppa - New
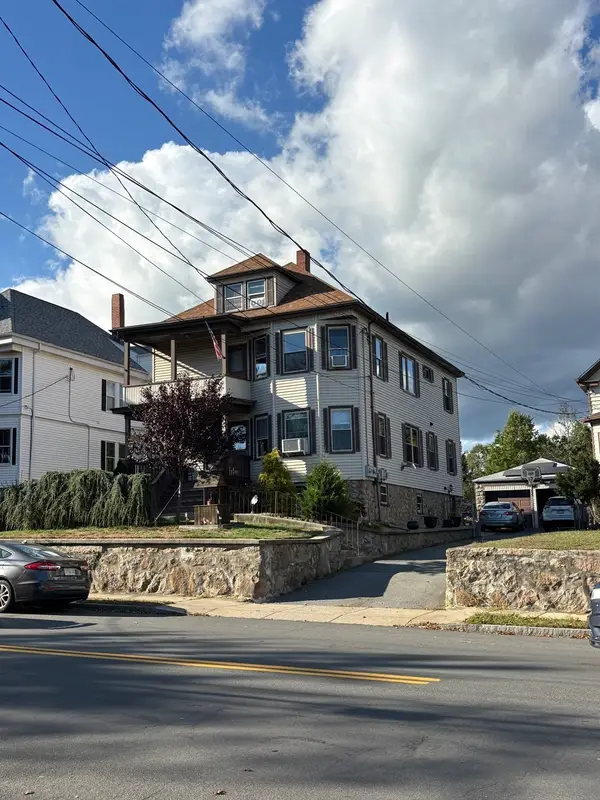 $689,900Active7 beds 4 baths2,508 sq. ft.
507-509 Nash Rd, New Bedford, MA 02746
MLS# 73591496Listed by: Home Advantage Real Estate, Inc. - Open Sun, 12 to 2pmNew
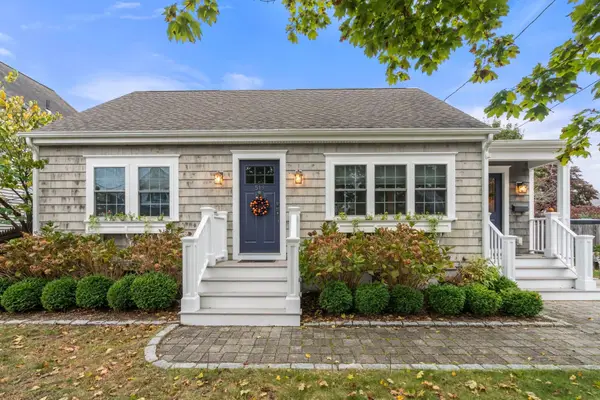 $499,900Active3 beds 2 baths1,272 sq. ft.
519 Kirby Street, New Bedford, MA 02740
MLS# 73591083Listed by: Coldwell Banker Realty - Marion - Open Sat, 10am to 12pmNew
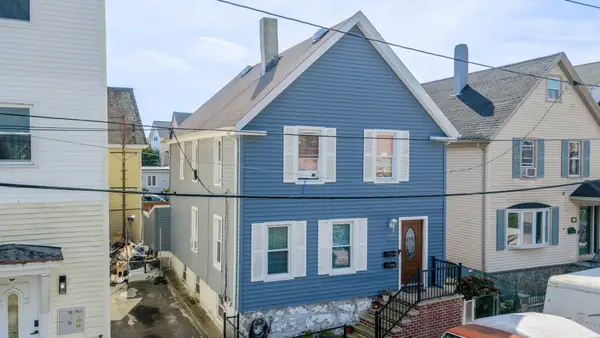 $375,700Active3 beds 2 baths1,408 sq. ft.
166 Blackmer St, New Bedford, MA 02744
MLS# 73590490Listed by: Home Bound Realty - Open Sun, 11am to 12:30pmNew
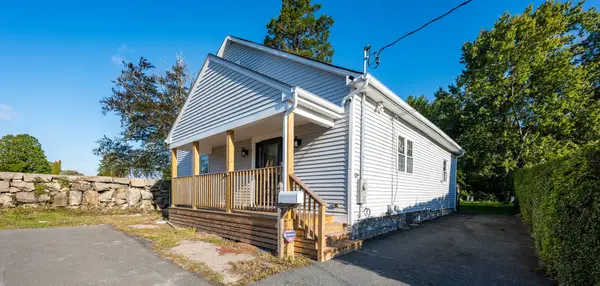 $460,000Active3 beds 2 baths1,757 sq. ft.
67 Stowell St, New Bedford, MA 02740
MLS# 73590298Listed by: Conway - Mattapoisett - Open Sat, 11am to 12:30pmNew
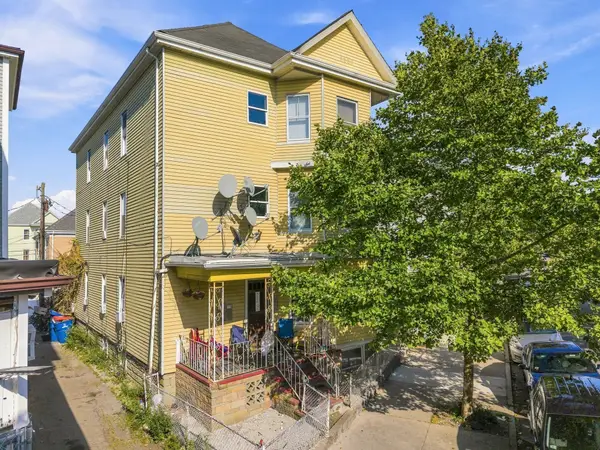 $655,499Active9 beds 4 baths3,864 sq. ft.
866 Brock Ave, New Bedford, MA 02744
MLS# 73590144Listed by: RE/MAX Vantage - New
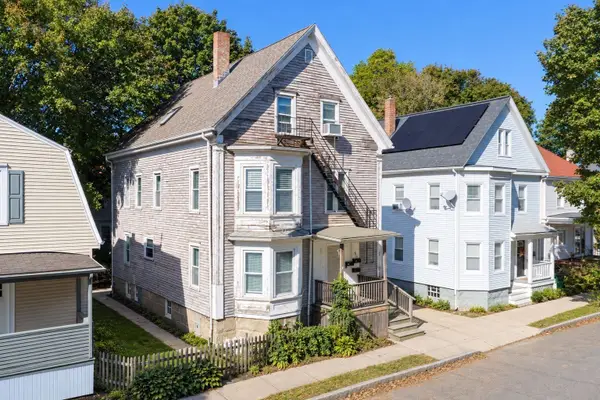 $480,000Active8 beds 3 baths2,558 sq. ft.
45 Pierce St, New Bedford, MA 02740
MLS# 73590146Listed by: RE/MAX Vantage - Open Sat, 1 to 2:30pmNew
 $619,900Active6 beds 2 baths2,208 sq. ft.
34 Dunbar Street, New Bedford, MA 02740
MLS# 73589909Listed by: RE/MAX Vantage


Protect your home and budget from life's surprises with an Assurant Home Warranty, backed by a partner that supports you through every step of homeownership. Explore Plans.
© 2026 Better Homes and Gardens Real Estate LLC. An Anywhere Real Estate company. All rights reserved. Better Homes and Gardens® Real Estate is a registered trademark owned by Meredith Operations Corporation, licensed to Better Homes and Gardens Real Estate LLC and used with permission. Better Homes and Gardens Real Estate LLC fully supports the principles of the Fair Housing Act and the Equal Opportunity Act. Listing information is deemed reliable but is not guaranteed accurate.
Each office is independently owned and operated.
Any services or products provided by third parties are not provided by, affiliated with or related to Better Homes and Gardens Real Estate LLC, or its affiliated companies.