
126 Ash St, New Bedford, MA 02740
Local realty services provided by:Better Homes and Gardens Real Estate The Masiello Group
126 Ash St,New Bedford, MA 02740
$499,000
- 4 Beds
- 2 Baths
- 1,977 sq. ft.
- Multi-family
- Active
Upcoming open houses
- Sun, Oct 1812:00 pm - 01:00 pm
Listed by: team roso, pamela laliberte
Office: re/max vantage
MLS#:73570338
Source:MLSPIN
Price summary
- Price:$499,000
- Price per sq. ft.:$252.4
About this home
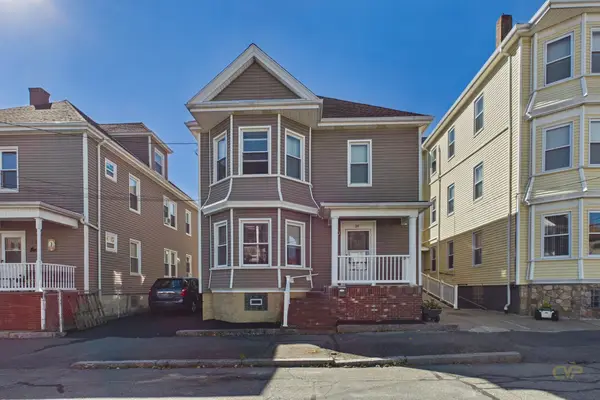
Open House Sunday, October 18th, 12-1:00. Well-kept 2-family with detached garage, in the County Street Historic District. 2nd floor will be delivered VACANT! Great opportunity for an owner occupant to live in one unit, and offset your mortgage with steady rental income from the other. Or for an investor to fill the vacant unit, rent out the garage, and start collecting income. Featuring 2 clean and bright units, spacious front porch, 1-car detached garage plus off street parking for 2 cars, clean & dry basement with laundry hook-ups, 3rd floor walk-up attic for storage or future expansion, small back deck and easy to maintain yard. Roof is 10 years old. Roof above front porch is brand new. Exterior has just been freshly painted. Separate utilities plus a house meter. 1st floor has a great long term tenant (taw). 2nd floor was just updated with all new flooring and fresh paint -and will be delivered vacant. Centrally located between the waterfront to the east, and Buttonwood Park to the west. This property truly is in the heart of New Bedford. 1/2 mile to St Luke's Hospital, and convenient to all that New Bedford has to offer. The Commuter train is here. New Bedford rental market is booming! Stop paying someone else’s mortgage. This well-kept 2 family is the perfect way to purchase a home of your own. Seller is motivated to make it happen! *Public record lists property as 4 bedrooms. 1st floor is spacious 1 bedroom, living room, dining room, and eat-in kitchen. 2nd floor is 3 bedrooms, living room, eat-in kitchen - the 3rd bedroom is very small with no closet. Would make a great office....
Contact an agent
Home facts
- Year built:1863
- Listing ID #:73570338
- Updated:October 17, 2026 at 11:20 AM
Rooms and interior
- Bedrooms:4
- Total bathrooms:2
- Full bathrooms:2
- Rooms Total:9
- Flooring:Wood
- Basement Description:Full
- Living area:1,977 sq. ft.
Structure and exterior
- Year built:1863
- Building area:1,977 sq. ft.
- Lot area:0.07 Acres
- Lot Features:Level
- Exterior Features:Deck, Porch
Utilities
- Water:Public
- Sewer:Public Sewer
Finances and disclosures
- Price:$499,000
- Price per sq. ft.:$252.4
- Tax amount:$5,784 (2025)
Parking
- Total parking spaces:4
- Parking description:Off Street, Paved Drive
- Garage:Yes
- Garage spaces:1
New listings near 126 Ash St
- Open Sun, 11am to 12:30pmNew
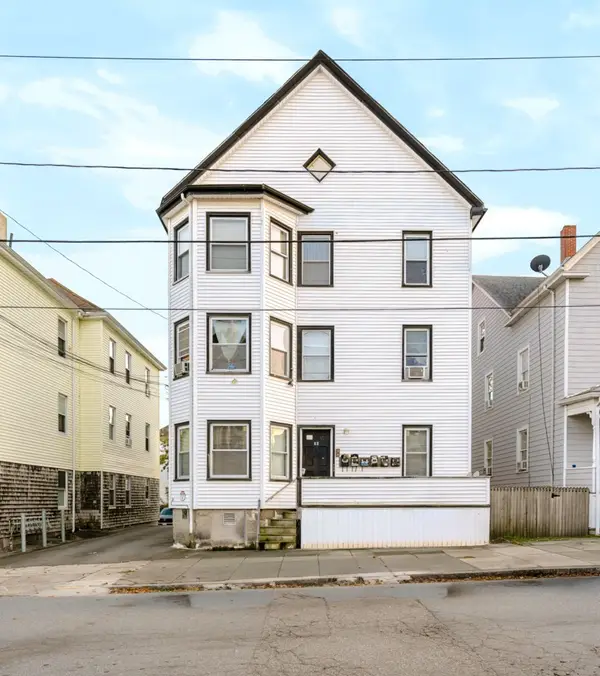 $750,000Active10 beds 6 baths4,266 sq. ft.
56 Nye St, New Bedford, MA 02746
MLS# 73592004Listed by: Compass - New
 $680,000Active9 beds 3 baths3,321 sq. ft.
25 Adams St, New Bedford, MA 02746
MLS# 73591857Listed by: Lion Gate Real Estate, Inc. - Open Sun, 11am to 12:30pmNew
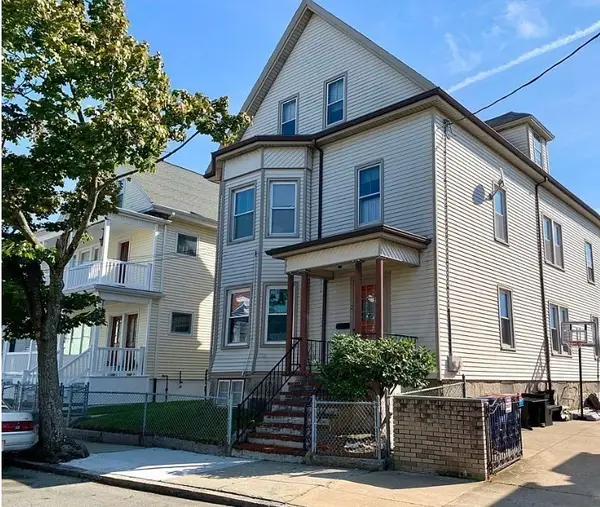 $629,000Active6 beds 2 baths2,632 sq. ft.
6 Sears, New Bedford, MA 02740
MLS# 73591495Listed by: Keller Williams South Watuppa - New
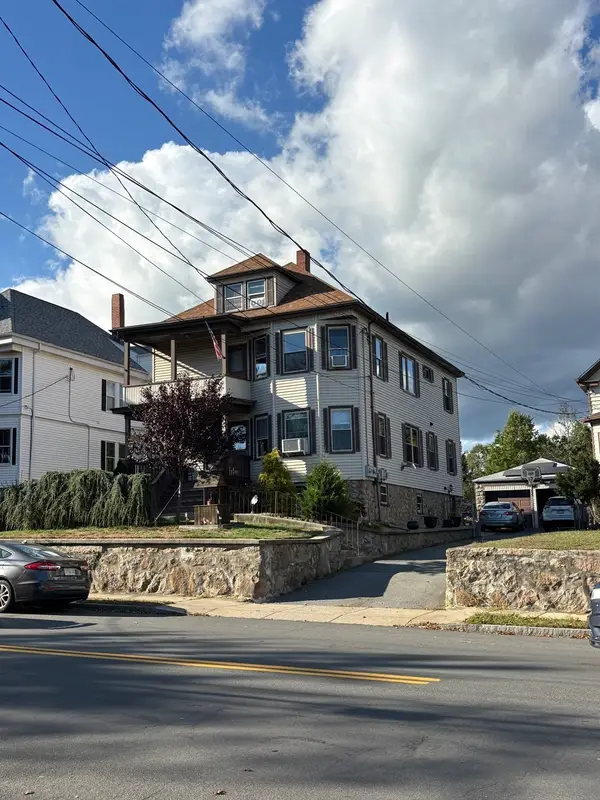 $689,900Active7 beds 4 baths2,508 sq. ft.
507-509 Nash Rd, New Bedford, MA 02746
MLS# 73591496Listed by: Home Advantage Real Estate, Inc. - Open Sun, 12 to 2pmNew
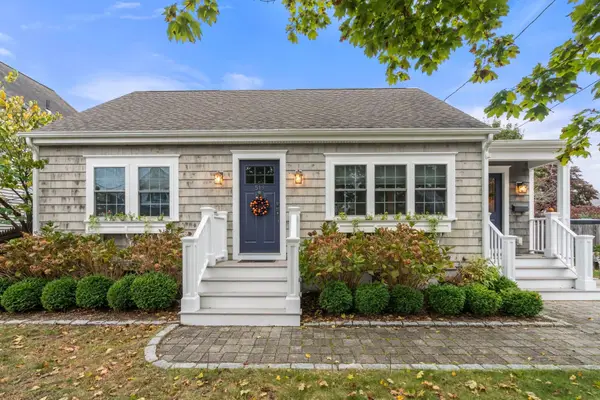 $499,900Active3 beds 2 baths1,272 sq. ft.
519 Kirby Street, New Bedford, MA 02740
MLS# 73591083Listed by: Coldwell Banker Realty - Marion - Open Sat, 10am to 12pmNew
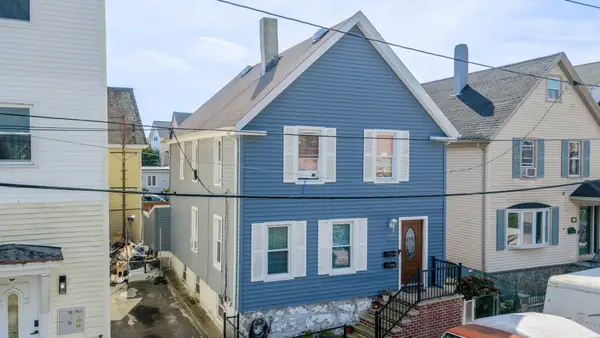 $375,700Active3 beds 2 baths1,408 sq. ft.
166 Blackmer St, New Bedford, MA 02744
MLS# 73590490Listed by: Home Bound Realty - Open Sun, 11am to 12:30pmNew
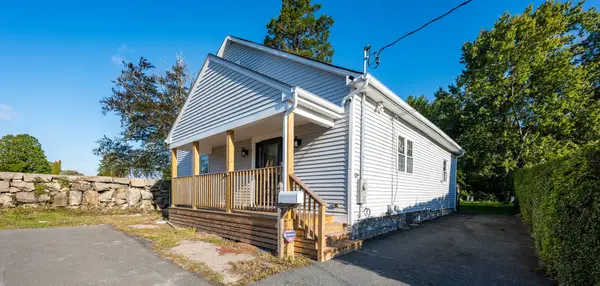 $460,000Active3 beds 2 baths1,757 sq. ft.
67 Stowell St, New Bedford, MA 02740
MLS# 73590298Listed by: Conway - Mattapoisett - Open Sat, 11am to 12:30pmNew
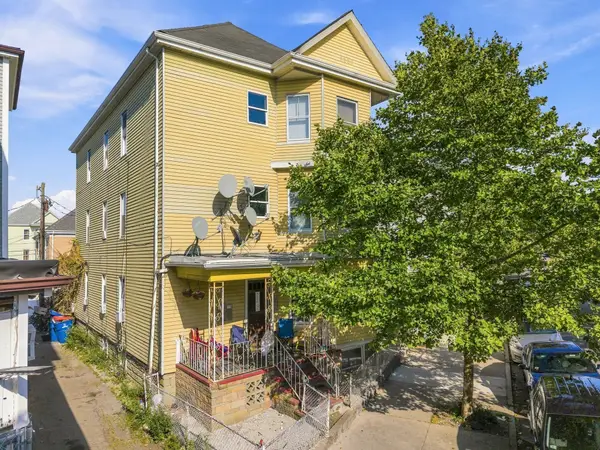 $655,499Active9 beds 4 baths3,864 sq. ft.
866 Brock Ave, New Bedford, MA 02744
MLS# 73590144Listed by: RE/MAX Vantage - New
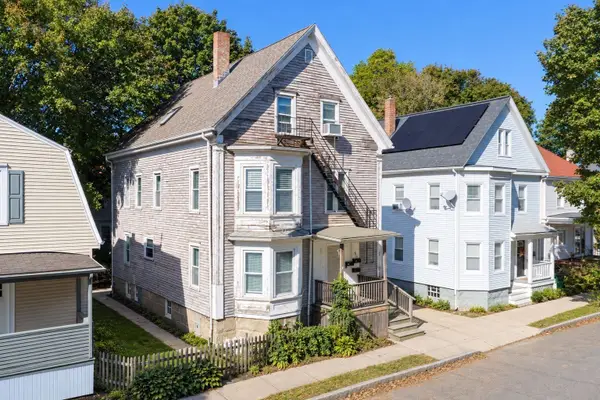 $480,000Active8 beds 3 baths2,558 sq. ft.
45 Pierce St, New Bedford, MA 02740
MLS# 73590146Listed by: RE/MAX Vantage - Open Sat, 1 to 2:30pmNew
 $619,900Active6 beds 2 baths2,208 sq. ft.
34 Dunbar Street, New Bedford, MA 02740
MLS# 73589909Listed by: RE/MAX Vantage


Protect your home and budget from life's surprises with an Assurant Home Warranty, backed by a partner that supports you through every step of homeownership. Explore Plans.
© 2026 Better Homes and Gardens Real Estate LLC. An Anywhere Real Estate company. All rights reserved. Better Homes and Gardens® Real Estate is a registered trademark owned by Meredith Operations Corporation, licensed to Better Homes and Gardens Real Estate LLC and used with permission. Better Homes and Gardens Real Estate LLC fully supports the principles of the Fair Housing Act and the Equal Opportunity Act. Listing information is deemed reliable but is not guaranteed accurate.
Each office is independently owned and operated.
Any services or products provided by third parties are not provided by, affiliated with or related to Better Homes and Gardens Real Estate LLC, or its affiliated companies.