
131 Whitman St, New Bedford, MA 02745
Local realty services provided by:Better Homes and Gardens Real Estate The Shanahan Group
131 Whitman St,New Bedford, MA 02745
$649,900
- 9 Beds
- 3 Baths
- 3,360 sq. ft.
- Multi-family
- Active
Upcoming open houses
- Sat, May 3010:00 am - 11:30 am
Listed by: team roso, charles lecorn
Office: re/max vantage
MLS#:73522847
Source:MLSPIN
Price summary
- Price:$649,900
- Price per sq. ft.:$193.42
About this home
FIRST SHOWINGS AT OPEN HOUSESpacious and well-maintained three-family property offering spacious three-bedroom, one-bath units in each apartment. This versatile investment or owner-occupant opportunity features separate utilities, space heaters in each unit, a full basement for additional storage, and a rare three-car garage along with ample off-street parking. Laundry available in basement. Large accessible attic. Pride of ownership is evident throughout the property. Conveniently located close to the commuter rail, shopping, parks, and the waterfront, making it ideal for tenants and commuters alike. 2 of the garage stalls are rented at the moment.
Contact an agent
Home facts
- Year built:1890
- Listing ID #:73522847
- Updated:May 23, 2026 at 02:39 PM
Rooms and interior
- Bedrooms:9
- Total bathrooms:3
- Full bathrooms:3
- Rooms Total:21
- Flooring:Hardwood, Wood
- Dining Description:Dining Room
- Kitchen Description:Kitchen, Range, Refrigerator
- Basement Description:Concrete, Full, Interior Entry, Unfinished, Walk-Out Access
- Living area:3,360 sq. ft.
Heating and cooling
- Heating:Space Heater
Structure and exterior
- Roof:Shingle
- Year built:1890
- Building area:3,360 sq. ft.
- Lot area:0.1 Acres
- Construction Materials:Frame
- Exterior Features:Porch, Rain Gutters
- Foundation Description:Stone
Utilities
- Water:Public
- Sewer:Public Sewer
Finances and disclosures
- Price:$649,900
- Price per sq. ft.:$193.42
- Tax amount:$5,586 (2025)
Features and amenities
- Appliances:Range, Refrigerator
- Amenities:Ceiling Fan(s)
Parking
- Total parking spaces:9
- Parking description:Off Street, Paved Drive
- Garage:Yes
- Garage spaces:3
New listings near 131 Whitman St
- New
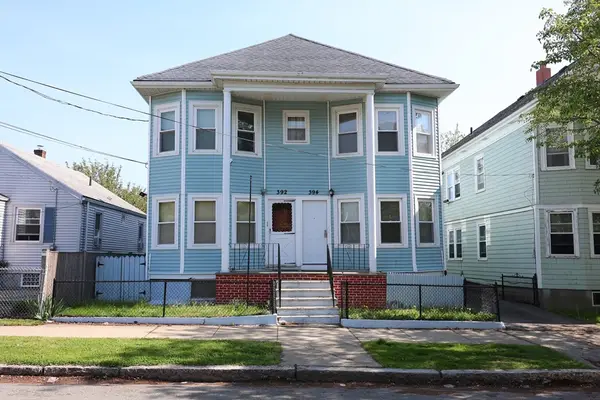 $799,999Active8 beds 4 baths3,372 sq. ft.
392-394 Shaw St, New Bedford, MA 02745
MLS# 73523133Listed by: Ponte & Associates Real Estate Inc. - New
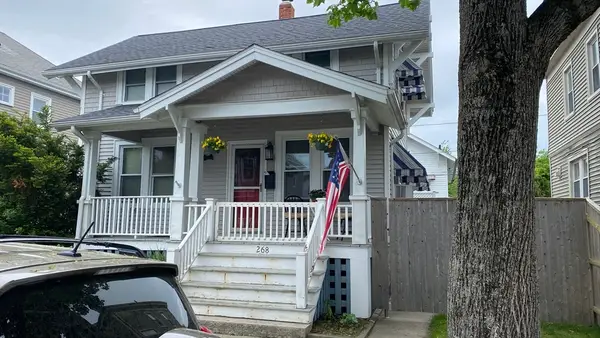 $389,900Active3 beds 1 baths972 sq. ft.
268 Reed Street, New Bedford, MA 02740
MLS# 73522942Listed by: Amaral & Associates RE - New
 $399,000Active-- beds 1 baths1 sq. ft.
770 County St, New Bedford, MA 02740
MLS# 73522852Listed by: Susan E. Maloney - Open Sat, 11am to 12:30pmNew
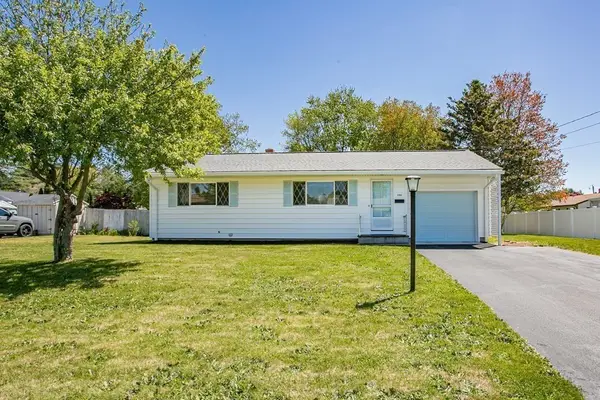 $419,900Active2 beds 1 baths936 sq. ft.
390 Upland Street, New Bedford, MA 02745
MLS# 73522808Listed by: RE/MAX Vantage - Open Fri, 12 to 2pmNew
 $225,000Active2 beds 1 baths750 sq. ft.
294 Mount Pleasant St, New Bedford, MA 02746
MLS# 73522762Listed by: RE/MAX Vantage - Open Sun, 11am to 12:30pmNew
 $469,900Active3 beds 2 baths1,320 sq. ft.
972 Maplewood St., New Bedford, MA 02745
MLS# 73522704Listed by: Keller Williams Realty - Open Sat, 11am to 12:30pmNew
 $515,000Active4 beds 1 baths1,089 sq. ft.
204 Lowell St., New Bedford, MA 02745
MLS# 73522474Listed by: William Raveis R.E. & Home Services - New
 $899,000Active10 beds 5 baths4,118 sq. ft.
539-541 North Front Street, New Bedford, MA 02745
MLS# 73522270Listed by: Block Realty - Open Sat, 11am to 12:30pmNew
 $415,000Active3 beds 2 baths1,706 sq. ft.
245 Tremont St, New Bedford, MA 02740
MLS# 73522351Listed by: Realty One Group Dream Makers


Protect your home and budget from life's surprises with an Assurant Home Warranty, backed by a partner that supports you through every step of homeownership. Explore Plans.
© 2026 Better Homes and Gardens Real Estate LLC. An Anywhere Real Estate company. All rights reserved. Better Homes and Gardens® Real Estate is a registered trademark owned by Meredith Operations Corporation, licensed to Better Homes and Gardens Real Estate LLC and used with permission. Better Homes and Gardens Real Estate LLC fully supports the principles of the Fair Housing Act and the Equal Opportunity Act. Listing information is deemed reliable but is not guaranteed accurate.
Each office is independently owned and operated.
Any services or products provided by third parties are not provided by, affiliated with or related to Better Homes and Gardens Real Estate LLC, or its affiliated companies.