
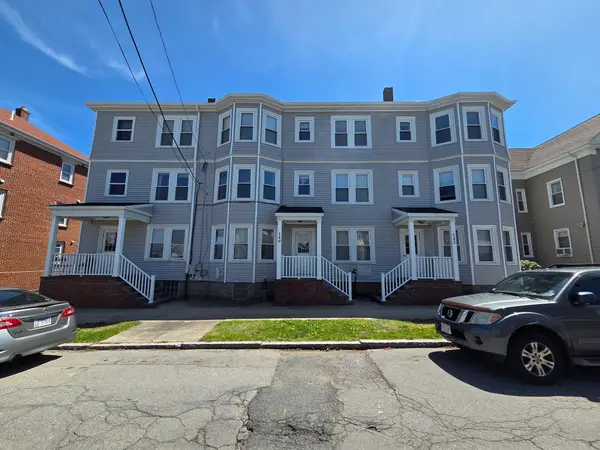
17 Social St, New Bedford, MA 02744
Local realty services provided by:Better Homes and Gardens Real Estate The Shanahan Group
17 Social St,New Bedford, MA 02744
$475,000
- 6 Beds
- 2 Baths
- 2,048 sq. ft.
- Multi-family
- Active
Listed by: christine do
Office: keller williams realty
MLS#:73546783
Source:MLSPIN
Price summary
- Price:$475,000
- Price per sq. ft.:$231.93
About this home
Clean and well-maintained 2-family situated close to downtown New Bedford, and conveniently located near many amenities, restaurants, shops, school, and New Bedford State Pier. This property has been updated with newer kitchens, bathrooms, laminate flooring, hot water tanks, gas heating systems, and electrical panels. There is low maintenance exterior vinyl siding and vinyl replacement windows. Each unit's layout is similar and can be utilized as a 3-bedroom unit with a living room, eat-in-kitchen, and modern bathroom. Potential to expand in the walk-up attic, basement with separate storage rooms, and fenced exterior backyard offers ample space for entertaining. This is a great opportunity, and there's not much else for the new owner to do here.
Contact an agent
Home facts
- Year built:1906
- Listing ID #:73546783
- Updated:October 09, 2026 at 11:32 AM
Rooms and interior
- Bedrooms:6
- Total bathrooms:2
- Full bathrooms:2
- Rooms Total:10
- Flooring:Laminate, Tile
- Kitchen Description:Kitchen, Microwave, Range, Refrigerator
- Basement Description:Full, Interior Entry, Unfinished
- Living area:2,048 sq. ft.
Heating and cooling
- Heating:Baseboard, Natural Gas
Structure and exterior
- Roof:Shingle
- Year built:1906
- Building area:2,048 sq. ft.
- Lot area:0.07 Acres
- Lot Features:Level
- Construction Materials:Frame
- Exterior Features:Rain Gutters
- Foundation Description:Stone
Utilities
- Water:Public
- Sewer:Public Sewer
Finances and disclosures
- Price:$475,000
- Price per sq. ft.:$231.93
- Tax amount:$5,165 (2025)
Features and amenities
- Appliances:Microwave, Range, Refrigerator
New listings near 17 Social St
- New
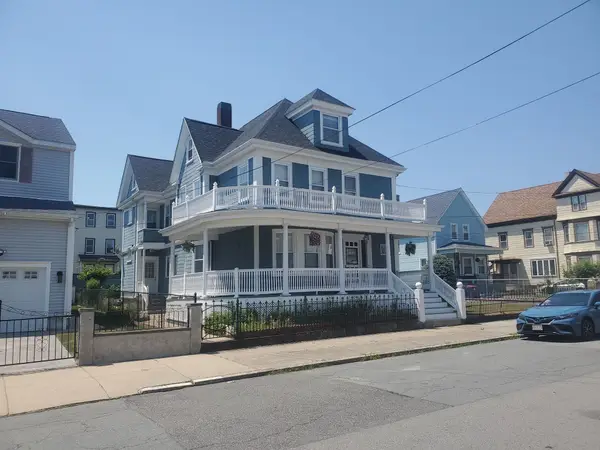 $649,000Active4 beds 3 baths2,308 sq. ft.
9 Briggs St, New Bedford, MA 02740
MLS# 73588737Listed by: E. M. Resendes Real Estate Group - New
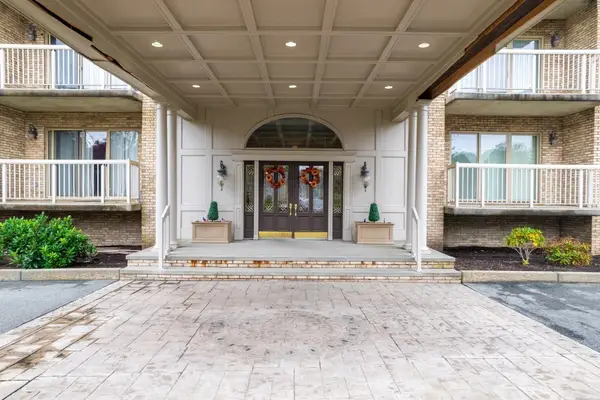 $499,900Active2 beds 2 baths1,076 sq. ft.
915 Hathaway Rd #205, New Bedford, MA 02740
MLS# 73588658Listed by: Compass - New
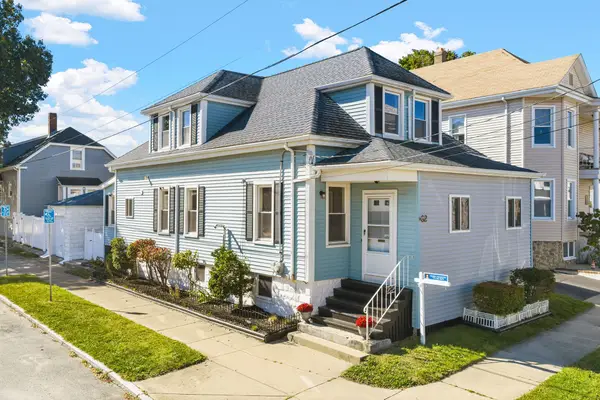 $425,000Active4 beds 1 baths1,450 sq. ft.
82 Princeton St, New Bedford, MA 02745
MLS# 73588254Listed by: LPT Realty - Home & Key Group - Open Sat, 11:30am to 1:30pmNew
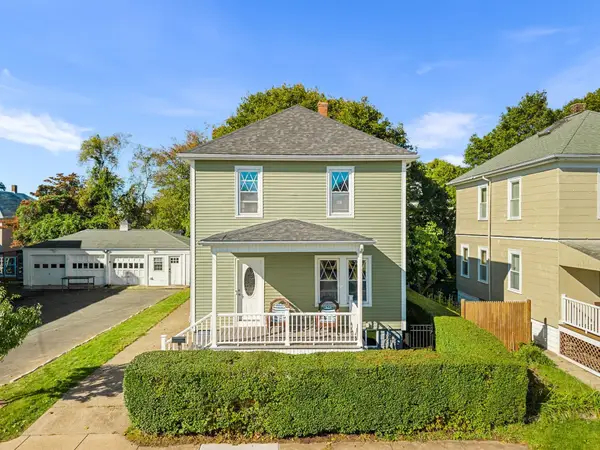 $475,000Active3 beds 2 baths1,344 sq. ft.
69 Milford St, New Bedford, MA 02745
MLS# 73587969Listed by: revolv Real Estate - New
 $459,900Active3 beds 2 baths1,760 sq. ft.
123 Acushnet Av, New Bedford, MA 02740
MLS# 73587380Listed by: Mateus Realty - Open Sat, 10:30am to 12pmNew
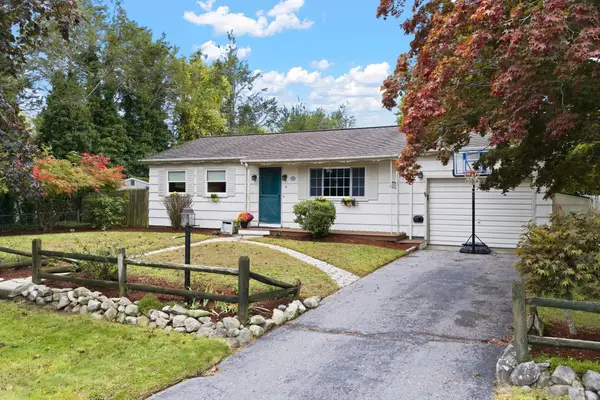 $419,800Active3 beds 2 baths1,792 sq. ft.
15 Plante St, New Bedford, MA 02745
MLS# 73586499Listed by: LPT Realty - Home & Key Group - New
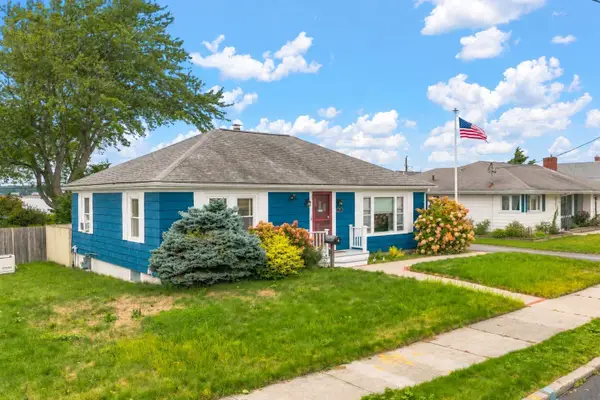 $379,900Active2 beds 1 baths1,080 sq. ft.
19 Nautilus St, New Bedford, MA 02744
MLS# 73586441Listed by: Real Broker MA, LLC - Open Sat, 11am to 1pmNew
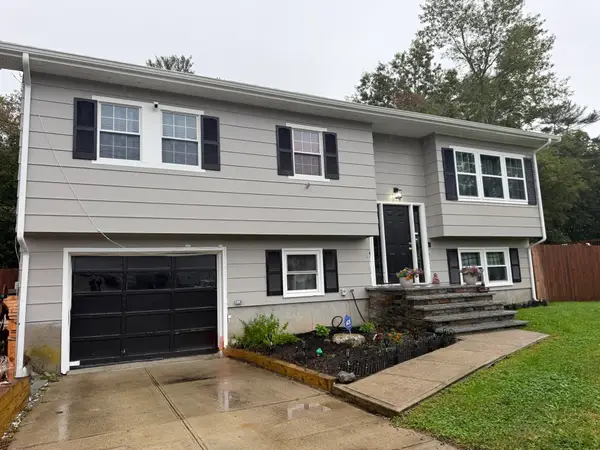 $474,900Active3 beds 1 baths1,192 sq. ft.
1116 Beverly Street, New Bedford, MA 02745
MLS# 73586169Listed by: RE/MAX Vantage - Open Sun, 11am to 1pmNew
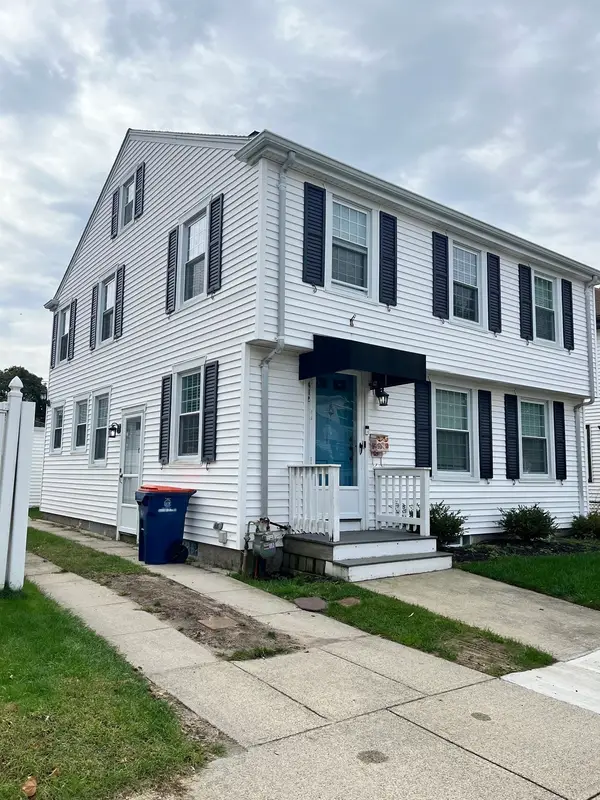 $422,900Active3 beds 2 baths1,647 sq. ft.
412 Arnold St, New Bedford, MA 02740
MLS# 73585985Listed by: LAER Realty Partners / Rose Homes & Real Estate - New
 $1,200,000Active12 beds 6 baths6,414 sq. ft.
140-142 Query St, New Bedford, MA 02745
MLS# 73585854Listed by: Keller Williams Realty


Protect your home and budget from life's surprises with an Assurant Home Warranty, backed by a partner that supports you through every step of homeownership. Explore Plans.
© 2026 Better Homes and Gardens Real Estate LLC. An Anywhere Real Estate company. All rights reserved. Better Homes and Gardens® Real Estate is a registered trademark owned by Meredith Operations Corporation, licensed to Better Homes and Gardens Real Estate LLC and used with permission. Better Homes and Gardens Real Estate LLC fully supports the principles of the Fair Housing Act and the Equal Opportunity Act. Listing information is deemed reliable but is not guaranteed accurate.
Each office is independently owned and operated.
Any services or products provided by third parties are not provided by, affiliated with or related to Better Homes and Gardens Real Estate LLC, or its affiliated companies.