
180 Austin St, New Bedford, MA 02740
Local realty services provided by:Better Homes and Gardens Real Estate The Shanahan Group
180 Austin St,New Bedford, MA 02740
$675,000
- 9 Beds
- 3 Baths
- 3,357 sq. ft.
- Multi-family
- Active
Upcoming open houses
- Sun, Jul 1910:00 am - 11:30 am
Listed by: janice hathaway
Office: venture
MLS#:73550205
Source:MLSPIN
Price summary
- Price:$675,000
- Price per sq. ft.:$201.07
About this home
Remarkably maintained & centrally located with ease of access to the MBTA commuter rail depots, highways, schools, shopping, churches, gyms, restaurants and much more! Each floor offers 1,119 sq. ft.+/- of living space with open floor plan concepts, 3 bedrooms 1 bath with pantry style kitchens, gleaming wood floors, topped off with 6 dual mini splits (heat/central air)!!!!! Basement provides each unit with private locked storage areas & coin-op washer/dryer service for convenience! Separated gas/electric meters with its own electric house meter for common areas. House has exterior wall insulation/roof replacement 2018. Nothing to do but to bring your interest, your checkbook, your offer & a NON FHA approval! Join us at our first open houses! SAT (7/18) 1 TO 230 P.M. & SUN (7/19) 10 TO 11:30 A.M.
Contact an agent
Home facts
- Year built:1893
- Listing ID #:73550205
- Updated:July 16, 2026 at 01:38 PM
Rooms and interior
- Bedrooms:9
- Total bathrooms:3
- Full bathrooms:3
- Rooms Total:15
- Flooring:Carpet, Vinyl, Wood
- Dining Description:Dining Room
- Bathrooms Description:Bathroom with Shower Stall
- Kitchen Description:Range, Refrigerator
- Basement Description:Concrete, Full, Interior Entry, Walk-Out Access
- Living area:3,357 sq. ft.
Heating and cooling
- Cooling:Central Air, Ductless
- Heating:Baseboard, Ductless, Individual, Natural Gas, Space Heater
- Central air:Yes
Structure and exterior
- Roof:Shingle
- Year built:1893
- Building area:3,357 sq. ft.
- Lot area:0.06 Acres
- Lot Features:Cleared, Corner Lot, Level
- Construction Materials:Frame
- Exterior Features:Porch, Rain Gutters
- Foundation Description:Granite
Utilities
- Water:Public
- Sewer:Public Sewer
Finances and disclosures
- Price:$675,000
- Price per sq. ft.:$201.07
- Tax amount:$5,985 (2026)
Features and amenities
- Appliances:Range, Refrigerator
- Amenities:Ceiling Fan(s)
New listings near 180 Austin St
- New
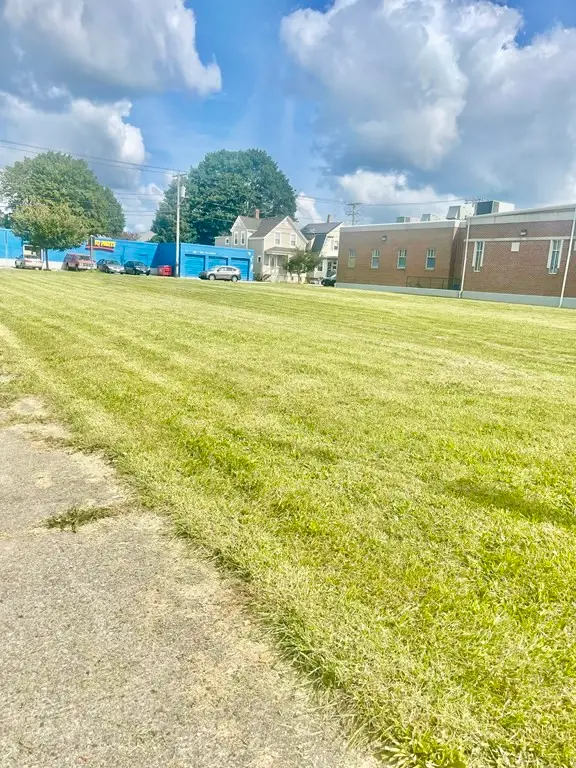 $399,000Active0.41 Acres
0 Kempton St (ns), New Bedford, MA 02740
MLS# 73551061Listed by: Coastal Realty - Open Sat, 10:30am to 2:30pmNew
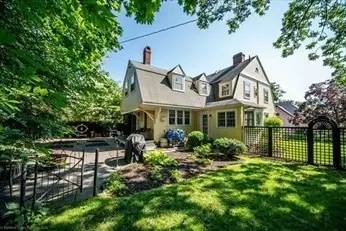 $745,000Active4 beds 4 baths3,475 sq. ft.
47 7th St., New Bedford, MA 02740
MLS# 73550954Listed by: Gibson Sotheby's International Realty - New
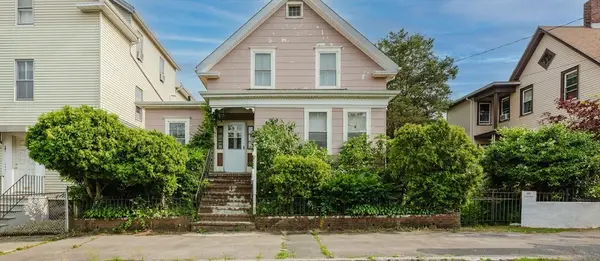 $399,900Active4 beds 2 baths1,131 sq. ft.
194 Coffin Ave, New Bedford, MA 02746
MLS# 73550829Listed by: Berkshire Hathaway HomeServices Robert Paul Properties - Open Sat, 10am to 12pmNew
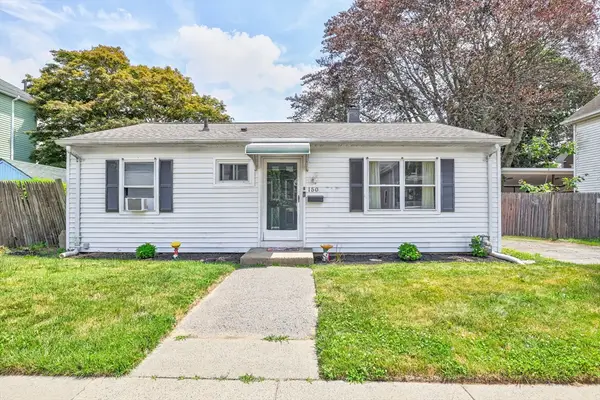 $325,000Active3 beds 1 baths864 sq. ft.
150 Armour St, New Bedford, MA 02740
MLS# 73550442Listed by: Keller Williams Elite - Open Sat, 12 to 1pmNew
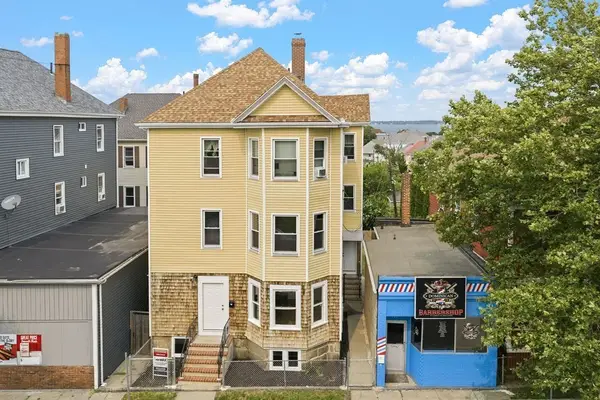 $719,999Active9 beds 4 baths4,305 sq. ft.
734-738 Brock Ave, New Bedford, MA 02744
MLS# 73550344Listed by: RE/MAX Vantage - New
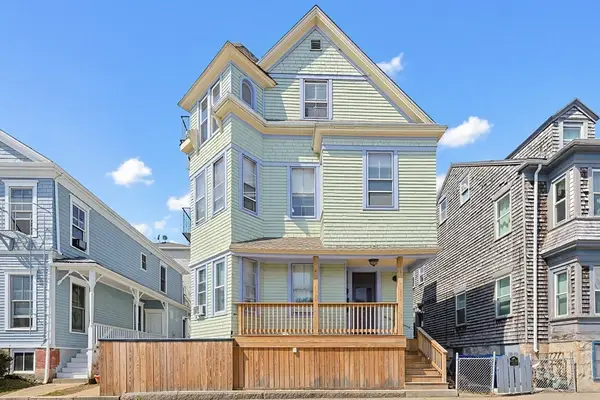 $690,000Active6 beds 6 baths2,558 sq. ft.
393 Pleasant Street, New Bedford, MA 02740
MLS# 73550057Listed by: Horvath & Tremblay - Open Sat, 11am to 1pmNew
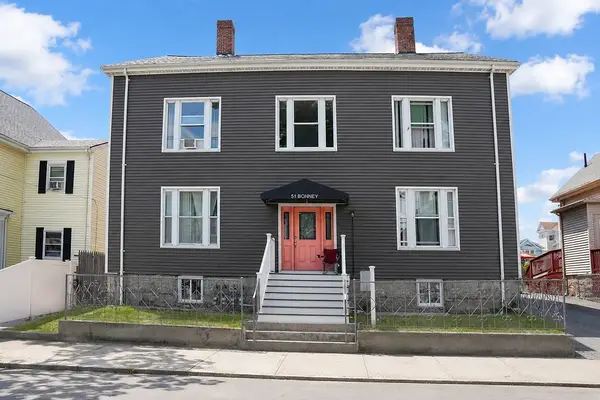 $840,000Active9 beds 4 baths3,902 sq. ft.
51 Bonney St, New Bedford, MA 02740
MLS# 73549769Listed by: 110 Realty Group - Open Sat, 11am to 12:30pmNew
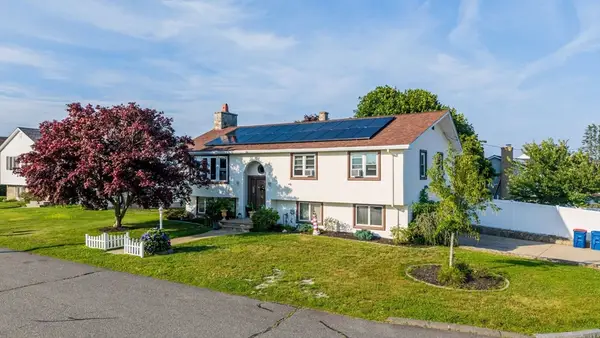 $795,000Active3 beds 3 baths2,428 sq. ft.
6 Lighthouse Ln, New Bedford, MA 02744
MLS# 73549632Listed by: RE/MAX Vantage - Open Fri, 5 to 6:30pmNew
 $429,900Active3 beds 2 baths1,333 sq. ft.
275 Rockdale Ave, New Bedford, MA 02740
MLS# 73549638Listed by: Berkshire Hathaway HomeServices Robert Paul Properties


Protect your home and budget from life's surprises with an Assurant Home Warranty, backed by a partner that supports you through every step of homeownership. Explore Plans.
© 2026 Better Homes and Gardens Real Estate LLC. An Anywhere Real Estate company. All rights reserved. Better Homes and Gardens® Real Estate is a registered trademark owned by Meredith Operations Corporation, licensed to Better Homes and Gardens Real Estate LLC and used with permission. Better Homes and Gardens Real Estate LLC fully supports the principles of the Fair Housing Act and the Equal Opportunity Act. Listing information is deemed reliable but is not guaranteed accurate.
Each office is independently owned and operated.
Any services or products provided by third parties are not provided by, affiliated with or related to Better Homes and Gardens Real Estate LLC, or its affiliated companies.