
23 Milton St, New Bedford, MA 02740
Local realty services provided by:Better Homes and Gardens Real Estate The Shanahan Group
23 Milton St,New Bedford, MA 02740
$499,900
- 3 Beds
- 2 Baths
- 2,032 sq. ft.
- Single family
- Active
Listed by: sherri king
Office: re/max vantage
MLS#:73523731
Source:MLSPIN
Price summary
- Price:$499,900
- Price per sq. ft.:$246.01
About this home
Step inside and prepare to be surprised. From the stunning chef-inspired kitchen to the incredible oversized entertainment space upstairs, this beautifully maintained 4 bedroom, 1.5 bath home delivers comfort, flexibility, and the kind of wow factor that's hard to find. Thoughtful upgrades throughout include central air, heated bathroom floors, and a cozy gas fireplace adding comfort in every season. The beautifully designed kitchen is ready for everything from everyday meals to holiday gatherings, while the expansive bonus living area upstairs creates endless possibilities for entertaining, working from home, fitness space, gaming, or simply spreading out and enjoying extra room to live. Outside, enjoy a fenced yard, inviting deck and patio area, plus outdoor fireplace space perfect for relaxing or hosting friends and family. This isn't just a home, it's where everyone will want to be.
Contact an agent
Home facts
- Year built:1929
- Listing ID #:73523731
- Updated:May 27, 2026 at 12:20 PM
Rooms and interior
- Bedrooms:3
- Total bathrooms:2
- Full bathrooms:1
- Half bathrooms:1
- Rooms Total:7
- Flooring:Hardwood, Tile
- Dining Description:Crown Molding, French Doors, Hardwood, Wainscoting
- Kitchen Description:Closet/Cabinets - Custom Built, Countertops - Stone/Granite/Solid, Crown Molding, Flooring - Hardwood, Kitchen Island, Recessed Lighting, Slider, Stainless Steel Appliances
- Basement Description:Full, Interior Entry
- Living area:2,032 sq. ft.
Heating and cooling
- Cooling:Central Air
- Heating:Natural Gas
- Central air:Yes
Structure and exterior
- Roof:Shingle
- Year built:1929
- Building area:2,032 sq. ft.
- Lot area:0.09 Acres
- Architectural Style:Bungalow
- Exterior Features:Deck - Composite, Patio, Porch - Enclosed, Sprinkler System, Storage
- Foundation Description:Block
Utilities
- Water:Public
- Sewer:Public Sewer
Finances and disclosures
- Price:$499,900
- Price per sq. ft.:$246.01
- Tax amount:$4,775 (2025)
Parking
- Total parking spaces:3
- Parking description:Off Street, Paved, Paved Drive
New listings near 23 Milton St
- Open Sat, 11am to 12:30pmNew
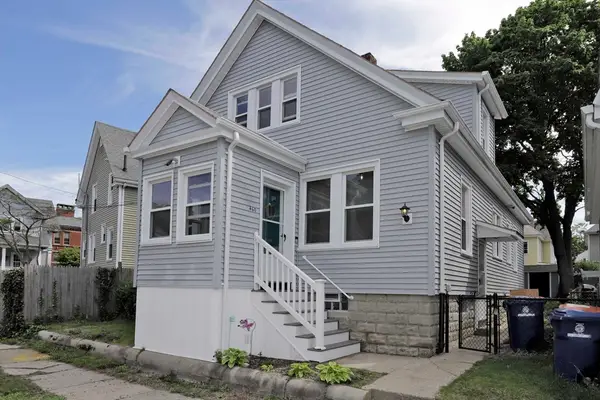 $439,900Active3 beds 1 baths1,690 sq. ft.
460 Chancery St, New Bedford, MA 02740
MLS# 73524489Listed by: Coastal Realty - Open Sat, 11am to 12:30pmNew
 $389,000Active3 beds 1 baths1,040 sq. ft.
146 Sycamore St, New Bedford, MA 02740
MLS# 73524424Listed by: Lamacchia Realty, Inc - New
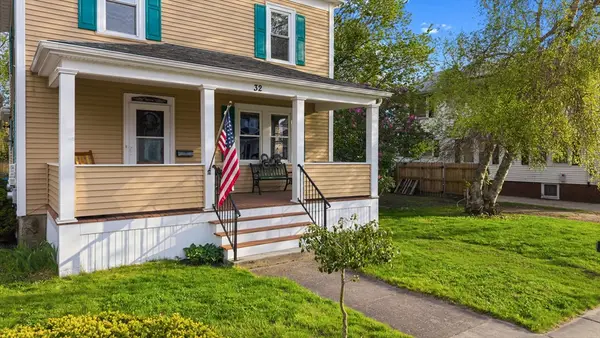 $485,000Active4 beds 1 baths1,652 sq. ft.
32 Milton St, New Bedford, MA 02740
MLS# 73524079Listed by: RE/MAX Vantage - New
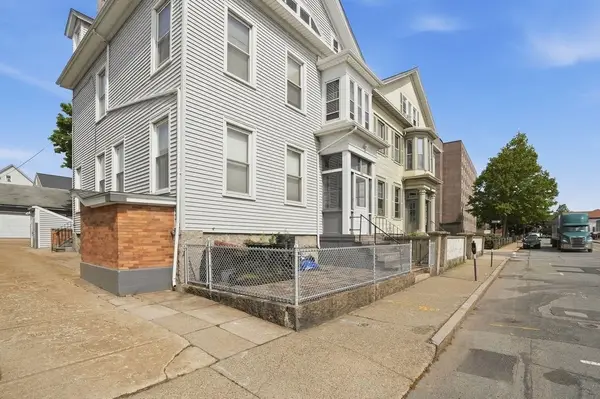 $749,999Active7 beds 5 baths3,557 sq. ft.
483 County Street, New Bedford, MA 02740
MLS# 73523871Listed by: Lamacchia Realty, Inc - New
 $729,900Active12 beds 6 baths4,842 sq. ft.
52 Ashley St, New Bedford, MA 02744
MLS# 73523734Listed by: RE/MAX Vantage - Open Sat, 11am to 1pmNew
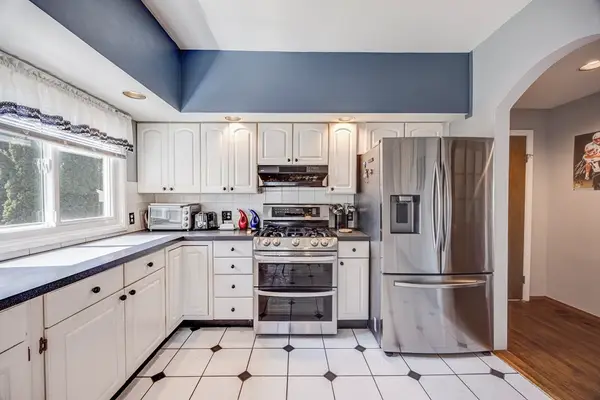 $449,999Active3 beds 2 baths1,255 sq. ft.
188 Washington St, New Bedford, MA 02740
MLS# 73523578Listed by: Keller Williams South Watuppa - New
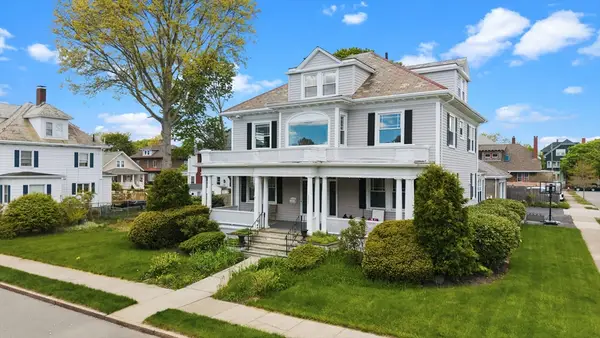 $639,800Active6 beds 4 baths4,610 sq. ft.
293 Hawthorn St, New Bedford, MA 02740
MLS# 73523582Listed by: LPT Realty - Home & Key Group - Open Sat, 12 to 2pmNew
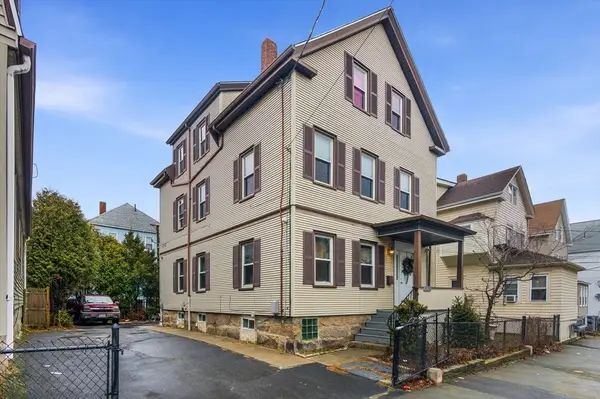 $499,000Active6 beds 3 baths2,531 sq. ft.
21 Salisbury St, New Bedford, MA 02744
MLS# 73523542Listed by: Jason Mitchell Group - Open Sat, 11am to 12:30pmNew
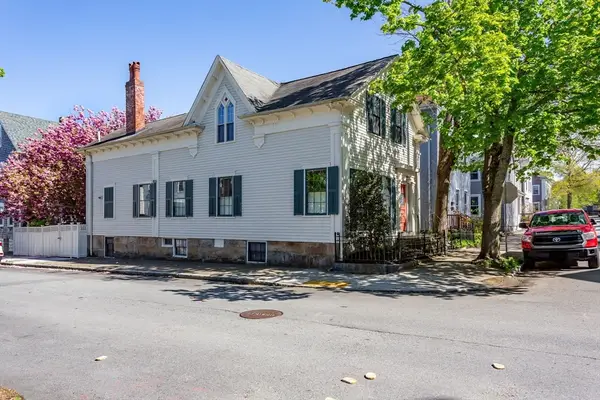 $439,000Active3 beds 2 baths1,754 sq. ft.
90 Walden St, New Bedford, MA 02740
MLS# 73523514Listed by: Amaral & Associates RE


Protect your home and budget from life's surprises with an Assurant Home Warranty, backed by a partner that supports you through every step of homeownership. Explore Plans.
© 2026 Better Homes and Gardens Real Estate LLC. An Anywhere Real Estate company. All rights reserved. Better Homes and Gardens® Real Estate is a registered trademark owned by Meredith Operations Corporation, licensed to Better Homes and Gardens Real Estate LLC and used with permission. Better Homes and Gardens Real Estate LLC fully supports the principles of the Fair Housing Act and the Equal Opportunity Act. Listing information is deemed reliable but is not guaranteed accurate.
Each office is independently owned and operated.
Any services or products provided by third parties are not provided by, affiliated with or related to Better Homes and Gardens Real Estate LLC, or its affiliated companies.