
26 Edward St, New Bedford, MA 02740
Local realty services provided by:Better Homes and Gardens Real Estate The Shanahan Group
26 Edward St,New Bedford, MA 02740
$475,000
- 4 Beds
- 2 Baths
- 1,916 sq. ft.
- Single family
- Active
Listed by: paul white
Office: keller williams realty signature properties
MLS#:73547465
Source:MLSPIN
Price summary
- Price:$475,000
- Price per sq. ft.:$247.91
About this home
Welcome Home! Picture perfect, & meticulously maintained 4 bedroom, 2 full bath colonial style home spanning approximately 1916 sq. ft. of living area. This inviting home, ready for immediate occupancy, offers a seamless blend of classic charm & contemporary convenience, designed for an elevated living experience. Eat-in kitchen is nicely appointed w/ stainless steel appliances, plenty of cabinetry, tile flooring, a ceiling fan, & a gas stove, creating an environment perfect for both casual dining, & effortless entertaining. Large family room boasts beautiful hardwood floors & a ceiling fan is perfect for hosting your social gatherings. Spacious bonus room in the walk-up attic area can be utilized as an additional family/entertainment room, bedroom, playroom, office, etc. Four good sized bedrooms w/ plenty of closet space. First floor laundry room provides practical utility, streaming daily routines w/ efficiency. Close to public transportation, shopping, restaurants, & area amenities.
Contact an agent
Home facts
- Year built:1915
- Listing ID #:73547465
- Updated:September 02, 2026 at 10:32 AM
Rooms and interior
- Bedrooms:4
- Total bathrooms:2
- Full bathrooms:2
- Rooms Total:8
- Flooring:Carpet, Flooring - Hardwood, Flooring - Wall to Wall Carpet, Hardwood, Tile
- Kitchen Description:Ceiling Fan(s), Deck - Exterior, Dining Area, Dishwasher, Exterior Access, Flooring - Stone/Ceramic Tile, Freezer, Range, Recessed Lighting, Refrigerator, Stainless Steel Appliances
- Basement Description:Full, Interior Entry, Walk-Out Access
- Living area:1,916 sq. ft.
Heating and cooling
- Heating:Baseboard, Electric Baseboard, Natural Gas
Structure and exterior
- Roof:Rubber, Shingle
- Year built:1915
- Building area:1,916 sq. ft.
- Lot area:0.18 Acres
- Lot Features:Level
- Architectural Style:Colonial
- Construction Materials:Frame
- Exterior Features:Deck, Porch, Rain Gutters
- Foundation Description:Stone
Utilities
- Water:Public
- Sewer:Public Sewer
Finances and disclosures
- Price:$475,000
- Price per sq. ft.:$247.91
- Tax amount:$5,256 (2025)
Features and amenities
- Appliances:Dishwasher, Dryer, Freezer, Range, Refrigerator, Washer
- Laundry features:Dryer, Electric Dryer Hookup, First Floor, Flooring - Stone/Ceramic Tile, Gas Dryer Hookup, Lighting - Overhead, Washer, Washer Hookup
- Amenities:Ceiling Fan(s), Closet, Foyer, Gas Water Heater, Lighting - Overhead, Recessed Lighting
Parking
- Total parking spaces:8
- Parking description:Off Street, Stone/Gravel
New listings near 26 Edward St
- New
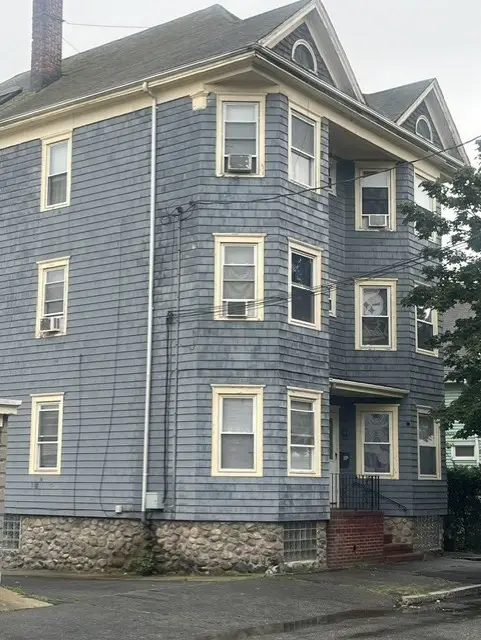 $1,159,000Active12 beds 6 baths5,052 sq. ft.
492 N Front St, New Bedford, MA 02746
MLS# 73570747Listed by: Higgins Real Estate - New
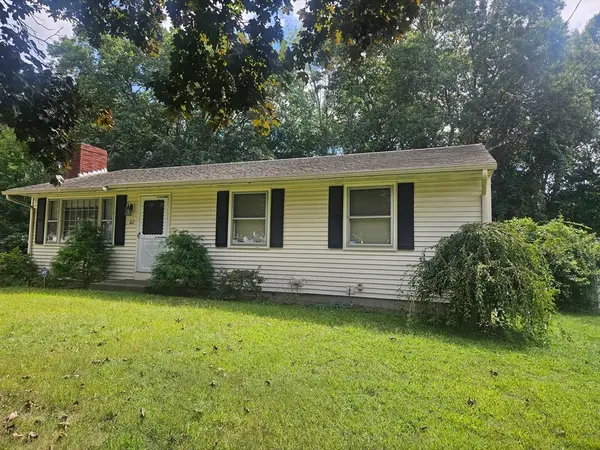 $325,000Active3 beds 1 baths1,008 sq. ft.
62 Easton St, New Bedford, MA 02746
MLS# 73570531Listed by: RE/MAX Vantage - New
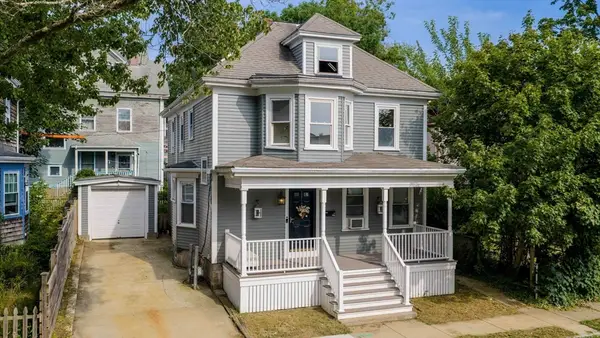 $515,000Active4 beds 2 baths1,977 sq. ft.
126 Ash St, New Bedford, MA 02740
MLS# 73570338Listed by: RE/MAX Vantage - New
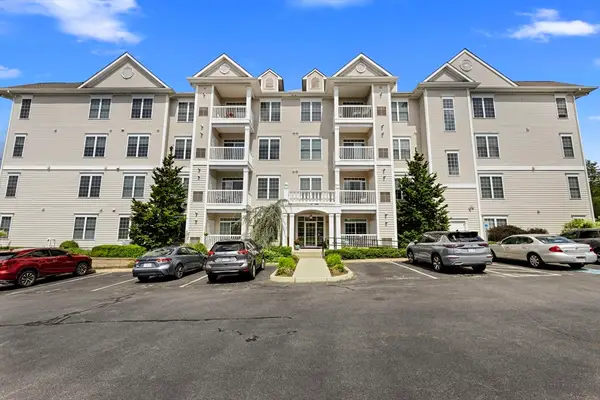 $299,999Active2 beds 2 baths1,102 sq. ft.
1481 Phillips Rd #1103, New Bedford, MA 02745
MLS# 73570311Listed by: Real Broker MA, LLC - Open Thu, 5:30 to 7pmNew
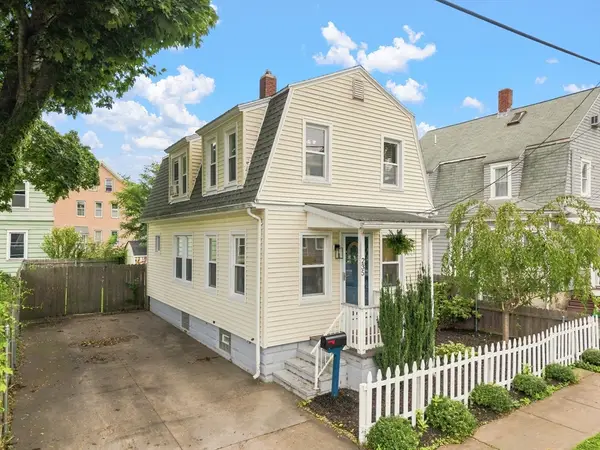 $299,800Active2 beds 2 baths1,020 sq. ft.
235 Tremont St, New Bedford, MA 02740
MLS# 73569887Listed by: LPT Realty - Home & Key Group - Open Wed, 4 to 6pmNew
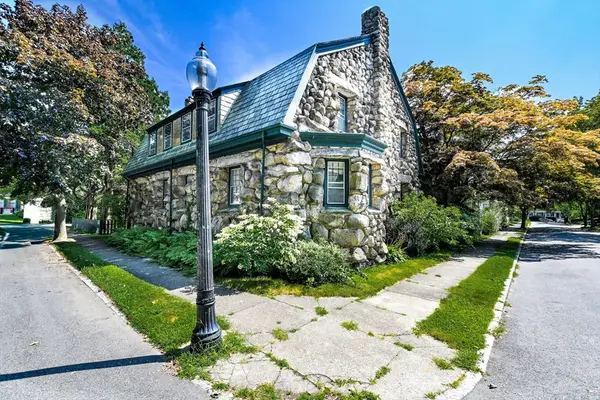 $875,000Active4 beds 3 baths3,736 sq. ft.
30 Arnold Place, New Bedford, MA 02740
MLS# 73569578Listed by: Diana Henry Realty - New
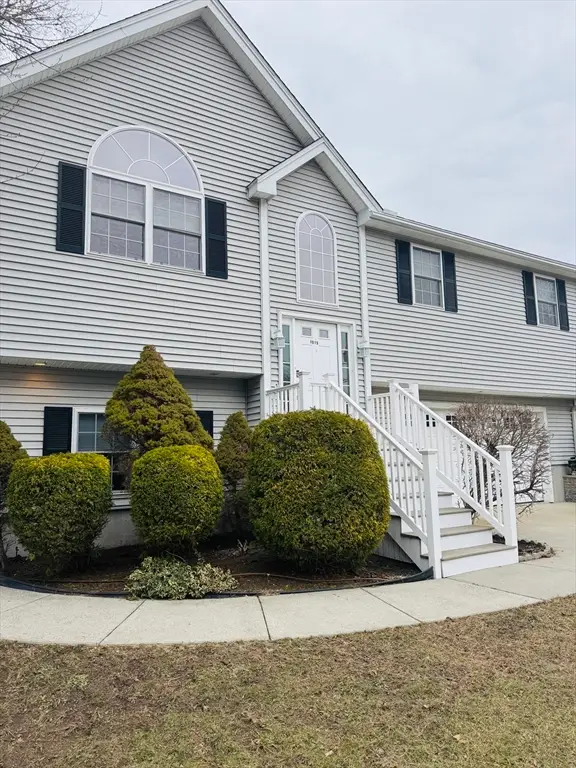 $599,900Active3 beds 3 baths1,980 sq. ft.
1015 Forbes St, New Bedford, MA 02745
MLS# 73569495Listed by: KAM Realty - New
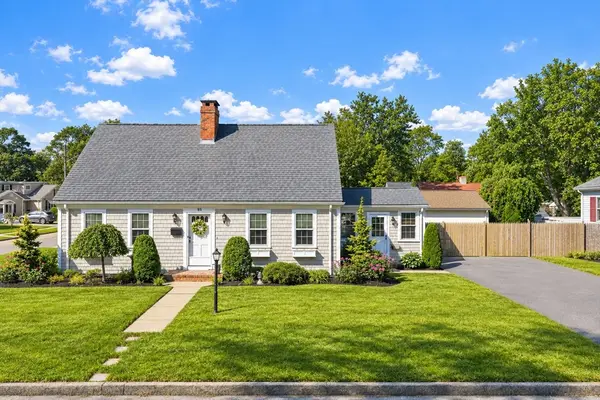 $580,000Active4 beds 2 baths2,432 sq. ft.
189 Adelaide St, New Bedford, MA 02745
MLS# 73569522Listed by: Coastal Realty - Open Sat, 11am to 1pmNew
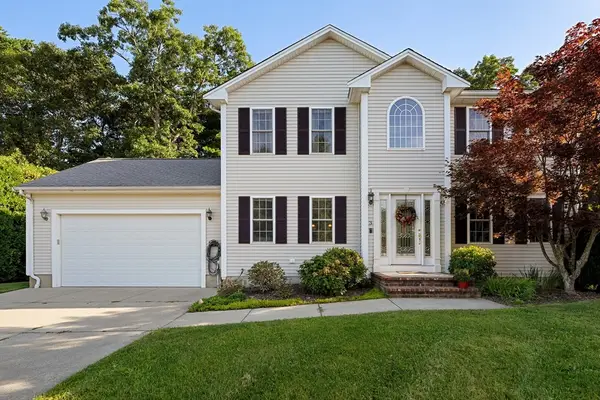 $655,000Active3 beds 3 baths1,904 sq. ft.
3 Joy Rd, New Bedford, MA 02740
MLS# 73569260Listed by: Venture - New
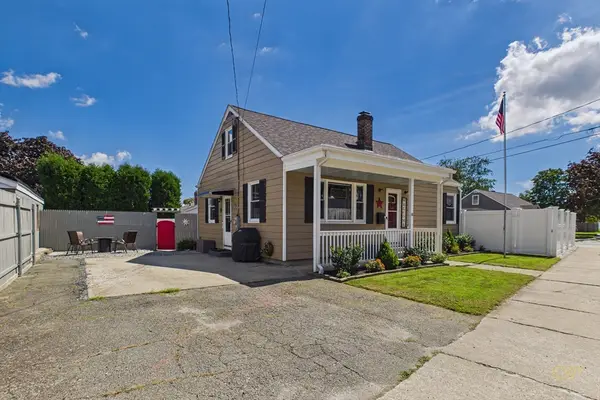 $485,000Active2 beds 2 baths1,212 sq. ft.
118 Somerset St, New Bedford, MA 02745
MLS# 73569049Listed by: Morning Star Realty INC.


Protect your home and budget from life's surprises with an Assurant Home Warranty, backed by a partner that supports you through every step of homeownership. Explore Plans.
© 2026 Better Homes and Gardens Real Estate LLC. An Anywhere Real Estate company. All rights reserved. Better Homes and Gardens® Real Estate is a registered trademark owned by Meredith Operations Corporation, licensed to Better Homes and Gardens Real Estate LLC and used with permission. Better Homes and Gardens Real Estate LLC fully supports the principles of the Fair Housing Act and the Equal Opportunity Act. Listing information is deemed reliable but is not guaranteed accurate.
Each office is independently owned and operated.
Any services or products provided by third parties are not provided by, affiliated with or related to Better Homes and Gardens Real Estate LLC, or its affiliated companies.