
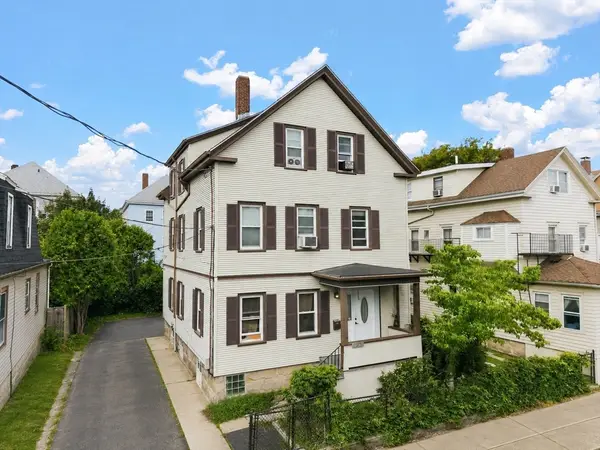
359-361 Brock Ave, New Bedford, MA 02744
Local realty services provided by:Better Homes and Gardens Real Estate The Masiello Group
359-361 Brock Ave,New Bedford, MA 02744
$725,000
- 6 Beds
- 2 Baths
- 2,492 sq. ft.
- Multi-family
- Active
Listed by: kristy washburn
Office: keller williams south watuppa
MLS#:73562696
Source:MLSPIN
Price summary
- Price:$725,000
- Price per sq. ft.:$290.93
About this home
Welcome to this spacious and well-loved two-family home offering comfortability and generous living space. Whether you’re looking for an owner-occupied property, an investment opportunity or a home that offers flexibility for extended family this property has so much to offer. Both 3-bedroom units feature inviting layouts and plenty of space to feel right at home. A unique loft area adds versatility and could be used in a variety of ways depending on your needs. Outside, the property includes a 2-car garage and an additional lot, potentially offering an opportunity for future development and value. The home has also benefited from Mass Save improvements, including blown-in insulation throughout, helping improve comfort and efficiency. With numerous updates already completed including energy-efficient boilers approximately 5 years old, newer oil tanks, a roof approximately 7 years old, windows approximately 10 years old, and updated wiring completed in 2024 and plenty of space and flexibility, this is a wonderful opportunity to own a two-family property that has been thoughtfully maintained and cared for over the years. Close proximity to area beaches, trails, amenities and MBTA Commuter Rail. Come see all that this home has to offer!...
Contact an agent
Home facts
- Year built:1925
- Listing ID #:73562696
- Updated:August 24, 2026 at 11:04 AM
Rooms and interior
- Bedrooms:6
- Total bathrooms:2
- Full bathrooms:2
- Rooms Total:14
- Flooring:Carpet, Hardwood
- Dining Description:Dining Room
- Kitchen Description:Kitchen
- Basement Description:Full, Unfinished
- Living area:2,492 sq. ft.
Heating and cooling
- Heating:Electric
Structure and exterior
- Roof:Shingle
- Year built:1925
- Building area:2,492 sq. ft.
- Lot area:0.1 Acres
- Construction Materials:Frame
- Exterior Features:Covered, Garden, Porch
- Foundation Description:Concrete Perimeter
Utilities
- Water:Public
- Sewer:Public Sewer
Finances and disclosures
- Price:$725,000
- Price per sq. ft.:$290.93
- Tax amount:$5,025 (2025)
Features and amenities
- Laundry features:Washer Hookup
- Amenities:Loft
Parking
- Total parking spaces:5
- Parking description:Off Street, Paved, Paved Drive
- Garage:Yes
- Garage spaces:2
New listings near 359-361 Brock Ave
- New
 $798,800Active9 beds 4 baths3,330 sq. ft.
33 George St, New Bedford, MA 02744
MLS# 73566042Listed by: LPT Realty - Home & Key Group - New
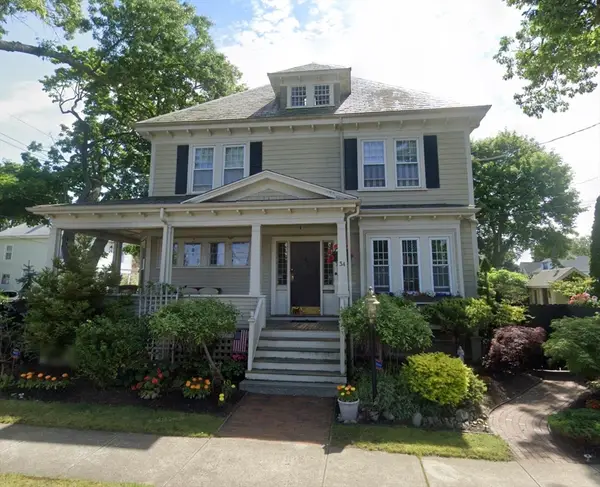 $499,900Active3 beds 2 baths2,161 sq. ft.
34 Rotch St, New Bedford, MA 02717
MLS# 73566013Listed by: Pelletier Realty, Inc. - New
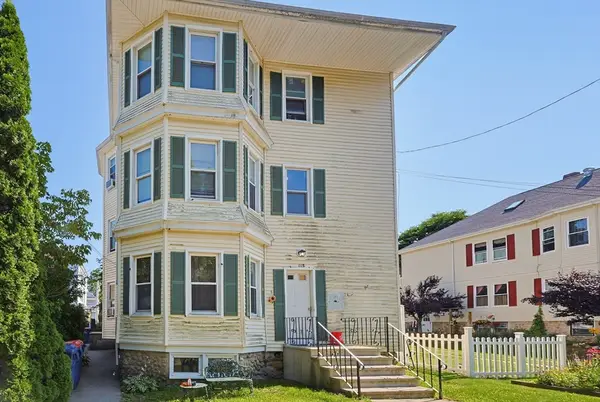 $549,000Active9 beds 3 baths3,420 sq. ft.
118 Irvington St, New Bedford, MA 02745
MLS# 73566049Listed by: Longwood Residential, LLC - New
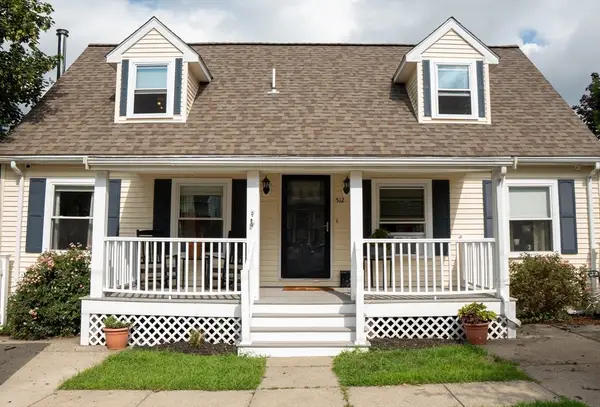 $549,900Active4 beds 3 baths2,223 sq. ft.
512 Prescott St, New Bedford, MA 02746
MLS# 73565946Listed by: Keller Williams Coastal - New
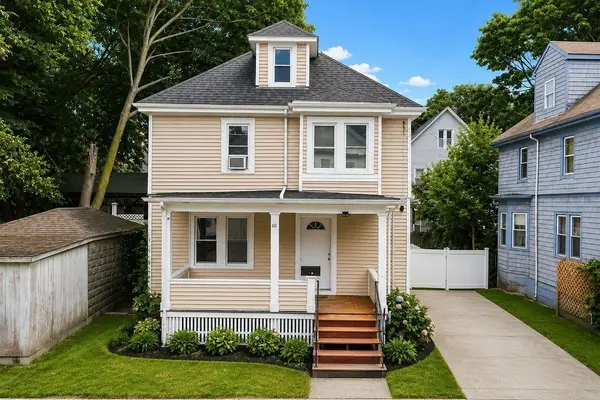 $379,999Active4 beds 1 baths1,358 sq. ft.
60 Newton St, New Bedford, MA 02740
MLS# 73565866Listed by: RE/MAX Vantage - New
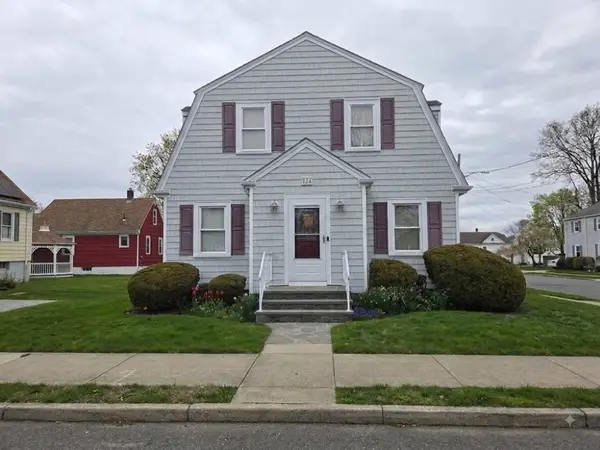 $479,900Active3 beds 2 baths1,664 sq. ft.
124 Felton St., New Bedford, MA 02745
MLS# 73565761Listed by: eXp Realty LLC - New
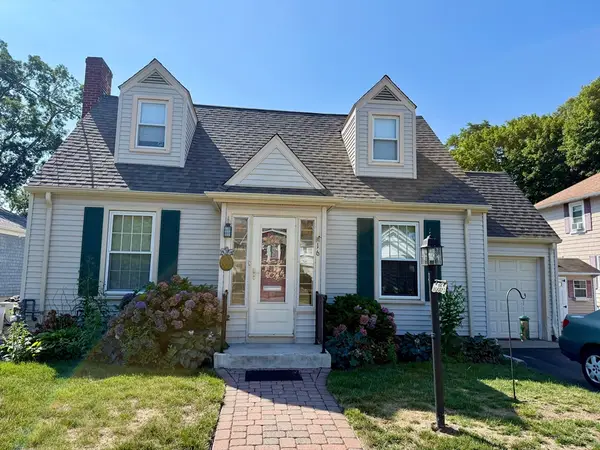 $449,900Active3 beds 2 baths1,557 sq. ft.
16 Pauline St, New Bedford, MA 02740
MLS# 73565695Listed by: Robert H. Gardner, Inc. - New
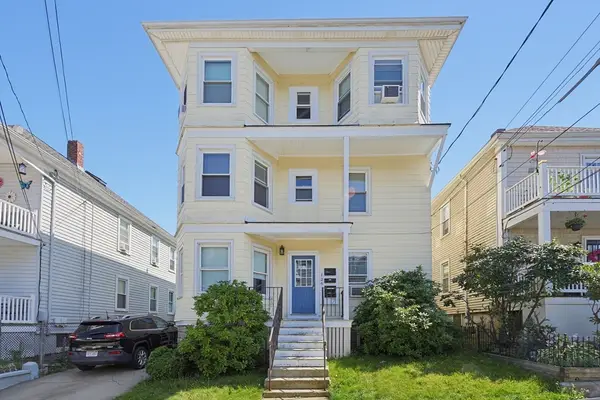 $679,000Active8 beds 4 baths3,552 sq. ft.
126 Princeton St, New Bedford, MA 02745
MLS# 73565606Listed by: Longwood Residential, LLC - New
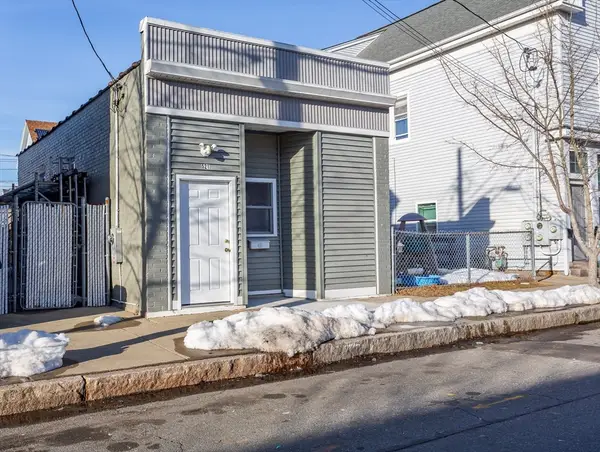 $289,900Active1 beds 1 baths576 sq. ft.
521 Kempton St, New Bedford, MA 02740
MLS# 73565650Listed by: Amaral & Associates RE - New
 $499,900Active6 beds 3 baths2,531 sq. ft.
21 Salisbury St, New Bedford, MA 02744
MLS# 73565656Listed by: RE/MAX Vantage


Protect your home and budget from life's surprises with an Assurant Home Warranty, backed by a partner that supports you through every step of homeownership. Explore Plans.
© 2026 Better Homes and Gardens Real Estate LLC. An Anywhere Real Estate company. All rights reserved. Better Homes and Gardens® Real Estate is a registered trademark owned by Meredith Operations Corporation, licensed to Better Homes and Gardens Real Estate LLC and used with permission. Better Homes and Gardens Real Estate LLC fully supports the principles of the Fair Housing Act and the Equal Opportunity Act. Listing information is deemed reliable but is not guaranteed accurate.
Each office is independently owned and operated.
Any services or products provided by third parties are not provided by, affiliated with or related to Better Homes and Gardens Real Estate LLC, or its affiliated companies.