
56 Blueberry Ter, New Bedford, MA 02745
Local realty services provided by:Better Homes and Gardens Real Estate The Masiello Group
56 Blueberry Ter,New Bedford, MA 02745
$463,000
- 3 Beds
- 1 Baths
- 1,095 sq. ft.
- Single family
- Active
Listed by: marianella perry
Office: coastal realty
MLS#:73564716
Source:MLSPIN
Price summary
- Price:$463,000
- Price per sq. ft.:$422.83
About this home
Looking for your dream home in the near future? Picture your ideal life unfolding at this ready to move in and well maintained, three bedroom home located in the far North End of New Bedford, MA. This ranch style home is set in the desirable Pine Hill Acres. It offers convenient access to route 140, local public schools, major roadways such as Phillips Road and practical off street parking. This quiet and peaceful residential neighborhood is where you want to be! Aside from the convenient location, there are many opportunities throughout the property to add your touch. This home offers an updated living experience, notably featuring a recently enhanced kitchen and large sunroom for your enjoyment. The kitchen serves as the heart of this residence, meticulously appointed with stainless steel appliances and access to the well kept basement. The large basement is partially finished for additional living space, a bonus room and walk in closet. The laundry area can be found in the unfinished section of the basement. The spacious bathroom offers extensive storage solutions, contributing to a sense of order and refined living. Additional storage can be found in the attic and accessible via folding attic stairs in the main hallway. The three bedrooms are easily accessible and fully carpeted. Beyond the interior, the property encompasses a private yard, providing a secluded outdoor retreat. An inviting outdoor dining area extends the living space directly from the sunroom. The deck is perfect for entertaining and relaxing with your loved ones, complemented by a charming yard space. The yard also includes a mid-size shed for your landscaping tools and seasonal outdoor equipment. Don't miss out on an opportunity to invest in your future. Open house is this Saturday, August 22nd from 10am-12pm. Showings accepted before the open house. Make your appointment now!...
Contact an agent
Home facts
- Year built:1963
- Subdivision & Development:Pine Hill Acres
- Listing ID #:73564716
- Updated:August 24, 2026 at 11:04 AM
Rooms and interior
- Bedrooms:3
- Total bathrooms:1
- Full bathrooms:1
- Rooms Total:5
- Flooring:Flooring - Wall to Wall Carpet, Tile, Wood
- Kitchen Description:Countertops - Stone/Granite/Solid, Dishwasher, Flooring - Stone/Ceramic Tile, Gas Stove, Microwave, Range, Recessed Lighting, Refrigerator, Stainless Steel Appliances
- Basement Description:Full, Interior Entry, Partially Finished
- Living area:1,095 sq. ft.
Heating and cooling
- Cooling:1 Cooling Zone, Central Air
- Heating:Forced Air, Natural Gas
- Central air:Yes
Structure and exterior
- Roof:Shingle
- Year built:1963
- Building area:1,095 sq. ft.
- Lot area:0.18 Acres
- Lot Features:Level
- Architectural Style:Ranch
- Construction Materials:Frame
- Exterior Features:Deck - Wood, Storage
- Foundation Description:Concrete Perimeter
Schools
- High school:Nbhs & Vocational Technical
- Middle school:Normandin
- Elementary school:Casimir Pulaski
Utilities
- Water:Public
- Sewer:Public Sewer
Finances and disclosures
- Price:$463,000
- Price per sq. ft.:$422.83
- Tax amount:$4,509 (2025)
Features and amenities
- Appliances:Dishwasher, Dryer, Microwave, Range, Refrigerator, Washer
- Laundry features:Dryer, Gas Dryer Hookup, In Basement, Lighting - Overhead, Washer, Washer Hookup
- Amenities:Ceiling Fan(s), Lighting - Overhead, Walk-in Closet(s)
Parking
- Total parking spaces:4
- Parking description:Off Street, Paved, Paved Drive
New listings near 56 Blueberry Ter
- New
 $798,800Active9 beds 4 baths3,330 sq. ft.
33 George St, New Bedford, MA 02744
MLS# 73566042Listed by: LPT Realty - Home & Key Group - New
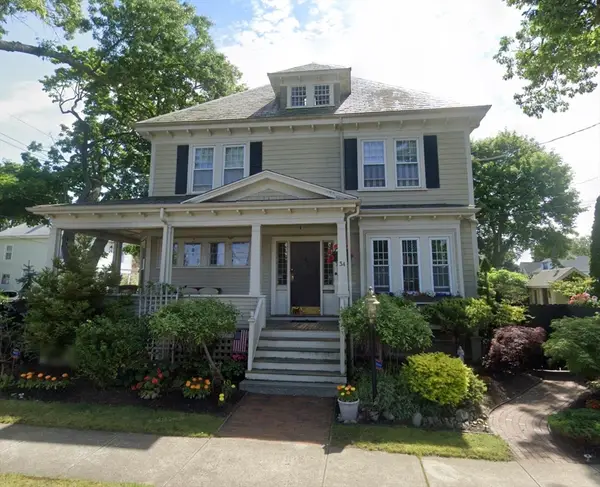 $499,900Active3 beds 2 baths2,161 sq. ft.
34 Rotch St, New Bedford, MA 02717
MLS# 73566013Listed by: Pelletier Realty, Inc. - New
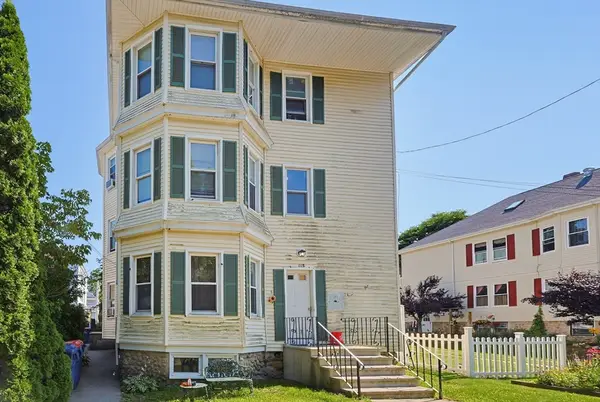 $549,000Active9 beds 3 baths3,420 sq. ft.
118 Irvington St, New Bedford, MA 02745
MLS# 73566049Listed by: Longwood Residential, LLC - New
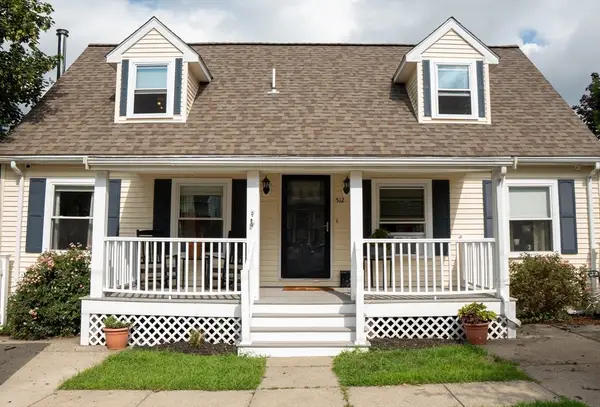 $549,900Active4 beds 3 baths2,223 sq. ft.
512 Prescott St, New Bedford, MA 02746
MLS# 73565946Listed by: Keller Williams Coastal - New
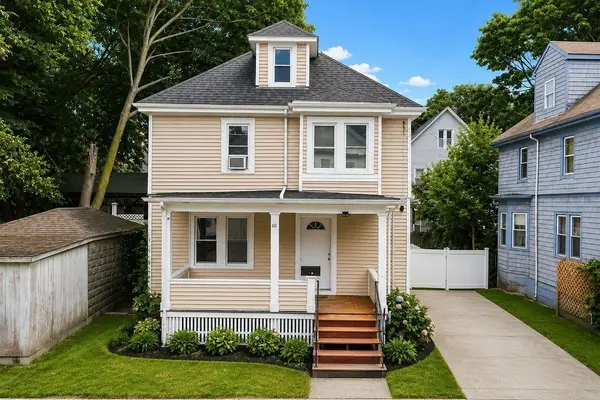 $379,999Active4 beds 1 baths1,358 sq. ft.
60 Newton St, New Bedford, MA 02740
MLS# 73565866Listed by: RE/MAX Vantage - New
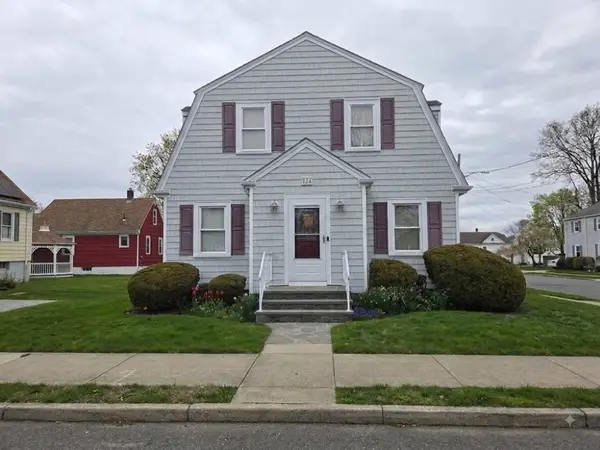 $479,900Active3 beds 2 baths1,664 sq. ft.
124 Felton St., New Bedford, MA 02745
MLS# 73565761Listed by: eXp Realty LLC - New
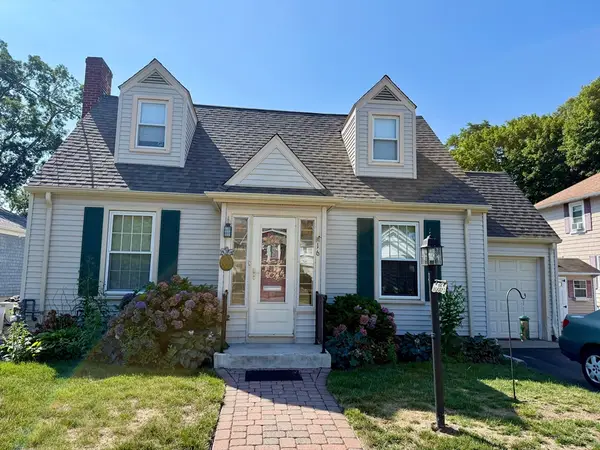 $449,900Active3 beds 2 baths1,557 sq. ft.
16 Pauline St, New Bedford, MA 02740
MLS# 73565695Listed by: Robert H. Gardner, Inc. - New
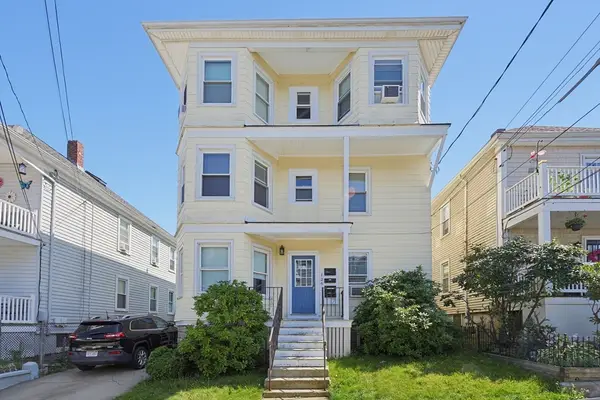 $679,000Active8 beds 4 baths3,552 sq. ft.
126 Princeton St, New Bedford, MA 02745
MLS# 73565606Listed by: Longwood Residential, LLC - New
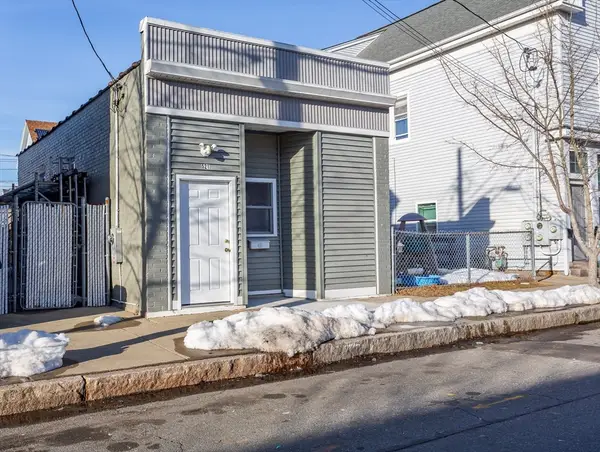 $289,900Active1 beds 1 baths576 sq. ft.
521 Kempton St, New Bedford, MA 02740
MLS# 73565650Listed by: Amaral & Associates RE - New
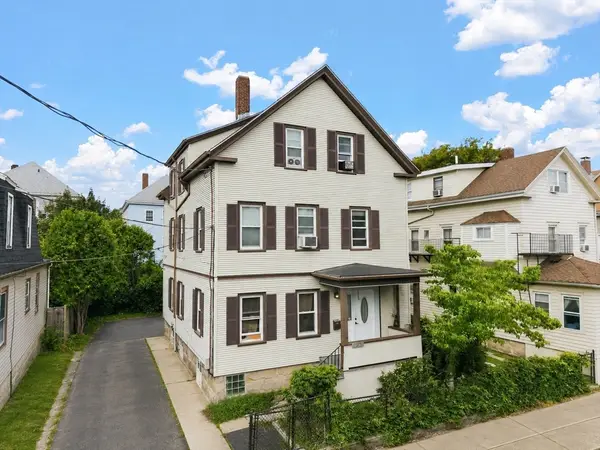 $499,900Active6 beds 3 baths2,531 sq. ft.
21 Salisbury St, New Bedford, MA 02744
MLS# 73565656Listed by: RE/MAX Vantage


Protect your home and budget from life's surprises with an Assurant Home Warranty, backed by a partner that supports you through every step of homeownership. Explore Plans.
© 2026 Better Homes and Gardens Real Estate LLC. An Anywhere Real Estate company. All rights reserved. Better Homes and Gardens® Real Estate is a registered trademark owned by Meredith Operations Corporation, licensed to Better Homes and Gardens Real Estate LLC and used with permission. Better Homes and Gardens Real Estate LLC fully supports the principles of the Fair Housing Act and the Equal Opportunity Act. Listing information is deemed reliable but is not guaranteed accurate.
Each office is independently owned and operated.
Any services or products provided by third parties are not provided by, affiliated with or related to Better Homes and Gardens Real Estate LLC, or its affiliated companies.