
66 Rockland St, New Bedford, MA 02740
Local realty services provided by:Better Homes and Gardens Real Estate The Masiello Group
66 Rockland St,New Bedford, MA 02740
$459,000
- 3 Beds
- 2 Baths
- 1,400 sq. ft.
- Single family
- Active
Upcoming open houses
- Sat, Nov 1401:00 pm - 02:30 pm
Listed by: lori a. nery
Office: coastal realty
MLS#:73600365
Source:MLSPIN
Price summary
- Price:$459,000
- Price per sq. ft.:$327.86
About this home
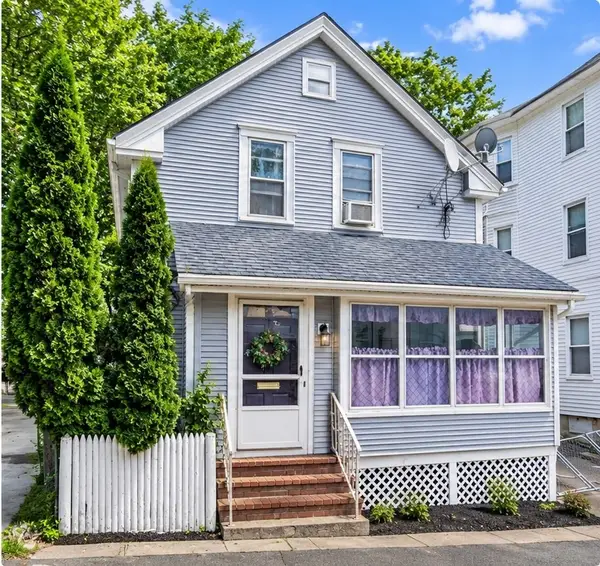
Fall in Love with This Charming Cottage at 66 Rockland Street! From the moment you arrive, this delightful home will capture your heart with its wonderful curb appeal, featuring a welcoming coral-colored front door, brick gated entry, cream-colored siding, and a handsome brown roof. And just wait until you see the backyard! Completely fenced in, wonderfully private, and featuring a lovely deck just off the kitchen, it’s the perfect setting for relaxing, entertaining, and enjoying the outdoors. Step inside and discover a warm, inviting interior with a charming spiral staircase, open floor plan, gleaming hardwood floors, beautiful arched hallways, and freshly painted walls throughout. The home offers on the first floor a fully applianced eat-in kitchen with beautiful oak cabinetry, an open formal dining room & living room with hardwood floors and a full bath with tile flooring.. Upstairs, you’ll find three spacious bedrooms with ample closet space,another full bathroom plus a charming hallway that brings in plenty of natural light. Additional features include a full basement, gas heat, circuit breakers, and a washer and dryer. While there is no designated driveway, ample on-street parking is available. Conveniently located near shopping, schools, banks, restaurants, and everyday amenities, this adorable cottage is ready to welcome its next lucky owner. Absolutely charming, full of character, and move-in ready! Just unpack and start enjoying your new home. Don’t miss this one! OPEN HOUSE SATURDAY November 14th...
Contact an agent
Home facts
- Year built:1884
- Listing ID #:73600365
- Updated:November 10, 2026 at 12:01 AM
Rooms and interior
- Bedrooms:3
- Total bathrooms:2
- Full bathrooms:2
- Rooms Total:6
- Flooring:Hardwood, Tile
- Dining Description:Closet, Hardwood
- Kitchen Description:Closet, Dining Area, Dishwasher, Flooring - Stone/Ceramic Tile, Range, Refrigerator
- Basement Description:Full, Walk-Out Access
- Living area:1,400 sq. ft.
Heating and cooling
- Cooling:1 Cooling Zone, Window Unit(s)
- Heating:Central, Natural Gas
Structure and exterior
- Roof:Shingle
- Year built:1884
- Building area:1,400 sq. ft.
- Lot area:0.08 Acres
- Lot Features:Level
- Architectural Style:Cottage
- Construction Materials:Frame
- Exterior Features:Deck - Wood, Decorative Lighting, Garden, Rain Gutters, Stone Wall, Storage
- Foundation Description:Granite
Schools
- High school:Nbhs Oe Vtec
- Middle school:Roosevelt
Utilities
- Water:Public
- Sewer:Public Sewer
Finances and disclosures
- Price:$459,000
- Price per sq. ft.:$327.86
- Tax amount:$3,571 (2025)
Features and amenities
- Appliances:Dishwasher, Dryer, Range, Refrigerator, Washer
- Laundry features:Dryer, Gas Dryer Hookup, In Basement, Washer
- Amenities:Gas Water Heater
New listings near 66 Rockland St
- New
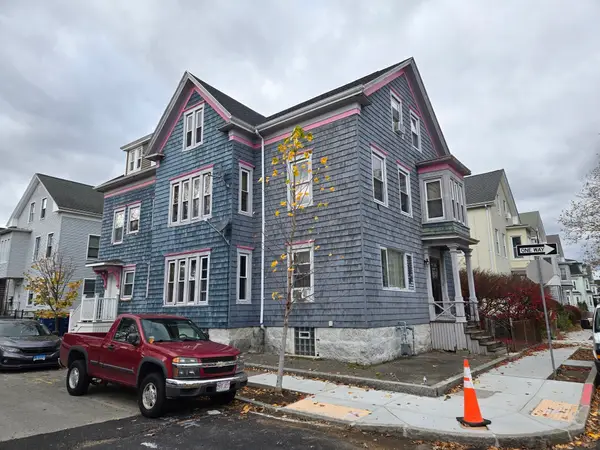 $799,900Active6 beds 6 baths3,738 sq. ft.
131 Chestnut St, New Bedford, MA 02740
MLS# 73600376Listed by: Conway - Dartmouth - New
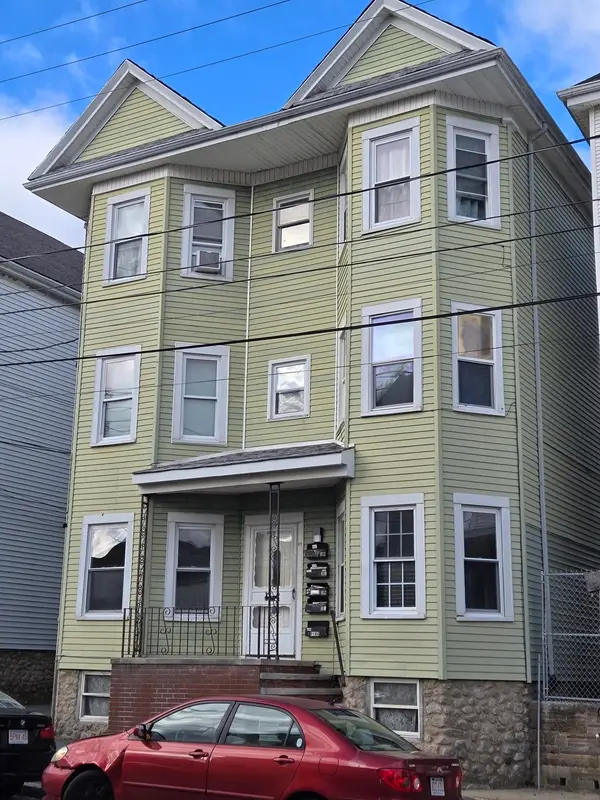 $799,900Active12 beds 5 baths4,599 sq. ft.
89 Hathaway St, New Bedford, MA 02746
MLS# 73600377Listed by: Conway - Dartmouth - New
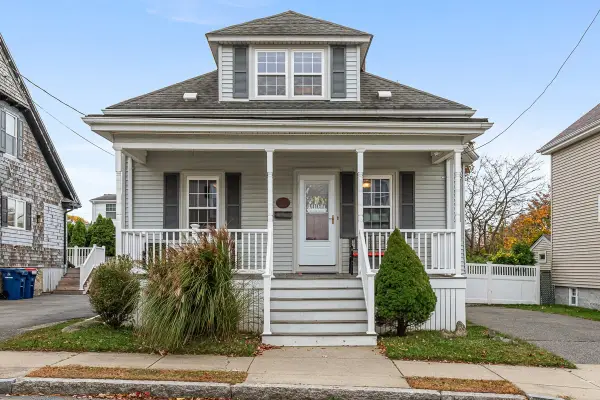 $389,900Active2 beds 2 baths1,066 sq. ft.
72 Topham St, New Bedford, MA 02746
MLS# 73600403Listed by: The Q Group Realty, LLC - New
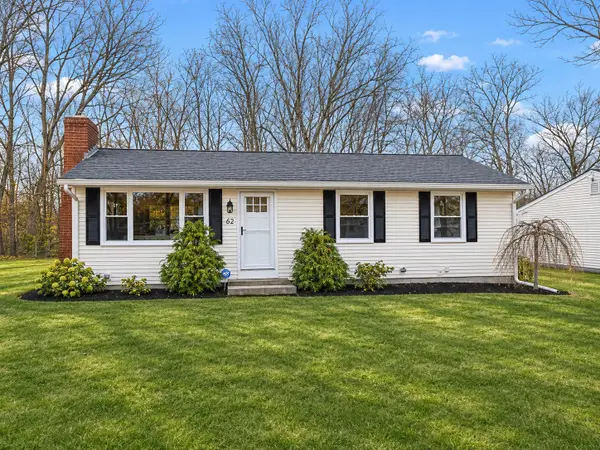 $450,000Active3 beds 1 baths1,008 sq. ft.
62 Easton St, New Bedford, MA 02746
MLS# 73600416Listed by: RE/MAX Vantage - New
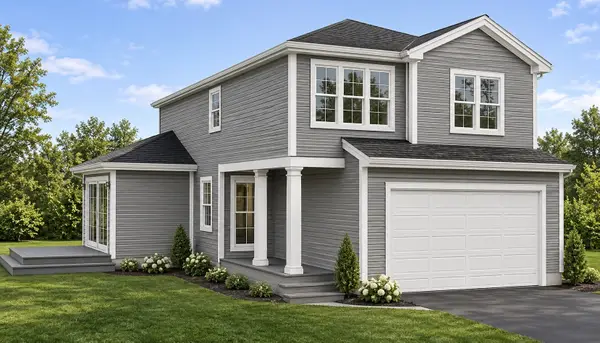 $724,000Active3 beds 3 baths1,900 sq. ft.
0 Grant St (ss), New Bedford, MA 02740
MLS# 73600280Listed by: Berkshire Hathaway HomeServices Robert Paul Properties - New
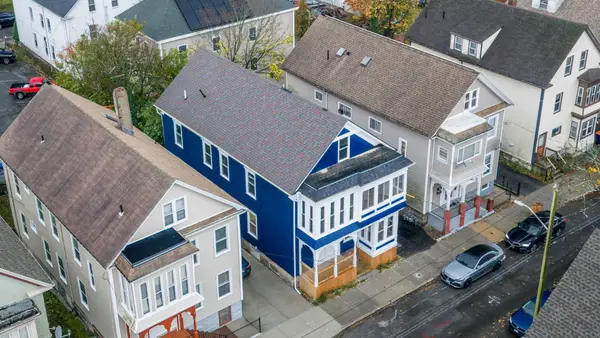 $599,999Active8 beds 2 baths3,600 sq. ft.
340 Purchase St, New Bedford, MA 02740
MLS# 73600107Listed by: Freedom Realty Group LLC - Open Tue, 1 to 2pmNew
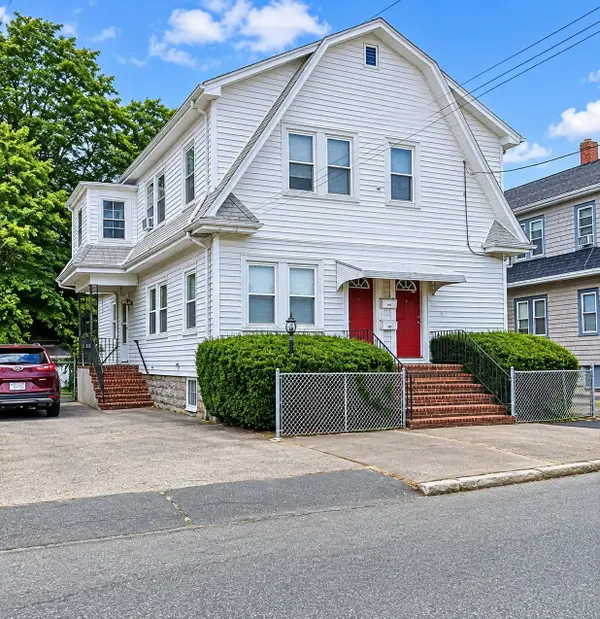 $399,000Active5 beds 2 baths2,184 sq. ft.
921-923 Belleville Ave, New Bedford, MA 02745
MLS# 73599875Listed by: Century 21 Limitless - New
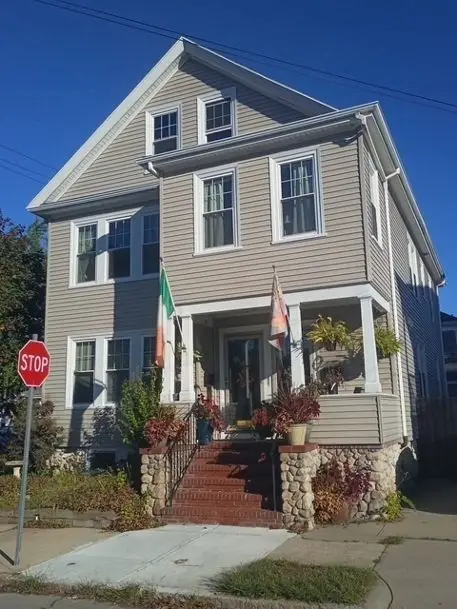 $625,000Active-- beds -- baths2,325 sq. ft.
439-441 West Clinton St, New Bedford, MA 02740
MLS# 73599495Listed by: Lamacchia Realty, Inc. - New
 $210,000Active3 beds 1 baths1,139 sq. ft.
240 Chestnut St, New Bedford, MA 02740
MLS# 73599758Listed by: Century 21 Limitless


Protect your home and budget from life's surprises with an Assurant Home Warranty, backed by a partner that supports you through every step of homeownership. Explore Plans.
© 2026 Better Homes and Gardens Real Estate LLC. An Anywhere Real Estate company. All rights reserved. Better Homes and Gardens® Real Estate is a registered trademark owned by Meredith Operations Corporation, licensed to Better Homes and Gardens Real Estate LLC and used with permission. Better Homes and Gardens Real Estate LLC fully supports the principles of the Fair Housing Act and the Equal Opportunity Act. Listing information is deemed reliable but is not guaranteed accurate.
Each office is independently owned and operated.
Any services or products provided by third parties are not provided by, affiliated with or related to Better Homes and Gardens Real Estate LLC, or its affiliated companies.