
70 Fairmount St, New Bedford, MA 02740
Local realty services provided by:Better Homes and Gardens Real Estate The Shanahan Group
70 Fairmount St,New Bedford, MA 02740
$525,000
- 3 Beds
- 2 Baths
- 1,562 sq. ft.
- Single family
- Active
Upcoming open houses
- Sat, Oct 1011:00 am - 12:00 pm
- Sun, Oct 1111:00 am - 12:30 pm
Listed by: megan hunt
Office: re/max vantage
MLS#:73564494
Source:MLSPIN
Price summary
- Price:$525,000
- Price per sq. ft.:$336.11
About this home
Some homes just need to be seen in person—and 70 Fairmount Street is one of them! This beautifully maintained 3-bedroom, 1.5-bath home is truly move-in ready and has been lovingly cared for inside and out. The inviting layout offers comfortable living space, while the beautifully kept yard gives you plenty of room to relax, entertain, or enjoy time outdoors.Located just minutes from Buttonwood Park and convenient to highways, shopping, restaurants, and everyday amenities, you’ll love having so much close by while still feeling at home in an established neighborhood.Even better, many of the big-ticket improvements have already been taken care of, including a newer roof with a transferable 50-year warranty, replacement of all but one window, a radon mitigation system, French drains, and water-vapor wall insulation.The photos simply don’t do this home justice. If you’ve been scrolling past it online, come see it in person—you may be surprised by just how much this home has to offer!
Contact an agent
Home facts
- Year built:1967
- Listing ID #:73564494
- Updated:October 09, 2026 at 11:32 AM
Rooms and interior
- Bedrooms:3
- Total bathrooms:2
- Full bathrooms:1
- Half bathrooms:1
- Rooms Total:5
- Flooring:Hardwood, Tile, Vinyl, Wood
- Living area:1,562 sq. ft.
Heating and cooling
- Cooling:1 Cooling Zone, Wall Unit(s)
- Heating:Natural Gas
Structure and exterior
- Roof:Shingle
- Year built:1967
- Building area:1,562 sq. ft.
- Lot area:0.21 Acres
- Construction Materials:Frame
- Foundation Description:Concrete Perimeter
Utilities
- Water:Public
- Sewer:Public Sewer
Finances and disclosures
- Price:$525,000
- Price per sq. ft.:$336.11
- Tax amount:$4,288 (2025)
Features and amenities
- Amenities:Gas Water Heater
Parking
- Total parking spaces:3
- Parking description:Attached, Off Street, Paved Drive
- Garage:Yes
- Garage spaces:1
New listings near 70 Fairmount St
- New
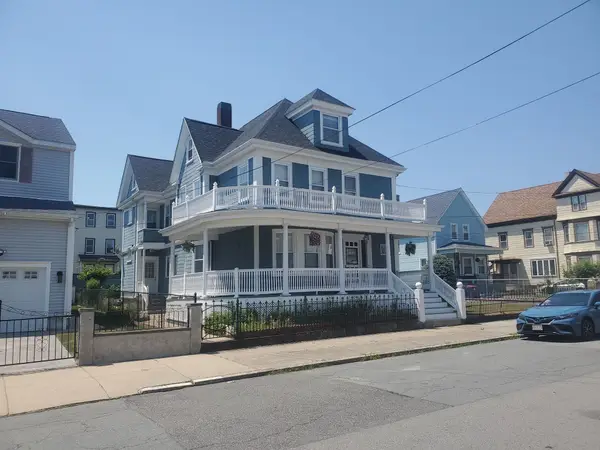 $649,000Active4 beds 3 baths2,308 sq. ft.
9 Briggs St, New Bedford, MA 02740
MLS# 73588737Listed by: E. M. Resendes Real Estate Group - New
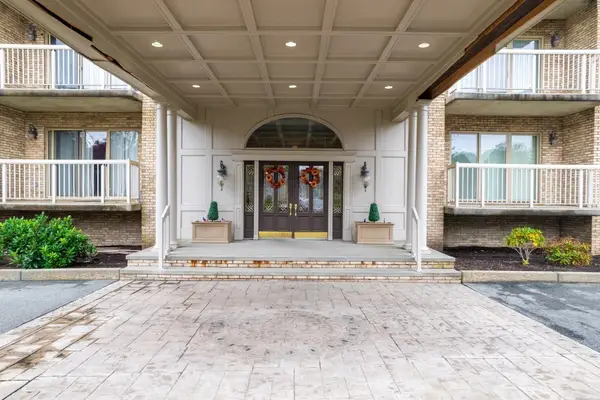 $499,900Active2 beds 2 baths1,076 sq. ft.
915 Hathaway Rd #205, New Bedford, MA 02740
MLS# 73588658Listed by: Compass - New
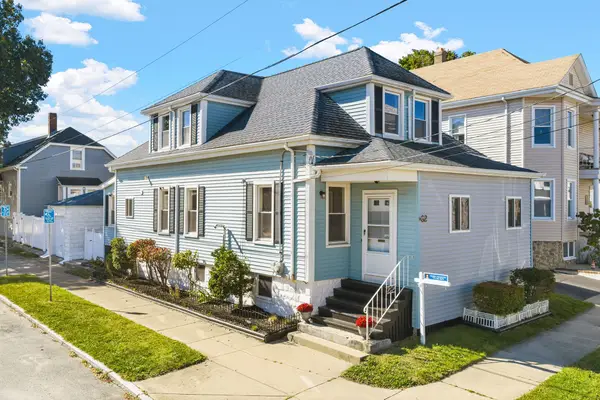 $425,000Active4 beds 1 baths1,450 sq. ft.
82 Princeton St, New Bedford, MA 02745
MLS# 73588254Listed by: LPT Realty - Home & Key Group - Open Sat, 11:30am to 1:30pmNew
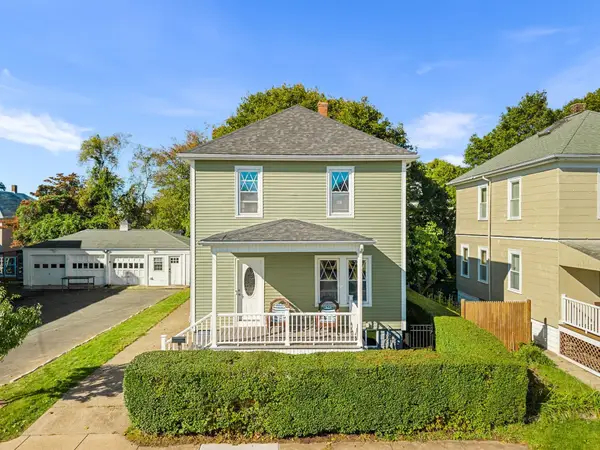 $475,000Active3 beds 2 baths1,344 sq. ft.
69 Milford St, New Bedford, MA 02745
MLS# 73587969Listed by: revolv Real Estate - New
 $459,900Active3 beds 2 baths1,760 sq. ft.
123 Acushnet Av, New Bedford, MA 02740
MLS# 73587380Listed by: Mateus Realty - Open Sat, 10:30am to 12pmNew
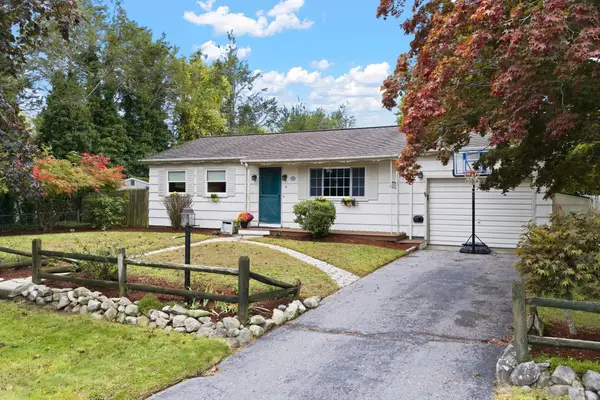 $419,800Active3 beds 2 baths1,792 sq. ft.
15 Plante St, New Bedford, MA 02745
MLS# 73586499Listed by: LPT Realty - Home & Key Group - New
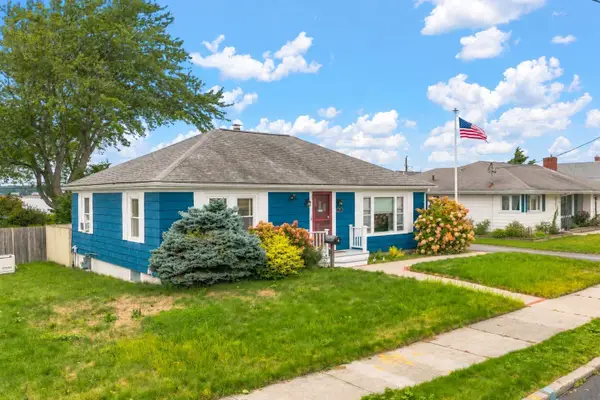 $379,900Active2 beds 1 baths1,080 sq. ft.
19 Nautilus St, New Bedford, MA 02744
MLS# 73586441Listed by: Real Broker MA, LLC - Open Sat, 11am to 1pmNew
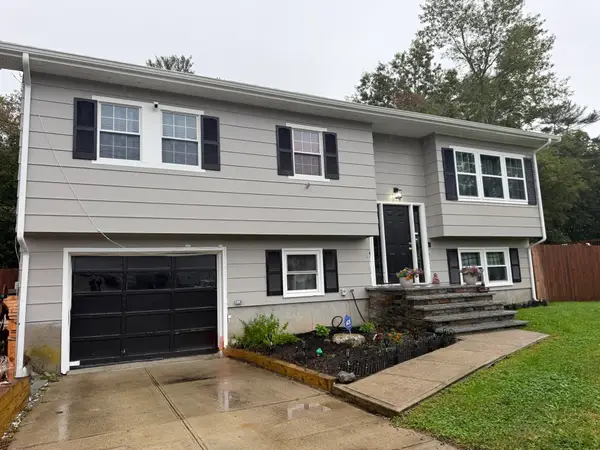 $474,900Active3 beds 1 baths1,192 sq. ft.
1116 Beverly Street, New Bedford, MA 02745
MLS# 73586169Listed by: RE/MAX Vantage - Open Sun, 11am to 1pmNew
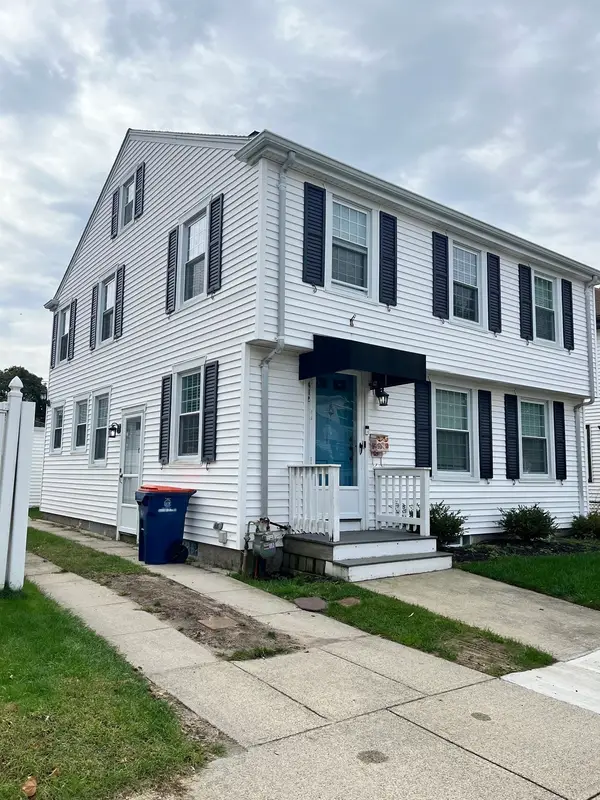 $422,900Active3 beds 2 baths1,647 sq. ft.
412 Arnold St, New Bedford, MA 02740
MLS# 73585985Listed by: LAER Realty Partners / Rose Homes & Real Estate - New
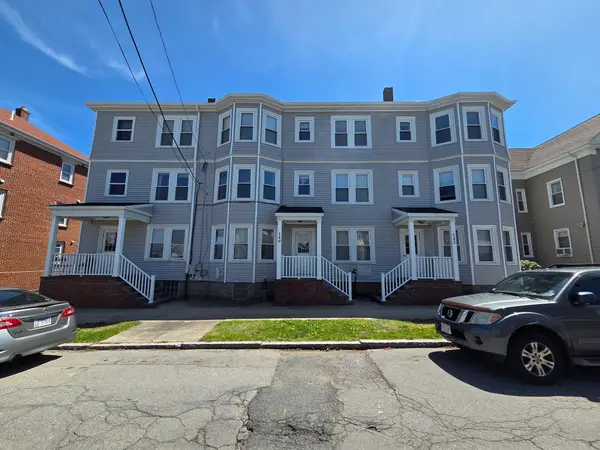 $1,200,000Active12 beds 6 baths6,414 sq. ft.
140-142 Query St, New Bedford, MA 02745
MLS# 73585854Listed by: Keller Williams Realty


Protect your home and budget from life's surprises with an Assurant Home Warranty, backed by a partner that supports you through every step of homeownership. Explore Plans.
© 2026 Better Homes and Gardens Real Estate LLC. An Anywhere Real Estate company. All rights reserved. Better Homes and Gardens® Real Estate is a registered trademark owned by Meredith Operations Corporation, licensed to Better Homes and Gardens Real Estate LLC and used with permission. Better Homes and Gardens Real Estate LLC fully supports the principles of the Fair Housing Act and the Equal Opportunity Act. Listing information is deemed reliable but is not guaranteed accurate.
Each office is independently owned and operated.
Any services or products provided by third parties are not provided by, affiliated with or related to Better Homes and Gardens Real Estate LLC, or its affiliated companies.