
498-500 S 2nd St, New Bedford, MA 02744
Local realty services provided by:Better Homes and Gardens Real Estate The Masiello Group
498-500 S 2nd St,New Bedford, MA 02744
$699,000
- 10 Beds
- 5 Baths
- 4,485 sq. ft.
- Multi-family
- Active
Listed by: colleen keefe
Office: keller williams south watuppa
MLS#:73601677
Source:MLSPIN
Price summary
- Price:$699,000
- Price per sq. ft.:$155.85
About this home
Two buildings, one opportunity—all for $699,000! 498 and 500 South Second Street offer two multifamily buildings on one parcel. The two-family features two 2-bedroom units, while the three-family includes two 2-bedroom units and an unfinished third-floor unit with a 2-bedroom layout, gutted to the studs and ready for your vision. Both buildings have roofs replaced within the last three years and newer hot water tanks, with updated electrical at 500. Off-street parking adds convenience, with potential for additional rear parking, subject to City approval. Bring your ideas and explore the possibilities!
Contact an agent
Home facts
- Year built:1920
- Listing ID #:73601677
- Updated:November 13, 2026 at 12:59 PM
Rooms and interior
- Bedrooms:10
- Total bathrooms:5
- Full bathrooms:5
- Rooms Total:20
- Flooring:Vinyl, Wood
- Basement Description:Full
- Living area:4,485 sq. ft.
Structure and exterior
- Roof:Shingle
- Year built:1920
- Building area:4,485 sq. ft.
- Lot area:0.15 Acres
- Exterior Features:Patio
- Foundation Description:Stone
Utilities
- Water:Public
- Sewer:Public Sewer
Finances and disclosures
- Price:$699,000
- Price per sq. ft.:$155.85
- Tax amount:$6,638 (2025)
Parking
- Total parking spaces:6
- Parking description:Off Street, Paved Drive, Shared Driveway
- Garage:Yes
- Garage spaces:1
New listings near 498-500 S 2nd St
- Open Sat, 1 to 2pmNew
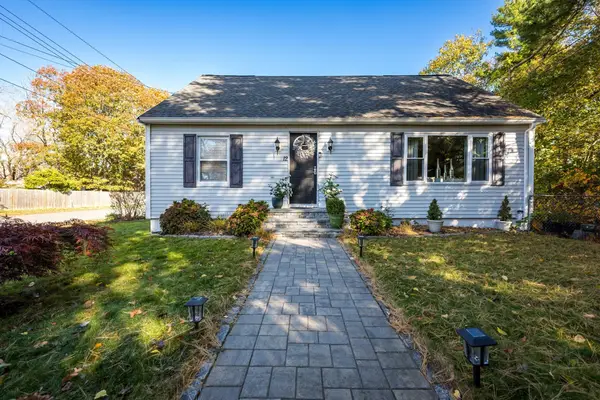 $510,000Active4 beds 3 baths1,238 sq. ft.
12 Harvard Street, New Bedford, MA 02746
MLS# 73601378Listed by: Haven Realty Co LLC - New
 $249,900Active2 beds 1 baths745 sq. ft.
1619 Braley Rd #94, New Bedford, MA 02745
MLS# 73601120Listed by: Century 21 Signature Properties - Open Sat, 12 to 2pmNew
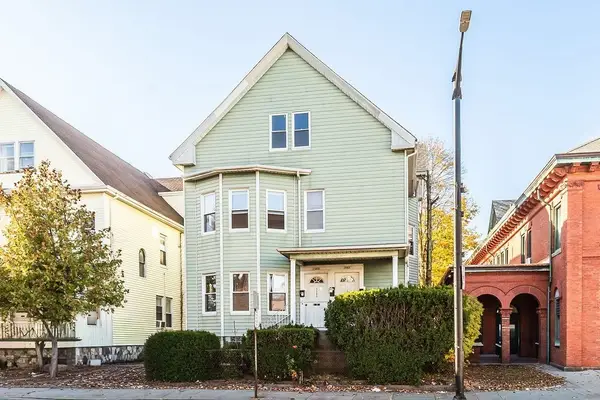 $549,900Active6 beds 2 baths3,626 sq. ft.
1585-1587 Acushnet Ave, New Bedford, MA 02746
MLS# 73600898Listed by: RE/MAX Synergy - Open Sun, 12 to 2pmNew
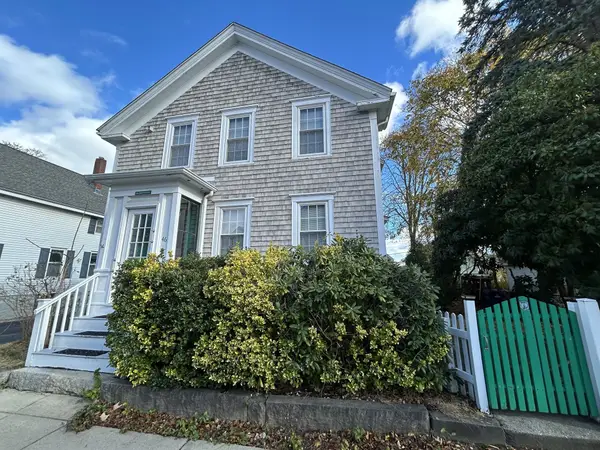 $465,000Active4 beds 2 baths1,868 sq. ft.
46 Atlantic St, New Bedford, MA 02740
MLS# 73600721Listed by: OwnerEntry.com - New
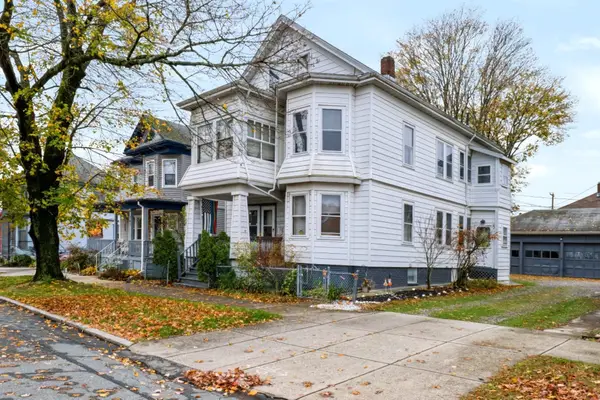 $525,000Active4 beds 2 baths2,144 sq. ft.
763-765 Rockdale Ave, New Bedford, MA 02740
MLS# 73600637Listed by: RE/MAX Vantage - New
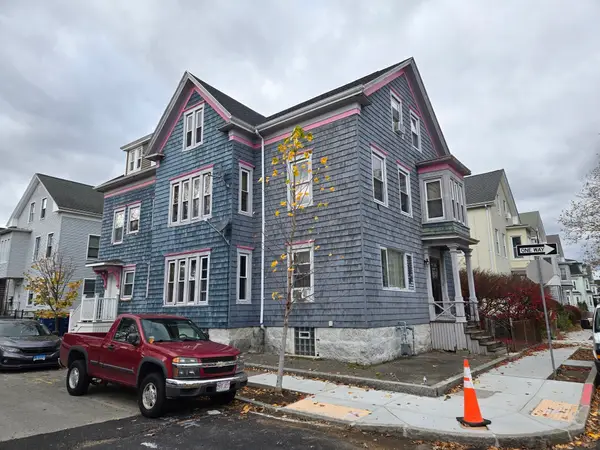 $799,900Active6 beds 6 baths3,738 sq. ft.
131 Chestnut St, New Bedford, MA 02740
MLS# 73600376Listed by: Conway - Dartmouth - New
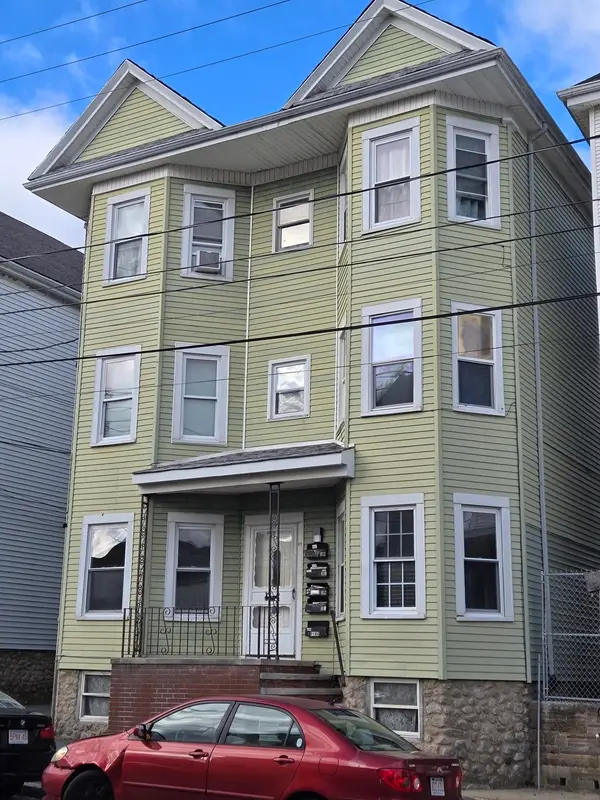 $799,900Active12 beds 5 baths4,599 sq. ft.
89 Hathaway St, New Bedford, MA 02746
MLS# 73600377Listed by: Conway - Dartmouth - Open Sat, 10am to 12pmNew
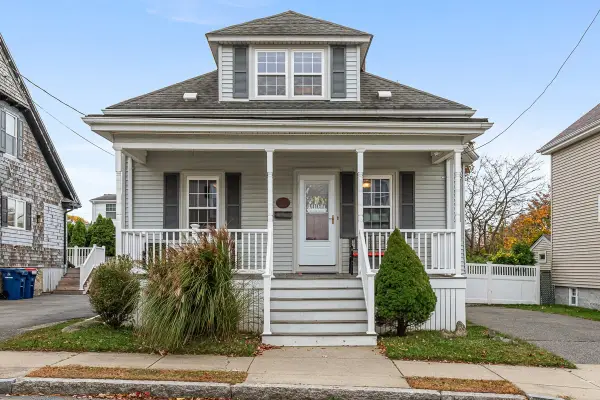 $389,900Active2 beds 2 baths1,066 sq. ft.
72 Topham St, New Bedford, MA 02746
MLS# 73600403Listed by: The Q Group Realty, LLC - Open Sat, 12:30 to 1:30pmNew
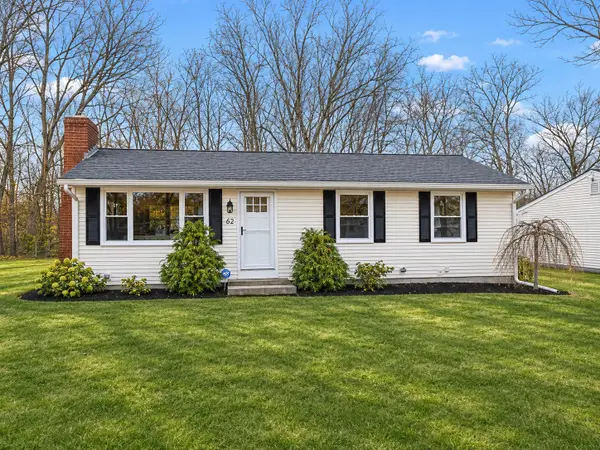 $450,000Active3 beds 1 baths1,008 sq. ft.
62 Easton St, New Bedford, MA 02746
MLS# 73600416Listed by: RE/MAX Vantage


Protect your home and budget from life's surprises with an Assurant Home Warranty, backed by a partner that supports you through every step of homeownership. Explore Plans.
© 2026 Better Homes and Gardens Real Estate LLC. An Anywhere Real Estate company. All rights reserved. Better Homes and Gardens® Real Estate is a registered trademark owned by Meredith Operations Corporation, licensed to Better Homes and Gardens Real Estate LLC and used with permission. Better Homes and Gardens Real Estate LLC fully supports the principles of the Fair Housing Act and the Equal Opportunity Act. Listing information is deemed reliable but is not guaranteed accurate.
Each office is independently owned and operated.
Any services or products provided by third parties are not provided by, affiliated with or related to Better Homes and Gardens Real Estate LLC, or its affiliated companies.