
10 Old Rowley Rd, Newbury, MA 01951
Local realty services provided by:Better Homes and Gardens Real Estate The Shanahan Group
10 Old Rowley Rd,Newbury, MA 01951
$1,375,000
- 5 Beds
- 3 Baths
- 3,325 sq. ft.
- Single family
- Active
Listed by: barb cullen
Office: keller williams realty evolution
MLS#:73554385
Source:MLSPIN
Price summary
- Price:$1,375,000
- Price per sq. ft.:$413.53
About this home
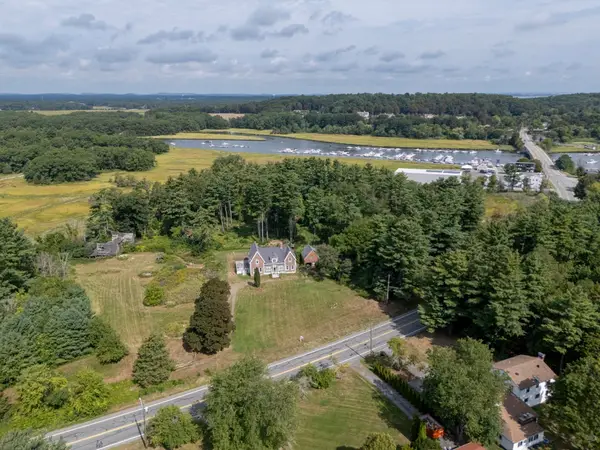
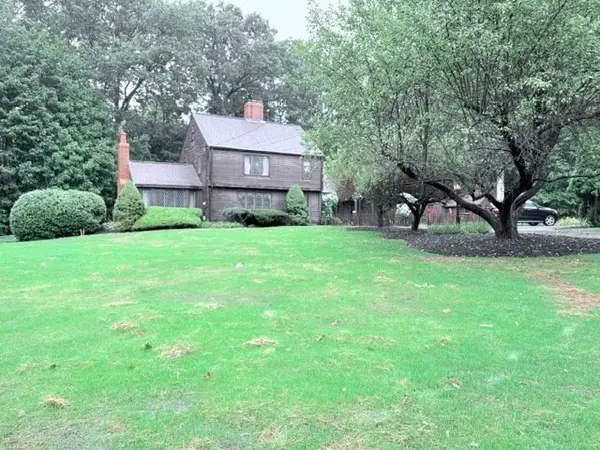
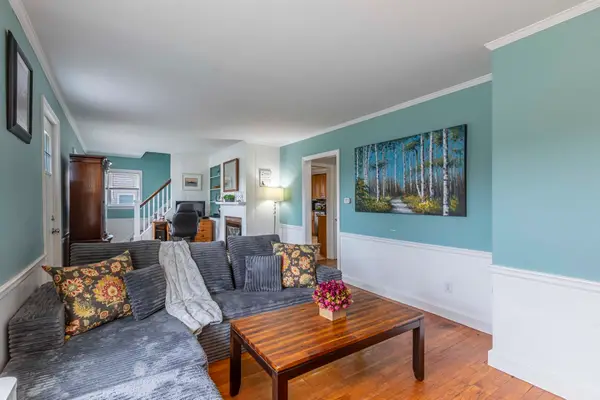
Wake up to breathtaking marsh views with the serenity of the Parker River from this extraordinary five-bedroom retreat set on over an acre of private coastal landscape. Designed to impress, this home welcomes you with soaring 20-foot cathedral ceilings, dramatic exposed beams, and a spectacular open concept living space where the kitchen, dining, and great room flow seamlessly together. Whether you're entertaining a crowd or enjoying a quiet morning coffee overlooking the marsh, every space feels both grand and inviting. The intriguing layout of this single-level-living 5-Bed/3-Bath is a "Must See In Person"! Wonderfully designed with multiple areas to socialize and gather; or to have privacy and solitude - in this very special property overlooking beautiful year-round private pastoral views. Gorgeous kitchen with new SS appliances, upscale backsplash, and modern conveniences such as vent hood & reverse osmosis system. Versatile floor plan offers secondary sitting room away from the main social area for movie nights or teen hangouts. All new interior paint, Hardwood floors throughout, and oversized windows to let the natural light in and provide constant views of nature. Two ensuite bedrooms, with the primary having private deck access to the hot tub. Multiple outbuildings for workshops, she-shed or storage space. The options here are endless! And there are numerous closets and a pantry! First showings at OPEN HOUSES: 11:00 AM - 1:00 PM on Saturday & Sunday. Don't miss out on this rare property!...
Contact an agent
Home facts
- Year built:1948
- Listing ID #:73554385
- Updated:September 10, 2026 at 11:21 AM
Rooms and interior
- Bedrooms:5
- Total bathrooms:3
- Full bathrooms:3
- Rooms Total:8
- Flooring:Carpet, Hardwood, Pine, Tile, Wood
- Dining Description:Open Floorplan, Wood
- Kitchen Description:Dishwasher, Disposal, Range, Range Hood, Refrigerator, Water Softner, Water Treatment, Wine Refrigerator
- Basement Description:Crawl Space
- Living area:3,325 sq. ft.
Heating and cooling
- Cooling:Central Air
- Heating:Central, Forced Air, Propane
- Central air:Yes
Structure and exterior
- Roof:Shingle
- Year built:1948
- Building area:3,325 sq. ft.
- Lot area:1.23 Acres
- Lot Features:Marsh, Wooded
- Architectural Style:Contemporary, Farmhouse
- Construction Materials:Frame
- Exterior Features:Deck, Deck - Wood, Decorative Lighting, Porch, Porch - Enclosed, Rain Gutters, Storage
- Foundation Description:Block
Schools
- High school:Triton Hs
- Middle school:Triton Middle
- Elementary school:Nes
Utilities
- Water:Private
- Sewer:Private Sewer
Finances and disclosures
- Price:$1,375,000
- Price per sq. ft.:$413.53
- Tax amount:$7,698 (2026)
Features and amenities
- Appliances:Dishwasher, Disposal, Dryer, Range, Range Hood, Refrigerator, Washer, Water Treatment, Wine Refrigerator
- Laundry features:Dryer, First Floor, Washer, Washer Hookup
Parking
- Total parking spaces:10
- Parking description:Off Street, Paved, Paved Drive, Stone/Gravel
New listings near 10 Old Rowley Rd
- Open Fri, 5 to 6:30pmNew
 $700,000Active3 beds 1 baths1,062 sq. ft.
62 Cottage Rd, Newbury, MA 01951
MLS# 73574348Listed by: Leading Edge Real Estate - Open Sat, 10 to 11amNew
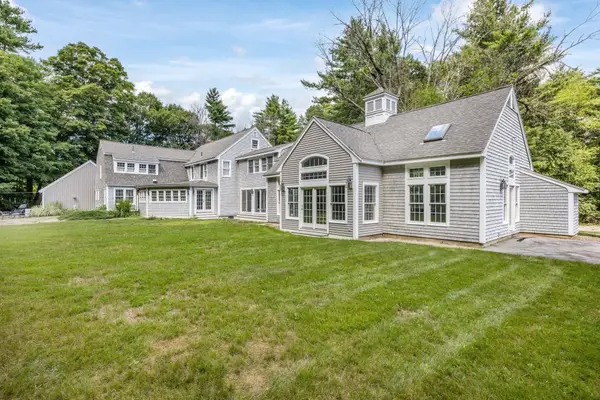 $1,495,000Active4 beds 3 baths3,784 sq. ft.
4 Fraser Ln, Newbury, MA 01922
MLS# 73573896Listed by: RE/MAX Bentley's - Open Sun, 10:30am to 12:30pmNew
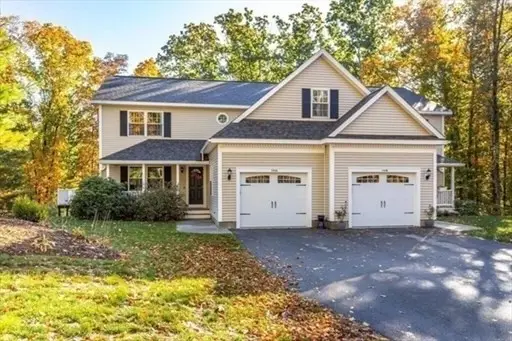 $829,900Active3 beds 3 baths2,122 sq. ft.
193A Scotland Rd #1, Newbury, MA 01951
MLS# 73574129Listed by: Foremost Realty - Open Sat, 11:30am to 1pmNew
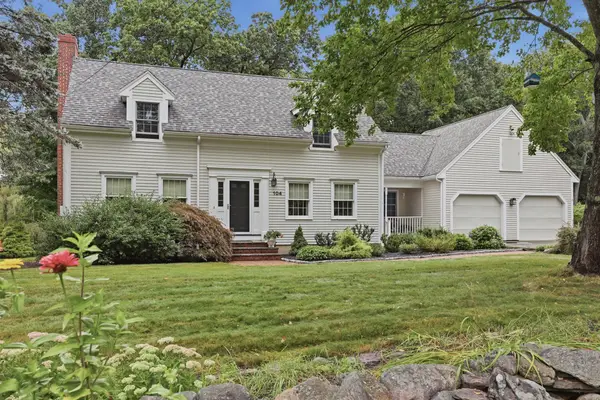 $885,000Active3 beds 3 baths2,467 sq. ft.
104 Elm Street, Newbury, MA 01922
MLS# 73573299Listed by: Lamacchia Realty, Inc. - Open Sat, 10:30am to 12pmNew
 $749,000Active4 beds 2 baths1,876 sq. ft.
105 Main St, Newbury, MA 01922
MLS# 73572948Listed by: Keller Williams Realty Metropolitan - Open Sat, 11am to 12:30pmNew
 $719,000Active3 beds 2 baths1,185 sq. ft.
17 Spring Hill Rd, Newbury, MA 01922
MLS# 73572431Listed by: Keller Williams Realty Evolution - Open Sat, 10am to 12pmNew
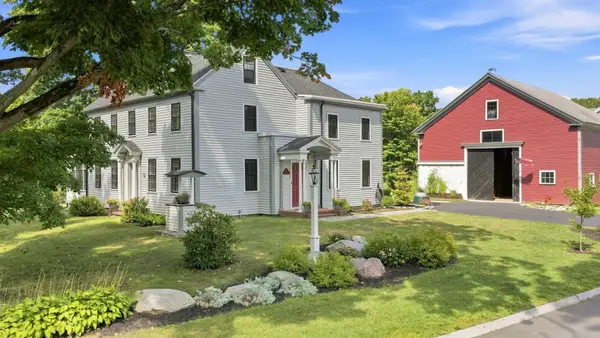 $1,200,000Active4 beds 4 baths3,114 sq. ft.
15 Coleman Rd, Newbury, MA 01922
MLS# 73572820Listed by: Portside Real Estate Group - Open Sat, 12 to 2pmNew
 $1,500,000Active4 beds 3 baths2,866 sq. ft.
304 High Rd, Newbury, MA 01951
MLS# 73572775Listed by: Keller Williams Realty Evolution - Open Sun, 11am to 1pmNew
 $825,000Active3 beds 2 baths2,418 sq. ft.
6 Greentree Lane, Newbury, MA 01922
MLS# 73572745Listed by: Keller Williams Realty Evolution - Open Sat, 12 to 2pmNew
 $724,900Active3 beds 1 baths1,344 sq. ft.
164 High Rd, Newbury, MA 01951
MLS# 73572754Listed by: eXp Realty LLC - Corporate Office


Protect your home and budget from life's surprises with an Assurant Home Warranty, backed by a partner that supports you through every step of homeownership. Explore Plans.
© 2026 Better Homes and Gardens Real Estate LLC. An Anywhere Real Estate company. All rights reserved. Better Homes and Gardens® Real Estate is a registered trademark owned by Meredith Operations Corporation, licensed to Better Homes and Gardens Real Estate LLC and used with permission. Better Homes and Gardens Real Estate LLC fully supports the principles of the Fair Housing Act and the Equal Opportunity Act. Listing information is deemed reliable but is not guaranteed accurate.
Each office is independently owned and operated.
Any services or products provided by third parties are not provided by, affiliated with or related to Better Homes and Gardens Real Estate LLC, or its affiliated companies.