
14 Main Street, Newbury, MA 01922
Local realty services provided by:Better Homes and Gardens Real Estate The Masiello Group
14 Main Street,Newbury, MA 01922
$725,000
- 3 Beds
- 2 Baths
- 2,118 sq. ft.
- Single family
- Active
Upcoming open houses
- Sat, Sep 2611:00 am - 12:30 pm
- Sun, Sep 2711:00 am - 12:30 pm
Listed by: celine muldowney
Office: lamacchia realty, inc.
MLS#:73582067
Source:MLSPIN
Price summary
- Price:$725,000
- Price per sq. ft.:$342.3
About this home
New to the market, this charming Newbury Cape with an open and flexible floorplan awaits YOU! A dramatic, sun filled, family room with a soaring, beamed, ceiling has a cozy gas fireplace and beautiful newly refinished hardwood floors. A flex room follows that could be used as a den, playroom or office while the dining room offers another fireplace and a comfortable setting for meals or conversation. A wide pass-through opens to the kitchen, finished with stone counters, a breakfast bar, ample cabinetry, stainless-steel appliances, and exterior access to the yard. A full bath and bedroom complete this level. Upstairs begins with a spacious main bedroom featuring double closets, a ceiling fan, skylight, and glass doors leading to its own private deck which overlooks the back yard creating a pleasant spot to begin or end the day. There is another bedroom and skylit room, which can work well as an office, reading space, or creative studio as well as another full bath. Both bathrooms provide linen storage for convenience. The full basement offers interior and bulkhead access, along with a partially finished area or bonus room adding the versatility of this home. Outside, a composite deck extends the living area, while the fenced yard and storage shed add practical space for outdoor activities and equipment. A paved driveway provides off street parking. This home has convenient access to shopping, parks, trails, highways, and public transportation. And your Newbury parking permit allows beach access on Plum Island. Fall in love today!...
Contact an agent
Home facts
- Year built:1977
- Listing ID #:73582067
- Updated:September 25, 2026 at 12:57 AM
Rooms and interior
- Bedrooms:3
- Total bathrooms:2
- Full bathrooms:2
- Rooms Total:8
- Flooring:Flooring - Hardwood, Flooring - Vinyl, Hardwood, Tile, Vinyl, Wood
- Dining Description:Exterior Access, Hardwood
- Kitchen Description:Breakfast Bar / Nook, Countertops - Stone/Granite/Solid, Dishwasher, Exterior Access, Microwave, Range, Refrigerator, Stainless Steel Appliances
- Basement Description:Bulkhead, Concrete, Full, Interior Entry, Partially Finished, Radon Remediation System, Sump Pump
- Living area:2,118 sq. ft.
Heating and cooling
- Cooling:3 Cooling Zones, Ductless
- Heating:Baseboard, Ductless, Natural Gas
Structure and exterior
- Roof:Shingle
- Year built:1977
- Building area:2,118 sq. ft.
- Lot area:0.26 Acres
- Lot Features:Level
- Architectural Style:Cape
- Construction Materials:Conventional (2x4-2x6), Frame
- Exterior Features:Deck, Deck - Composite, Rain Gutters, Storage
- Foundation Description:Concrete Perimeter
Schools
- High school:Triton Hs
- Middle school:Triton Ms
- Elementary school:Newbury Elem
Utilities
- Water:Public
- Sewer:Private Sewer
Finances and disclosures
- Price:$725,000
- Price per sq. ft.:$342.3
- Tax amount:$5,588 (2026)
Features and amenities
- Appliances:Dishwasher, Dryer, Microwave, Range, Refrigerator, Washer
- Laundry features:Dryer, Electric Dryer Hookup, In Basement, Washer, Washer Hookup
- Amenities:Cable Hookup, Closet, Gas Water Heater, Recessed Lighting
Parking
- Total parking spaces:4
- Parking description:Off Street, Paved, Paved Drive
New listings near 14 Main Street
- New
 $1,099,900Active1 beds 2 baths1,018 sq. ft.
12 Plum Bush Downs, Newbury, MA 01951
MLS# 73581319Listed by: RE/MAX Bentley's - New
 $1,799,900Active3 beds 3 baths1,560 sq. ft.
5 Cinder Ave, Newbury, MA 01951
MLS# 73580552Listed by: Realty One Group Nest - Open Sun, 11am to 12:30pmNew
 $2,099,900Active4 beds 3 baths3,778 sq. ft.
69 Central St, Newbury, MA 01922
MLS# 73579290Listed by: RE/MAX Bentley's - New
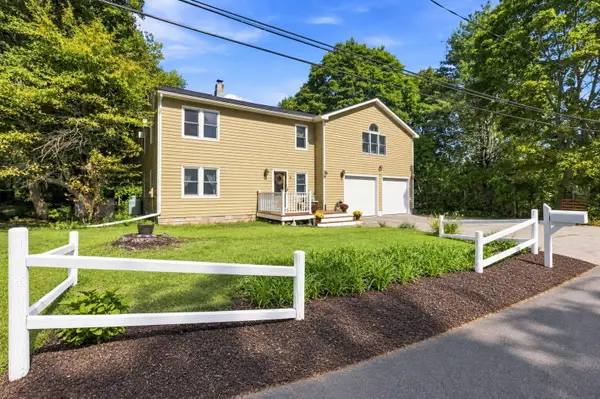 $799,000Active3 beds 2 baths2,080 sq. ft.
7 Chute Rd, Newbury, MA 01922
MLS# 73578406Listed by: Century 21 North East - New
 $829,900Active3 beds 3 baths1,834 sq. ft.
102 Elm St, Newbury, MA 01922
MLS# 73577890Listed by: Engel & Volkers By the Sea - New
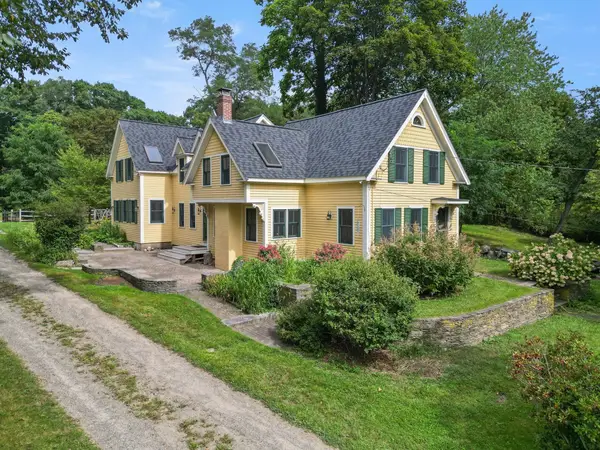 $1,495,000Active4 beds 3 baths2,974 sq. ft.
19-21 Downfall Rd, Newbury, MA 01922
MLS# 73577187Listed by: Keller Williams Realty Evolution 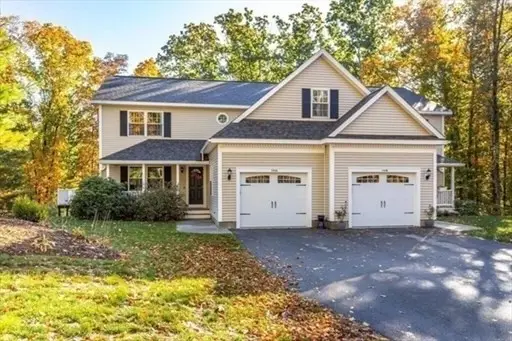 $829,900Active3 beds 3 baths2,122 sq. ft.
193A Scotland Rd #A, Newbury, MA 01951
MLS# 73574129Listed by: Foremost Realty $700,000Active3 beds 1 baths1,062 sq. ft.
62 Cottage Rd, Newbury, MA 01951
MLS# 73574348Listed by: Leading Edge Real Estate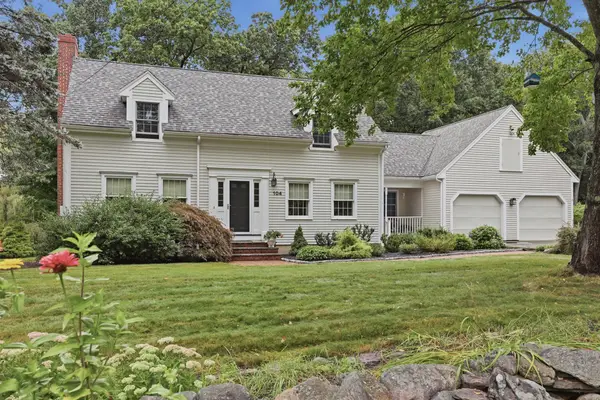 $885,000Active3 beds 3 baths2,467 sq. ft.
104 Elm Street, Newbury, MA 01922
MLS# 73573299Listed by: Lamacchia Realty, Inc.


Protect your home and budget from life's surprises with an Assurant Home Warranty, backed by a partner that supports you through every step of homeownership. Explore Plans.
© 2026 Better Homes and Gardens Real Estate LLC. An Anywhere Real Estate company. All rights reserved. Better Homes and Gardens® Real Estate is a registered trademark owned by Meredith Operations Corporation, licensed to Better Homes and Gardens Real Estate LLC and used with permission. Better Homes and Gardens Real Estate LLC fully supports the principles of the Fair Housing Act and the Equal Opportunity Act. Listing information is deemed reliable but is not guaranteed accurate.
Each office is independently owned and operated.
Any services or products provided by third parties are not provided by, affiliated with or related to Better Homes and Gardens Real Estate LLC, or its affiliated companies.