
69 Caldwell Farm #69, Newbury, MA 01922
Local realty services provided by:Better Homes and Gardens Real Estate The Shanahan Group
69 Caldwell Farm #69,Newbury, MA 01922
$1,034,900
- 2 Beds
- 4 Baths
- 3,338 sq. ft.
- Condominium
- Active
Upcoming open houses
- Sat, Oct 1712:00 pm - 02:00 pm
- Sun, Oct 1812:00 pm - 02:00 pm
Listed by: kerry cheever
Office: cheever associates
MLS#:73589916
Source:MLSPIN
Price summary
- Price:$1,034,900
- Price per sq. ft.:$310.04
- Monthly HOA dues:$1,189
About this home
Luxury End Unit Townhome at the Coveted Caldwell Farm blending Open Concept Design with a Tranquill Landscape. Designed for effortless Main - Level Living with an attached Two Car Garage. The 1st floor Primary Suite features a Walk-in Closet, a Spa-like Bath w/ Double Sinks and a Private slider to the outside. The heart of the home is a Spectacular Great Room anchored by a gas fireplace and Soaring Cathedral Ceilings. Outside is a Fantastic Deck featuring a covered patio enhanced by a retractable awning. The Kitchen has a Breakfast Nook, Custom Cabinets, Granite Countertops which leads into a Formal Dining area. The Four season Sun Porch overlooks landscaped grounds. Upstairs expands into a versatile Secondary Suite w/ a Private Full Bath and Spacious Loft. The Beautifully finished Walkout Lower Level offers incredible flexibility, boasting a Large Picture Window, a Quiet Study, and a Welcoming Family Room w/ a gas fireplace. Enjoy premier Maintenance Free Lifestyle with Appealing Amenities including a Clubhouse, Gathering room, Kitchen, Heated Pool, Fitness room and Scenic trails....
Contact an agent
Home facts
- Year built:2004
- Listing ID #:73589916
- Updated:October 14, 2026 at 11:18 AM
Rooms and interior
- Bedrooms:2
- Total bathrooms:4
- Full bathrooms:2
- Half bathrooms:2
- Rooms Total:9
- Flooring:Carpet, Flooring - Hardwood, Flooring - Wall to Wall Carpet, Hardwood, Tile
- Dining Description:Exterior Access, French Doors, Hardwood, Open Floorplan, Window(s) - Picture
- Kitchen Description:Breakfast Bar / Nook, Cabinets - Upgraded, Cable Hookup, Dining Area, Dishwasher, Flooring - Hardwood, Microwave, Open Floorplan, Range, Recessed Lighting, Refrigerator, Stainless Steel Appliances, Vacuum System
- Living area:3,338 sq. ft.
Heating and cooling
- Cooling:3 Cooling Zones, Central Air
- Heating:Central, Forced Air, Natural Gas
- Central air:Yes
Structure and exterior
- Roof:Shingle
- Year built:2004
- Building area:3,338 sq. ft.
- Construction Materials:Frame
- Exterior Features:Deck, Deck - Exterior, Deck - Wood, Professional Landscaping, Sprinkler System, Stone Wall
Schools
- High school:Triton
- Middle school:Triton
- Elementary school:Newbury
Utilities
- Water:Public
- Sewer:Private Sewer
Finances and disclosures
- Price:$1,034,900
- Price per sq. ft.:$310.04
- Tax amount:$7,291 (2026)
Features and amenities
- Appliances:Dishwasher, Dryer, Intercom, Microwave, Range, Refrigerator, Vacuum System, Washer
- Laundry features:Dryer, First Floor, Flooring - Stone/Ceramic Tile, In Unit, Washer, Washer Hookup
- Amenities:Ceiling Fan(s), Central Vacuum, Loft, Open Floorplan, Slider
- Pool features:Association, Heated, In Ground
Parking
- Total parking spaces:4
- Parking description:Attached, Off Street
- Garage:Yes
- Garage spaces:2
New listings near 69 Caldwell Farm #69
- New
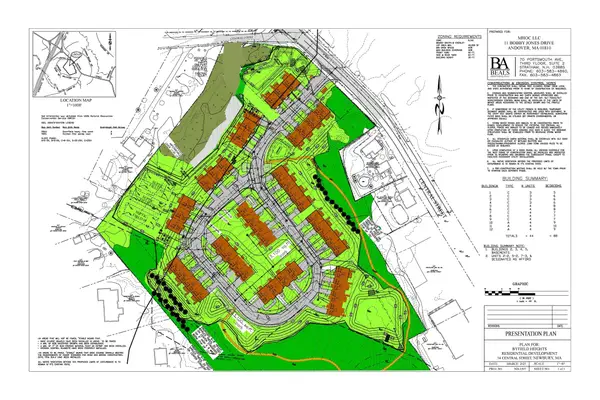 $6,200,000Active10 Acres
34 Central St, Newbury, MA 01922
MLS# 73588862Listed by: William Raveis R.E. & Home Services - New
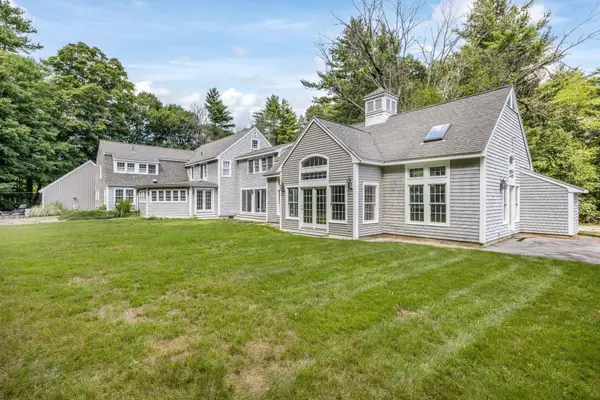 $1,495,000Active4 beds 3 baths3,784 sq. ft.
4 Fraser Lane, Newbury, MA 01922
MLS# 73588416Listed by: RE/MAX Bentley's 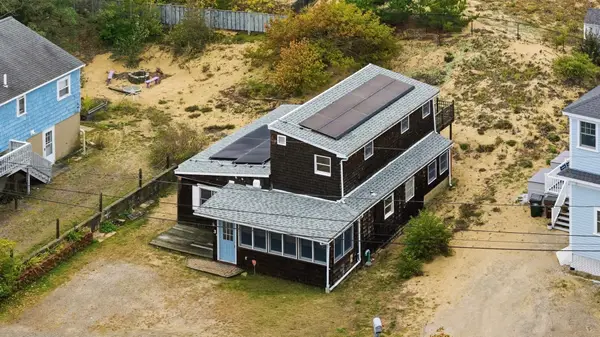 $675,000Active3 beds 1 baths1,253 sq. ft.
3 Exeter Way, Newbury, MA 01951
MLS# 73585208Listed by: RE/MAX Innovative Properties $1,099,900Active1 beds 2 baths1,018 sq. ft.
12 Plum Bush Downs, Newbury, MA 01951
MLS# 73581319Listed by: RE/MAX Bentley's $1,799,900Active3 beds 3 baths1,560 sq. ft.
5 Cinder Ave, Newbury, MA 01951
MLS# 73580552Listed by: Realty One Group Nest $2,099,900Active4 beds 3 baths3,778 sq. ft.
69 Central St, Newbury, MA 01922
MLS# 73579290Listed by: RE/MAX Bentley's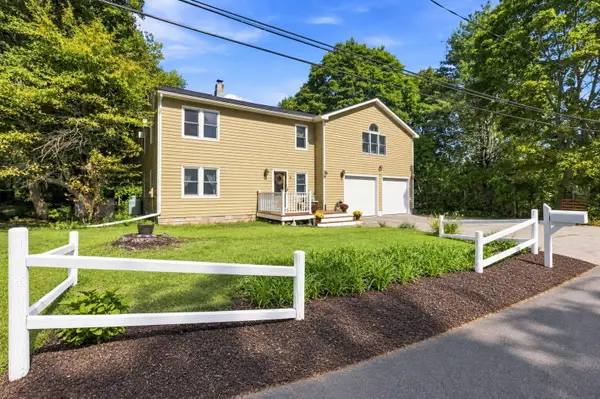 $799,000Active3 beds 2 baths2,080 sq. ft.
7 Chute Rd, Newbury, MA 01922
MLS# 73578406Listed by: Century 21 North East $799,900Active3 beds 3 baths1,834 sq. ft.
102 Elm St, Newbury, MA 01922
MLS# 73577890Listed by: Engel & Volkers By the Sea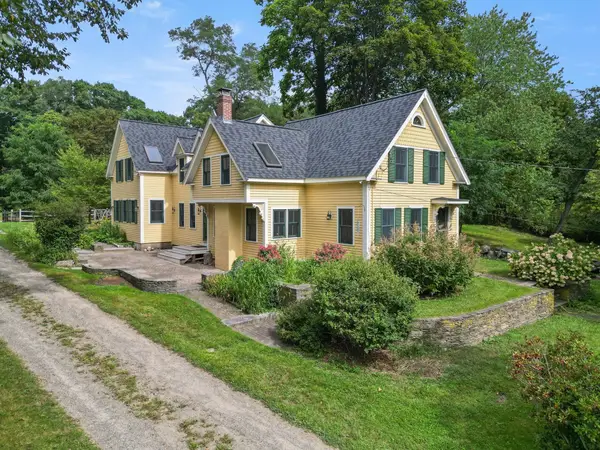 $1,495,000Active4 beds 3 baths2,974 sq. ft.
19-21 Downfall Rd, Newbury, MA 01922
MLS# 73577187Listed by: Keller Williams Realty Evolution


Protect your home and budget from life's surprises with an Assurant Home Warranty, backed by a partner that supports you through every step of homeownership. Explore Plans.
© 2026 Better Homes and Gardens Real Estate LLC. An Anywhere Real Estate company. All rights reserved. Better Homes and Gardens® Real Estate is a registered trademark owned by Meredith Operations Corporation, licensed to Better Homes and Gardens Real Estate LLC and used with permission. Better Homes and Gardens Real Estate LLC fully supports the principles of the Fair Housing Act and the Equal Opportunity Act. Listing information is deemed reliable but is not guaranteed accurate.
Each office is independently owned and operated.
Any services or products provided by third parties are not provided by, affiliated with or related to Better Homes and Gardens Real Estate LLC, or its affiliated companies.