
11 Charter St, Newburyport, MA 01950
Local realty services provided by:Better Homes and Gardens Real Estate The Masiello Group
11 Charter St,Newburyport, MA 01950
$3,400,000
- 16 Beds
- 16 Baths
- 5,527 sq. ft.
- Multi-family
- Active
Listed by: christian smith
Office: keller williams realty evolution
MLS#:73561596
Source:MLSPIN
Price summary
- Price:$3,400,000
- Price per sq. ft.:$615.16
About this home
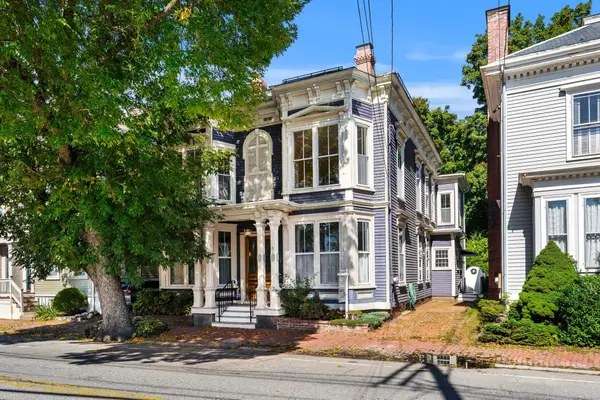
Back on market due to prior buyer’s failure to preform. Renovated 15-unit residential asset in downtown Newburyport, comprising 15 studio suites plus an owner/manager suite with full bath. Renovated within the past 3 years, each suite features hardwood flooring, tiled baths, updated cabinetry and countertops, smart-lock access, high-speed internet, and separately metered electric with individual controls. Building is fully sprinklered and includes a 50-year flat roof. On-site coin-operated laundry. A clean, modern, low-maintenance asset in a highly desirable downtown location near shops, restaurants, the waterfront, and the Clipper City Rail Trail.’
Contact an agent
Home facts
- Year built:1869
- Listing ID #:73561596
- Updated:September 29, 2026 at 11:45 AM
Rooms and interior
- Bedrooms:16
- Total bathrooms:16
- Full bathrooms:16
- Rooms Total:16
- Flooring:Hardwood, Tile, Wood
- Bathrooms Description:Bathroom with Shower Stall
- Kitchen Description:Freezer, Kitchen, Microwave, Oven, Range, Refrigerator
- Basement Description:Full
- Living area:5,527 sq. ft.
Heating and cooling
- Cooling:16 Cooling Zones, Common, Ductless, Individual, Unit Control
- Heating:Common, Ductless, Electric, Individual, Unit Control, Wall Unit
Structure and exterior
- Roof:Shingle
- Year built:1869
- Building area:5,527 sq. ft.
- Lot area:0.1 Acres
- Lot Features:Cleared, Level
- Construction Materials:Frame
- Exterior Features:Deck - Vinyl, Rain Gutters, Sprinkler System
- Foundation Description:Concrete Perimeter
Utilities
- Water:Public
- Sewer:Public Sewer
Finances and disclosures
- Price:$3,400,000
- Price per sq. ft.:$615.16
- Tax amount:$14,047 (2025)
Features and amenities
- Appliances:Freezer, Microwave, Range, Refrigerator
- Laundry features:Gas Dryer Hookup
- Amenities:High Speed Internet, Storage
Parking
- Total parking spaces:6
- Parking description:Off Street, Paved Drive
New listings near 11 Charter St
- New
 $379,900Active1 beds 1 baths516 sq. ft.
20 Beacon Ave #1, Newburyport, MA 01950
MLS# 73583043Listed by: Coldwell Banker Realty - Haverhill - New
 $1,450,000Active4 beds 2 baths2,832 sq. ft.
154 High St, Newburyport, MA 01950
MLS# 73582734Listed by: Gibson Sotheby's International Realty - New
 $795,000Active2 beds 2 baths1,704 sq. ft.
2 Coombs Circle, Newburyport, MA 01950
MLS# 73582359Listed by: RE/MAX Bentley's - Open Sat, 11:30am to 1pmNew
 $1,895,000Active3 beds 5 baths3,253 sq. ft.
26 Tyng St #A, Newburyport, MA 01950
MLS# 73581359Listed by: Realty One Group Nest - New
 $1,595,000Active4 beds 3 baths3,770 sq. ft.
13 Gove Drive, Newburyport, MA 01950
MLS# 73581386Listed by: RE/MAX Bentley's - New
 $925,000Active3 beds 2 baths1,220 sq. ft.
1 Barker Street, Newburyport, MA 01950
MLS# 73580631Listed by: Compass - Open Wed, 4 to 6pmNew
 $2,749,900Active4 beds 5 baths4,075 sq. ft.
6 Plant St, Newburyport, MA 01950
MLS# 73580681Listed by: Realty One Group Nest - Open Wed, 4:30 to 6pmNew
 $699,900Active3 beds 2 baths1,032 sq. ft.
100 Low St, Newburyport, MA 01950
MLS# 73578181Listed by: William Raveis Real Estate - New
 $2,800,000Active0.36 Acres
47 Water St, Newburyport, MA 01950
MLS# 73580429Listed by: Gibson Sotheby's International Realty - New
 $445,000Active1 beds 1 baths725 sq. ft.
162 High St #B, Newburyport, MA 01950
MLS# 73579719Listed by: William Raveis Real Estate


Protect your home and budget from life's surprises with an Assurant Home Warranty, backed by a partner that supports you through every step of homeownership. Explore Plans.
© 2026 Better Homes and Gardens Real Estate LLC. An Anywhere Real Estate company. All rights reserved. Better Homes and Gardens® Real Estate is a registered trademark owned by Meredith Operations Corporation, licensed to Better Homes and Gardens Real Estate LLC and used with permission. Better Homes and Gardens Real Estate LLC fully supports the principles of the Fair Housing Act and the Equal Opportunity Act. Listing information is deemed reliable but is not guaranteed accurate.
Each office is independently owned and operated.
Any services or products provided by third parties are not provided by, affiliated with or related to Better Homes and Gardens Real Estate LLC, or its affiliated companies.