
110 High St #3, Newburyport, MA 01950
Local realty services provided by:Better Homes and Gardens Real Estate The Masiello Group
110 High St #3,Newburyport, MA 01950
$679,900
- 2 Beds
- 2 Baths
- 1,020 sq. ft.
- Condominium
- Active
Listed by: daniel meegan
Office: j. barrett & company
MLS#:73532946
Source:MLSPIN
Price summary
- Price:$679,900
- Price per sq. ft.:$666.57
- Monthly HOA dues:$331
About this home
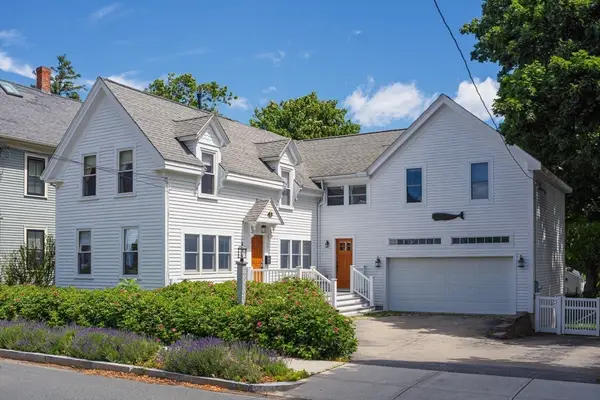
Deeded off-street parking, in-unit laundry, central air, and TWO full baths — the downtown Newburyport checklist, all in one condo. This 2-bed, 2-bath home at 110 High St pairs the practical features buyers search for with the character they fall for: high ceilings, oversized windows, hardwood floors, and a fireplace anchoring a bright, open living space. The kitchen features stainless appliances and a smart, functional layout; both bedrooms offer generous closets — real storage, not an afterthought. A second full bath makes hosting guests or working from home genuinely comfortable, a rarity at this price downtown. Walk to State Street's shops and restaurants, the waterfront boardwalk, and the rail trail in minutes. Newly priced and move-in ready — the best value on High Street for full-bath, full-convenience living. Showings available now; this one won't wait for fall.
Contact an agent
Home facts
- Year built:1850
- Listing ID #:73532946
- Updated:September 06, 2026 at 11:02 AM
Rooms and interior
- Bedrooms:2
- Total bathrooms:2
- Full bathrooms:2
- Rooms Total:5
- Flooring:Carpet, Flooring - Hardwood, Tile, Wood
- Kitchen Description:Dishwasher, Flooring - Hardwood, Lighting - Overhead, Microwave, Range, Refrigerator, Stainless Steel Appliances
- Living area:1,020 sq. ft.
Heating and cooling
- Cooling:1 Cooling Zone, Central Air
- Heating:Forced Air, Natural Gas
- Central air:Yes
Structure and exterior
- Roof:Shingle
- Year built:1850
- Building area:1,020 sq. ft.
- Exterior Features:Deck - Roof
Utilities
- Water:Public
- Sewer:Public Sewer
Finances and disclosures
- Price:$679,900
- Price per sq. ft.:$666.57
- Tax amount:$5,296 (2025)
Features and amenities
- Appliances:Dishwasher, Dryer, Microwave, Range, Refrigerator, Washer
- Laundry features:Dryer, Electric Dryer Hookup, In Unit, Washer
- Amenities:Entrance Foyer
Parking
- Total parking spaces:1
- Parking description:Deeded, Off Street
New listings near 110 High St #3
- New
 $3,500,000Active4 beds 4 baths3,557 sq. ft.
230 Northern Blvd, Newburyport, MA 01950
MLS# 73572377Listed by: RE/MAX Bentley's - New
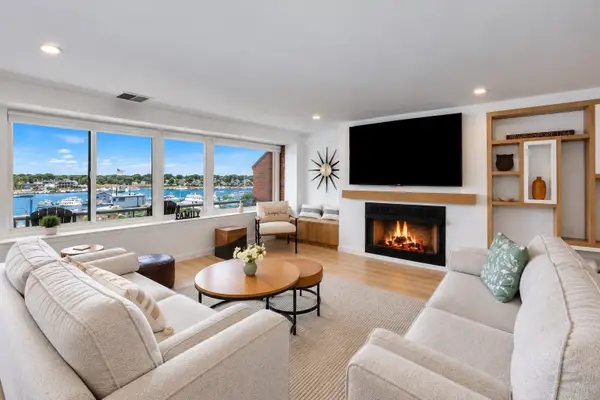 $998,000Active2 beds 3 baths1,411 sq. ft.
58 Merrimac St #3-5, Newburyport, MA 01950
MLS# 73572185Listed by: eXp Realty LLC - New
 $449,999Active1 beds 1 baths815 sq. ft.
5 Woodman Way #301-B, Newburyport, MA 01950
MLS# 73571789Listed by: Fitzgerald Real Estate - Open Sun, 12 to 1:30pmNew
 $1,850,000Active5 beds 1 baths1,409 sq. ft.
17 82nd St, Newburyport, MA 01950
MLS# 73571579Listed by: Gibson Sotheby's International Realty - Open Mon, 10 to 11amNew
 $859,900Active2 beds 2 baths1,530 sq. ft.
16 Ship St #16, Newburyport, MA 01950
MLS# 73571459Listed by: RE/MAX Bentley's - New
 $2,495,000Active3 beds 4 baths2,626 sq. ft.
1 Howard, Newburyport, MA 01950
MLS# 73570817Listed by: Gibson Sotheby's International Realty - New
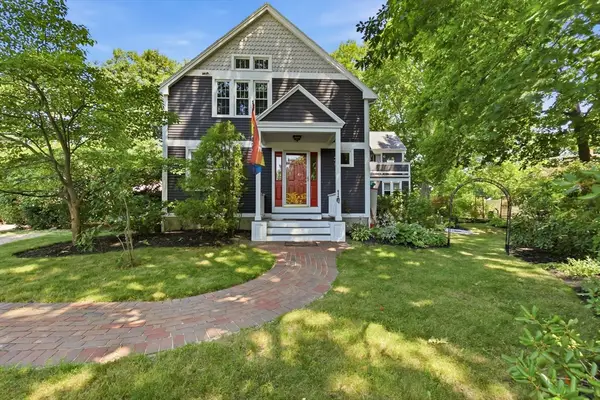 $795,000Active2 beds 2 baths1,704 sq. ft.
2 Coombs Circle #1, Newburyport, MA 01950
MLS# 73569223Listed by: RE/MAX Bentley's - New
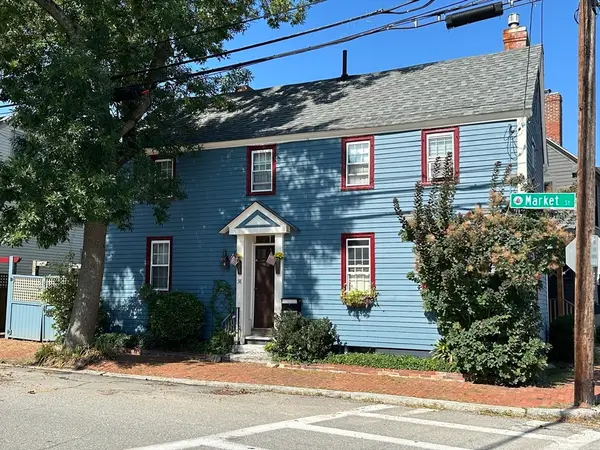 $988,000Active3 beds 2 baths1,617 sq. ft.
38 Market, Newburyport, MA 01950
MLS# 73568967Listed by: River Valley Real Estate - Open Mon, 11am to 12:30pmNew
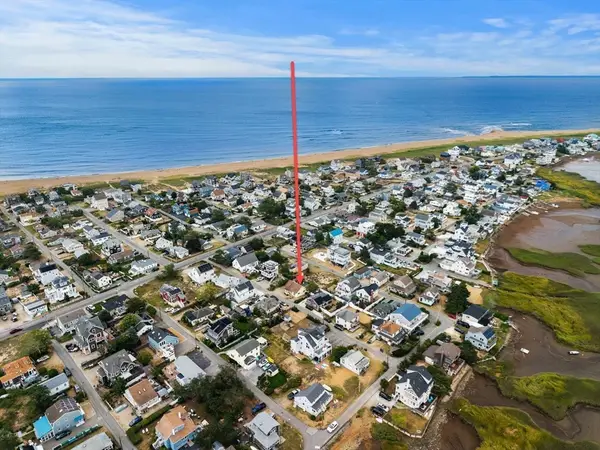 $649,900Active3 beds 1 baths1,020 sq. ft.
9 58th St, Newburyport, MA 01950
MLS# 73568829Listed by: Keller Williams Realty Evolution - New
 $1,499,000Active4 beds 3 baths2,909 sq. ft.
18 Jackson St, Newburyport, MA 01950
MLS# 73568348Listed by: William Raveis Real Estate


Protect your home and budget from life's surprises with an Assurant Home Warranty, backed by a partner that supports you through every step of homeownership. Explore Plans.
© 2026 Better Homes and Gardens Real Estate LLC. An Anywhere Real Estate company. All rights reserved. Better Homes and Gardens® Real Estate is a registered trademark owned by Meredith Operations Corporation, licensed to Better Homes and Gardens Real Estate LLC and used with permission. Better Homes and Gardens Real Estate LLC fully supports the principles of the Fair Housing Act and the Equal Opportunity Act. Listing information is deemed reliable but is not guaranteed accurate.
Each office is independently owned and operated.
Any services or products provided by third parties are not provided by, affiliated with or related to Better Homes and Gardens Real Estate LLC, or its affiliated companies.