
2 Hunter Dr, Newburyport, MA 01950
Local realty services provided by:Better Homes and Gardens Real Estate The Shanahan Group
2 Hunter Dr,Newburyport, MA 01950
$889,000
- 3 Beds
- 2 Baths
- 1,818 sq. ft.
- Single family
- Active
Upcoming open houses
- Sun, Sep 2010:30 am - 12:00 pm
Listed by: holly mazur, holly mazur
Office: realty one group nest
MLS#:73578393
Source:MLSPIN
Price summary
- Price:$889,000
- Price per sq. ft.:$489
About this home
Welcome to this charming 3-bedroom Cape, thoughtfully set on a mature private lot in a convenient Newburyport location. Warm and inviting, this home offers comfortable living spaces, a wonderful yard, and the ease of a home that is ready to enjoy. The oversized kitchen is the heart of the home, featuring stainless steel appliances and generous space for cooking, gathering, and everyday living. Three bedrooms offer flexibility for family, guests, or a home office, while the additional basement space provides excellent room for storage, hobbies, a workshop, or future possibilities. Outside, the generously sized yard creates a private retreat with plenty of room to garden, play, entertain, or simply relax. Gather around the firepit on summer evenings and enjoy your own outdoor space just minutes from everything Newburyport has to offer. Ideally located near local schools, the hospital, shopping, dining, and area amenities, this home offers both convenience and privacy. A wonderful opportunity to enjoy the charm and character of Newburyport at an appealing price point. Come discover this inviting Cape and all it has to offer....
Contact an agent
Home facts
- Year built:1993
- Listing ID #:73578393
- Updated:September 19, 2026 at 02:04 AM
Rooms and interior
- Bedrooms:3
- Total bathrooms:2
- Full bathrooms:2
- Rooms Total:8
- Flooring:Carpet, Flooring - Vinyl, Laminate, Tile, Wood
- Dining Description:Breakfast Bar / Nook, Exterior Access, Hardwood, Open Floorplan, Overhead
- Kitchen Description:Breakfast Bar / Nook, Cabinets - Upgraded, Countertops - Stone/Granite/Solid, Countertops - Upgraded, Dining Area, Dishwasher, Exterior Access, Flooring - Stone/Ceramic Tile, Kitchen Island, Lighting - Overhead, Microwave, Open Floorplan, Range, Refrigerator
- Basement Description:Bulkhead, Concrete, Full, Partially Finished, Radon Remediation System
- Living area:1,818 sq. ft.
Heating and cooling
- Cooling:Central Air
- Heating:Forced Air, Natural Gas
- Central air:Yes
Structure and exterior
- Roof:Shingle
- Year built:1993
- Building area:1,818 sq. ft.
- Lot area:0.19 Acres
- Lot Features:Cleared, Level
- Architectural Style:Cape
- Construction Materials:Block, Stone
- Exterior Features:Deck
- Foundation Description:Concrete Perimeter
Utilities
- Water:Public
- Sewer:Public Sewer
Finances and disclosures
- Price:$889,000
- Price per sq. ft.:$489
- Tax amount:$7,509 (2026)
Features and amenities
- Appliances:Dishwasher, Dryer, Microwave, Range, Refrigerator, Washer
- Laundry features:Dryer, In Basement, Washer
- Amenities:Closet, Gas Water Heater, Internet Available - Broadband
Parking
- Total parking spaces:4
- Parking description:Off Street, Paved, Paved Drive
New listings near 2 Hunter Dr
- Open Sun, 11am to 12:30pmNew
 $445,000Active1 beds 1 baths725 sq. ft.
162 High St #B, Newburyport, MA 01950
MLS# 73579719Listed by: William Raveis Real Estate - Open Sun, 1 to 2pmNew
 $2,350,000Active3 beds 4 baths2,600 sq. ft.
92 Federal Street #B, Newburyport, MA 01950
MLS# 73579669Listed by: William Raveis Real Estate - New
 $2,495,000Active4 beds 4 baths3,598 sq. ft.
8 Plant St, Newburyport, MA 01950
MLS# 73579544Listed by: Realty One Group Nest - Open Sun, 11am to 12:30pmNew
 $1,275,000Active3 beds 2 baths2,016 sq. ft.
41 Middle St, Newburyport, MA 01950
MLS# 73578516Listed by: Seaside Realty - Open Sat, 12 to 1:30pmNew
 $1,295,000Active4 beds 3 baths2,592 sq. ft.
510 Merrimac St, Newburyport, MA 01950
MLS# 73578530Listed by: RE/MAX Bentley's - Open Sun, 1 to 2:30pmNew
 $749,999Active2 beds 2 baths1,364 sq. ft.
13 Collins St, Newburyport, MA 01950
MLS# 73578476Listed by: William Raveis Real Estate - Open Sun, 1 to 2:30pmNew
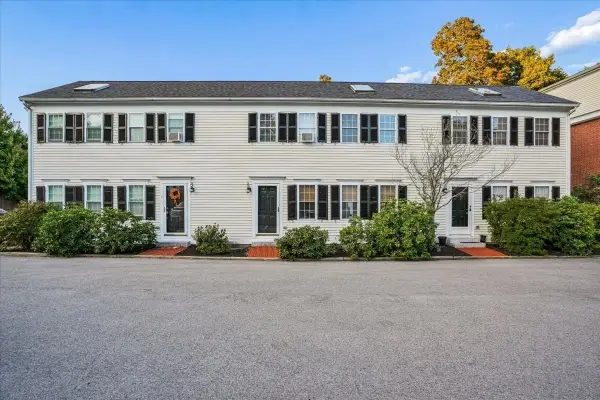 $725,000Active2 beds 2 baths1,012 sq. ft.
100 State St #8, Newburyport, MA 01950
MLS# 73578409Listed by: Keller Williams Realty Metropolitan - Open Sat, 1 to 2:30pmNew
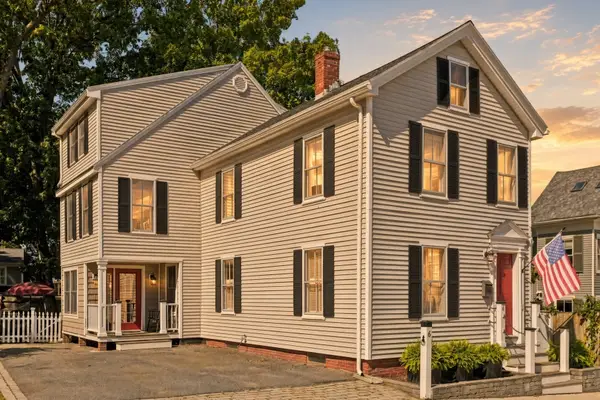 $1,249,900Active4 beds 4 baths2,208 sq. ft.
6 Merrill St, Newburyport, MA 01950
MLS# 73577989Listed by: Realty One Group Nest - Open Sun, 11am to 12:30pmNew
 $399,900Active2 beds 1 baths689 sq. ft.
20 Beacon Ave #3, Newburyport, MA 01950
MLS# 73577944Listed by: RE/MAX Bentley's


Protect your home and budget from life's surprises with an Assurant Home Warranty, backed by a partner that supports you through every step of homeownership. Explore Plans.
© 2026 Better Homes and Gardens Real Estate LLC. An Anywhere Real Estate company. All rights reserved. Better Homes and Gardens® Real Estate is a registered trademark owned by Meredith Operations Corporation, licensed to Better Homes and Gardens Real Estate LLC and used with permission. Better Homes and Gardens Real Estate LLC fully supports the principles of the Fair Housing Act and the Equal Opportunity Act. Listing information is deemed reliable but is not guaranteed accurate.
Each office is independently owned and operated.
Any services or products provided by third parties are not provided by, affiliated with or related to Better Homes and Gardens Real Estate LLC, or its affiliated companies.