
20 Chestnut Street, Newburyport, MA 01950
Local realty services provided by:Better Homes and Gardens Real Estate The Shanahan Group
20 Chestnut Street,Newburyport, MA 01950
$725,000
- 2 Beds
- 1 Baths
- 1,580 sq. ft.
- Single family
- Active
Listed by: karen evans
Office: keller williams realty evolution
MLS#:73592294
Source:MLSPIN
Price summary
- Price:$725,000
- Price per sq. ft.:$458.86
- Monthly HOA dues:$150
About this home
Situated at 20 Chestnut Street in Newburyport's South End, this townhouse residence offers 1,580-square-foot in great condition and stands as an attractive example of period craftsmanship blended with modern convenience. The kitchen serves as the heart of the home, featuring an open-plan layout that flows effortlessly into the living area. A functional peninsula provides a natural transition between cooking and conversation, making it an ideal setup for those who enjoy entertaining or staying connected while preparing meals. Adjacent to the kitchen, the living room serves as a refined gathering space defined by thoughtful custom details. Built-in shelves provide a polished display for personal collections and books, creating an organized and inviting atmosphere for relaxation. This home offers two bedrooms and one full bathroom, providing a balanced layout for those seeking comfort and efficiency in a desirable location. Stepping outside, the home extends its living space into a private yard, which includes a dedicated patio area. This outdoor setting provides a versatile space for quiet mornings or hosting guests in the fresh air. Plenty of storage in storage eves and partially finished basement. Off street parking in exclusive driveway and plenty of on street parking as well. Located near all of Newburyport's best attractions including downtown, the Merrimack River, Plum Island beach, shops & restaurants and more. Just steps to the rail trail that will bring you into the heart of downtown in minutes. Newburyport’s South End offers a quieter, deeply historic residential neighborhood feel while keeping you within easy walking distance of downtown and the waterfront....
Contact an agent
Home facts
- Year built:1889
- Listing ID #:73592294
- Updated:November 03, 2026 at 08:12 PM
Rooms and interior
- Bedrooms:2
- Total bathrooms:1
- Full bathrooms:1
- Rooms Total:7
- Flooring:Flooring - Wall to Wall Carpet, Flooring - Wood, Wood
- Dining Description:Recessed Lighting
- Kitchen Description:Countertops - Upgraded, Dishwasher, Freezer, Range, Recessed Lighting, Refrigerator
- Basement Description:Full, Interior Entry, Partially Finished
- Living area:1,580 sq. ft.
Heating and cooling
- Heating:Baseboard, Natural Gas
Structure and exterior
- Roof:Shingle
- Year built:1889
- Building area:1,580 sq. ft.
- Architectural Style:Colonial
- Construction Materials:Frame
- Exterior Features:Decorative Lighting, Patio, Professional Landscaping, Rain Gutters
- Foundation Description:Brick/Mortar, Stone
Schools
- High school:Newburyport High
- Middle school:Nock
- Elementary school:Bresnahan
Utilities
- Water:Public
- Sewer:Public Sewer
Finances and disclosures
- Price:$725,000
- Price per sq. ft.:$458.86
Features and amenities
- Appliances:Dishwasher, Dryer, Freezer, Range, Refrigerator, Washer
- Laundry features:Dryer, Electric Dryer Hookup, In Basement, Washer, Washer Hookup
- Amenities:Closet, Entry Hall, Foyer, Lighting - Overhead, Recessed Lighting
Parking
- Total parking spaces:1
- Parking description:Off Street, Paved, Paved Drive
New listings near 20 Chestnut Street
- Coming Soon
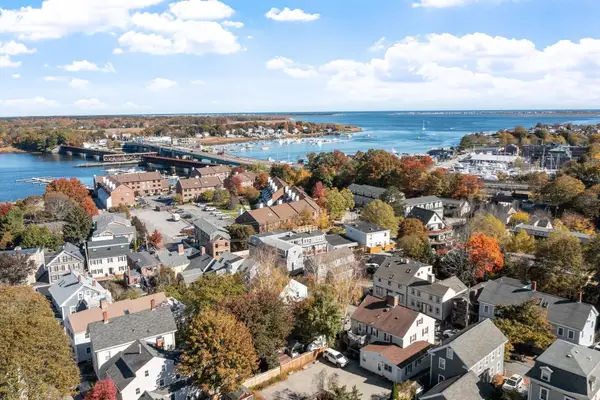 $389,900Coming Soon2 beds 1 baths841 sq. ft.
5 Boardman Street #6, Newburyport, MA 01950
MLS# 73597180Listed by: Berkshire Hathaway HomeServices Verani Realty - Coming Soon
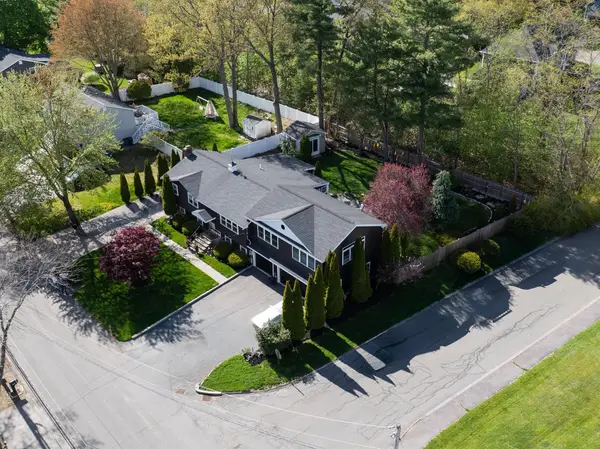 $1,299,000Coming Soon4 beds 3 baths2,546 sq. ft.
144 Crow Lane, Newburyport, MA 01950
MLS# 73596728Listed by: Engel & Volkers By the Sea - New
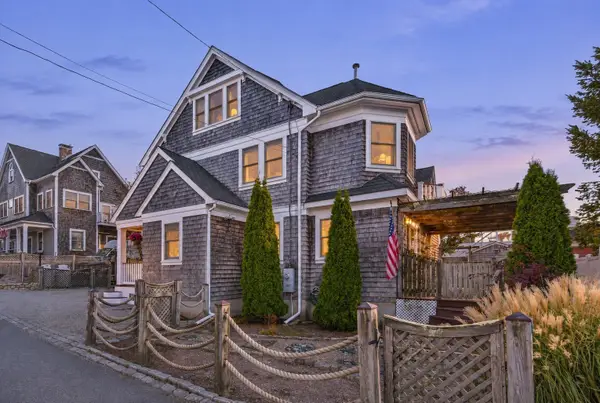 $1,490,000Active3 beds 2 baths2,826 sq. ft.
9 62, Newburyport, MA 01950
MLS# 73598067Listed by: Gibson Sotheby's International Realty - New
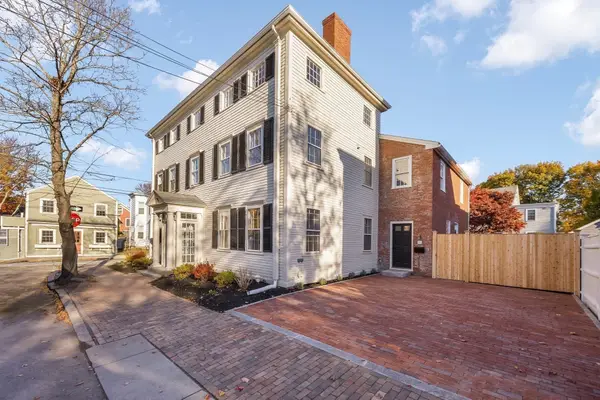 $2,295,000Active3 beds 4 baths2,252 sq. ft.
1 1/2 Fruit Street, Newburyport, MA 01950
MLS# 73597151Listed by: RE/MAX Bentley's - New
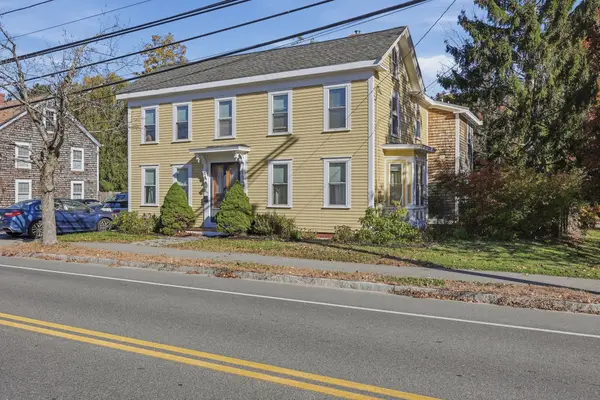 $1,150,000Active4 beds 3 baths2,002 sq. ft.
454 Merrimac St, Newburyport, MA 01950
MLS# 73596707Listed by: Lamacchia Realty, Inc. - New
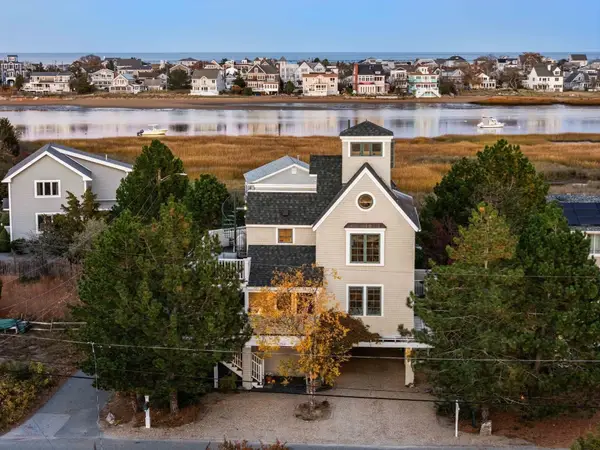 $1,299,900Active1 beds 2 baths1,482 sq. ft.
154 Old Point Rd, Newburyport, MA 01950
MLS# 73596563Listed by: Gibson Sotheby's International Realty - New
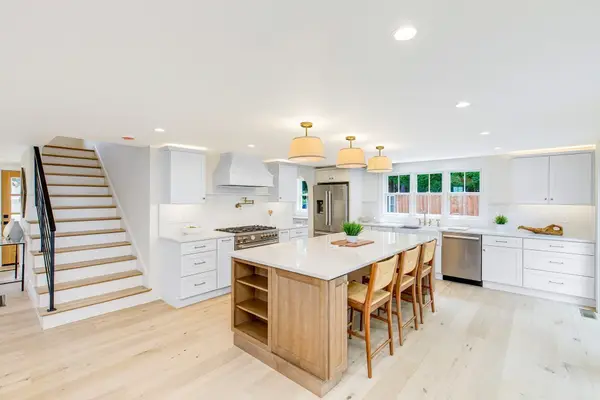 $2,199,900Active4 beds 6 baths3,500 sq. ft.
1 Plummer Ave, Newburyport, MA 01950
MLS# 73595893Listed by: Realty One Group Nest - Open Sun, 1 to 2:30pmNew
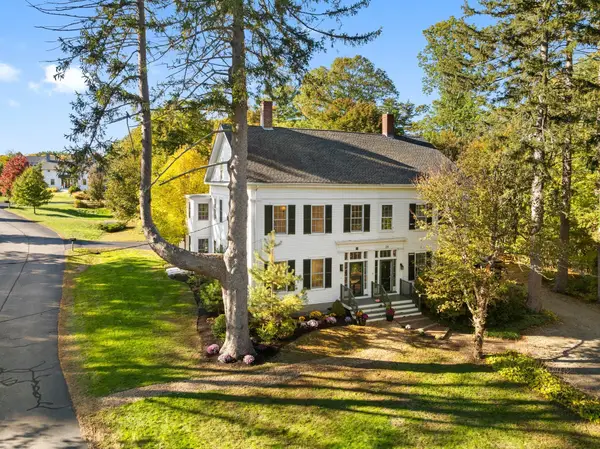 $1,295,000Active5 beds 3 baths3,160 sq. ft.
30 Toppans Ln, Newburyport, MA 01950
MLS# 73595317Listed by: Gibson Sotheby's International Realty 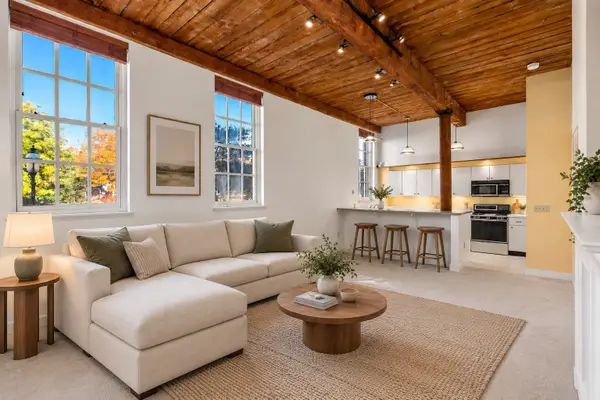 $499,900Active1 beds 1 baths823 sq. ft.
48 Kent St #6, Newburyport, MA 01950
MLS# 73594441Listed by: Gibson Sotheby's International Realty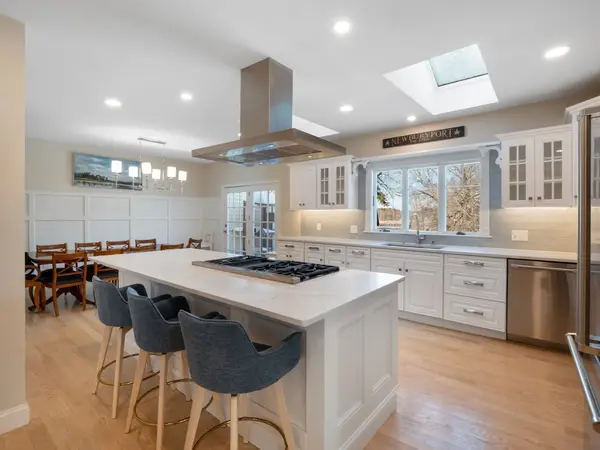 $1,275,000Active4 beds 3 baths2,592 sq. ft.
510 Merrimac St, Newburyport, MA 01950
MLS# 73594504Listed by: RE/MAX Bentley's


Protect your home and budget from life's surprises with an Assurant Home Warranty, backed by a partner that supports you through every step of homeownership. Explore Plans.
© 2026 Better Homes and Gardens Real Estate LLC. An Anywhere Real Estate company. All rights reserved. Better Homes and Gardens® Real Estate is a registered trademark owned by Meredith Operations Corporation, licensed to Better Homes and Gardens Real Estate LLC and used with permission. Better Homes and Gardens Real Estate LLC fully supports the principles of the Fair Housing Act and the Equal Opportunity Act. Listing information is deemed reliable but is not guaranteed accurate.
Each office is independently owned and operated.
Any services or products provided by third parties are not provided by, affiliated with or related to Better Homes and Gardens Real Estate LLC, or its affiliated companies.