
20 Pine St, Newburyport, MA 01950
Local realty services provided by:Better Homes and Gardens Real Estate The Shanahan Group
20 Pine St,Newburyport, MA 01950
$2,999,000
- 4 Beds
- 4 Baths
- 3,350 sq. ft.
- Single family
- Active
Listed by: erin connolly
Office: realty one group nest
MLS#:73550013
Source:MLSPIN
Price summary
- Price:$2,999,000
- Price per sq. ft.:$895.22
About this home
An exquisite renovation on a quiet, tree-lined street in Newburyport’s South End. Your patience has paid off. This is a rare opportunity to collaborate with a renowned local builder and design team on their latest project. Act early to personalize your home with a choice of either a three- or four-bedroom second-floor layout, along with several thoughtfully curated design packages featuring cabinetry, tile, and lighting selections. Looking for additional living space? Explore options for a lower-level bedroom and full bath while customization opportunities are still available. Explore Newburyport's many shops, restaurants and galleries as well as area marinas, beaches and parks. Don't miss the chance to make this exceptional home uniquely yours. Expected completion Spring 2027.
Contact an agent
Home facts
- Year built:1870
- Listing ID #:73550013
- Updated:September 19, 2026 at 11:00 AM
Rooms and interior
- Bedrooms:4
- Total bathrooms:4
- Full bathrooms:3
- Half bathrooms:1
- Rooms Total:11
- Flooring:Flooring - Stone/Ceramic Tile, Flooring - Wood, Tile, Wood
- Dining Description:Wood
- Bathrooms Description:Bathroom
- Kitchen Description:Dishwasher, Flooring - Wood, Microwave, Range, Refrigerator
- Basement Description:Finished
- Living area:3,350 sq. ft.
Heating and cooling
- Cooling:3 Cooling Zones, Central Air
- Heating:Heat Pump
- Central air:Yes
Structure and exterior
- Roof:Shingle
- Year built:1870
- Building area:3,350 sq. ft.
- Lot area:0.15 Acres
- Lot Features:Corner Lot
- Architectural Style:Antique
- Construction Materials:Frame
- Exterior Features:Patio, Professional Landscaping, Rain Gutters
- Foundation Description:Concrete Perimeter
Schools
- High school:Newburyport
- Middle school:Nock
- Elementary school:Bresnahan/Molin
Utilities
- Water:Public
- Sewer:Public Sewer
Finances and disclosures
- Price:$2,999,000
- Price per sq. ft.:$895.22
- Tax amount:$7,533 (2026)
Features and amenities
- Appliances:Dishwasher, Microwave, Range, Refrigerator
- Laundry features:Electric Dryer Hookup, Second Floor
Parking
- Total parking spaces:4
- Parking description:Attached, Off Street, Paved, Paved Drive
- Garage:Yes
- Garage spaces:2
New listings near 20 Pine St
- Open Sun, 11am to 12:30pmNew
 $445,000Active1 beds 1 baths725 sq. ft.
162 High St #B, Newburyport, MA 01950
MLS# 73579719Listed by: William Raveis Real Estate - Open Sun, 1 to 2pmNew
 $2,350,000Active3 beds 4 baths2,600 sq. ft.
92 Federal Street #B, Newburyport, MA 01950
MLS# 73579669Listed by: William Raveis Real Estate - New
 $2,495,000Active4 beds 4 baths3,598 sq. ft.
8 Plant St, Newburyport, MA 01950
MLS# 73579544Listed by: Realty One Group Nest - Open Sun, 11am to 12:30pmNew
 $1,275,000Active3 beds 2 baths2,016 sq. ft.
41 Middle St, Newburyport, MA 01950
MLS# 73578516Listed by: Seaside Realty - Open Sat, 12 to 1:30pmNew
 $1,295,000Active4 beds 3 baths2,592 sq. ft.
510 Merrimac St #510, Newburyport, MA 01950
MLS# 73578532Listed by: RE/MAX Bentley's - Open Sun, 1 to 2:30pmNew
 $749,999Active2 beds 2 baths1,364 sq. ft.
13 Collins St, Newburyport, MA 01950
MLS# 73578476Listed by: William Raveis Real Estate - Open Sun, 10:30am to 12pmNew
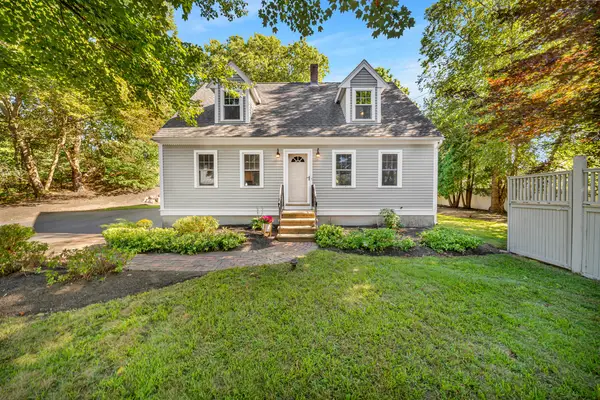 $889,000Active3 beds 2 baths1,818 sq. ft.
2 Hunter Dr, Newburyport, MA 01950
MLS# 73578393Listed by: Realty One Group Nest - Open Sun, 1 to 2:30pmNew
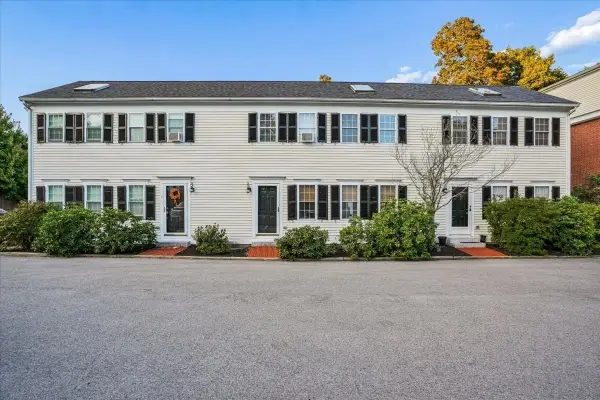 $725,000Active2 beds 2 baths1,012 sq. ft.
100 State St #8, Newburyport, MA 01950
MLS# 73578409Listed by: Keller Williams Realty Metropolitan - Open Sat, 1 to 2:30pmNew
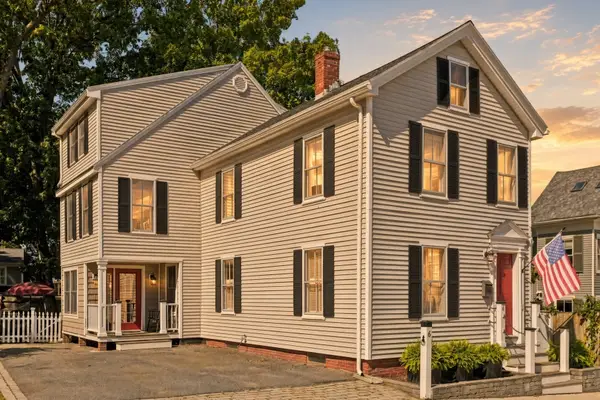 $1,249,900Active4 beds 4 baths2,208 sq. ft.
6 Merrill St, Newburyport, MA 01950
MLS# 73577989Listed by: Realty One Group Nest - Open Sun, 11am to 12:30pmNew
 $399,900Active2 beds 1 baths689 sq. ft.
20 Beacon Ave #3, Newburyport, MA 01950
MLS# 73577944Listed by: RE/MAX Bentley's


Protect your home and budget from life's surprises with an Assurant Home Warranty, backed by a partner that supports you through every step of homeownership. Explore Plans.
© 2026 Better Homes and Gardens Real Estate LLC. An Anywhere Real Estate company. All rights reserved. Better Homes and Gardens® Real Estate is a registered trademark owned by Meredith Operations Corporation, licensed to Better Homes and Gardens Real Estate LLC and used with permission. Better Homes and Gardens Real Estate LLC fully supports the principles of the Fair Housing Act and the Equal Opportunity Act. Listing information is deemed reliable but is not guaranteed accurate.
Each office is independently owned and operated.
Any services or products provided by third parties are not provided by, affiliated with or related to Better Homes and Gardens Real Estate LLC, or its affiliated companies.