
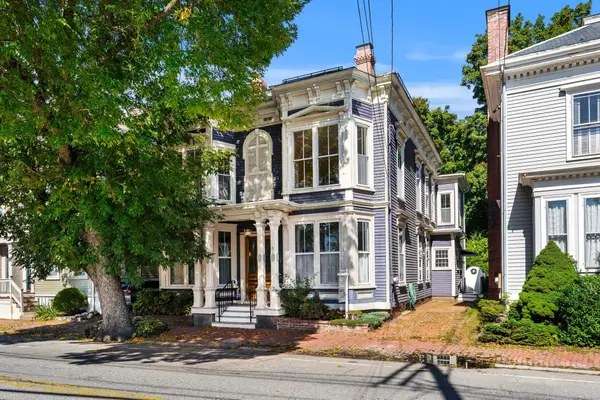
287 Merrimac St, Newburyport, MA 01950
Local realty services provided by:Better Homes and Gardens Real Estate The Masiello Group
Listed by: jon growitz, homes & lifestyles team
Office: gibson sotheby's international realty
MLS#:73560981
Source:MLSPIN
Price summary
- Price:$2,999,000
- Price per sq. ft.:$839.59
About this home
**287 Merrimac Street | Newburyport, MA**An exceptional offering just moments from downtown Newburyport, this beautifully crafted new construction residence showcases timeless architecture, sophisticated design, and uncompromising attention to detail. Featuring 4 bedrooms and 4.5 baths, each bedroom is thoughtfully designed as a private en-suite, creating an ideal blend of luxury, comfort, and flexibility.Designed for both elegant entertaining and everyday living, the expansive open floor plan centers around a spectacular chef's kitchen appointed with Thermador appliances, stunning quartz countertops, custom cabinetry, and an oversized island that seamlessly flows into the dining area and inviting living room. Coffered ceilings, wide-plank white oak flooring, graceful architectural archways, custom millwork, and two gas fireplaces create warmth and character throughout the home, while showcasing an extraordinary level of craftsmanship.The thoughtfully designed upper level offers exceptional versatility, including the possibility of two luxurious primary suites or the flexibility to utilize one expansive en-suite as a family room, executive office, media room, or guest retreat. Every space has been carefully planned to adapt to a variety of lifestyles without compromising elegance or functionality.Step outside to a private patio, perfectly suited for grilling, al fresco dining, and entertaining, while the generous yard provides ample room for recreation, gardening, or simply enjoying the outdoors.Located just minutes from Newburyport's vibrant waterfront, boutique shopping, acclaimed restaurants, parks, marinas, and commuter rail to Boston, this remarkable residence offers an extraordinary opportunity to enjoy the very best of luxury coastal living in one of New England's most sought-after communities....
Contact an agent
Home facts
- Year built:2026
- Listing ID #:73560981
- Updated:September 28, 2026 at 12:22 PM
Rooms and interior
- Bedrooms:4
- Total bathrooms:5
- Full bathrooms:4
- Half bathrooms:1
- Rooms Total:10
- Flooring:Flooring - Wood, Tile, Wood
- Dining Description:Closet/Cabinets - Custom Built, Hardwood, Wet Bar
- Bathrooms Description:Bathroom, Bathroom - Full, Bathroom - Tiled With Tub & Shower
- Kitchen Description:Breakfast Bar / Nook, Cabinets - Upgraded, Closet/Cabinets - Custom Built, Countertops - Stone/Granite/Solid, Countertops - Upgraded, Dishwasher, Flooring - Hardwood, Flooring - Wood, Gas Stove, Kitchen Island, Lighting - Pendant, Open Floorplan, Range, Refrigerator, Washer Hookup
- Basement Description:Full, Unfinished
- Living area:3,572 sq. ft.
Heating and cooling
- Cooling:Central Air, Heat Pump
- Heating:Electric, Forced Air, Heat Pump, Natural Gas
- Central air:Yes
Structure and exterior
- Year built:2026
- Building area:3,572 sq. ft.
- Lot area:0.22 Acres
- Architectural Style:Colonial
- Foundation Description:Brick/Mortar, Concrete Perimeter, Stone
Utilities
- Water:Public
- Sewer:Public Sewer
Finances and disclosures
- Price:$2,999,000
- Price per sq. ft.:$839.59
- Tax amount:$9,669 (2026)
Features and amenities
- Appliances:Dishwasher, Dryer, Range, Refrigerator, Washer
- Laundry features:Dryer, Second Floor, Washer
- Amenities:Gas Water Heater
Parking
- Total parking spaces:6
- Parking description:Attached, Off Street, Paved Drive
- Garage:Yes
- Garage spaces:2
New listings near 287 Merrimac St
- New
 $379,900Active1 beds 1 baths516 sq. ft.
20 Beacon Ave #1, Newburyport, MA 01950
MLS# 73583043Listed by: Coldwell Banker Realty - Haverhill - New
 $1,450,000Active4 beds 2 baths2,832 sq. ft.
154 High St, Newburyport, MA 01950
MLS# 73582734Listed by: Gibson Sotheby's International Realty - New
 $795,000Active2 beds 2 baths1,704 sq. ft.
2 Coombs Circle, Newburyport, MA 01950
MLS# 73582359Listed by: RE/MAX Bentley's - New
 $1,895,000Active3 beds 5 baths3,253 sq. ft.
26 Tyng St #A, Newburyport, MA 01950
MLS# 73581359Listed by: Realty One Group Nest - New
 $1,595,000Active4 beds 3 baths3,770 sq. ft.
13 Gove Drive, Newburyport, MA 01950
MLS# 73581386Listed by: RE/MAX Bentley's - New
 $925,000Active3 beds 2 baths1,220 sq. ft.
1 Barker Street, Newburyport, MA 01950
MLS# 73580631Listed by: Compass - New
 $2,749,900Active4 beds 5 baths4,075 sq. ft.
6 Plant St, Newburyport, MA 01950
MLS# 73580681Listed by: Realty One Group Nest - New
 $699,900Active3 beds 2 baths1,032 sq. ft.
100 Low St, Newburyport, MA 01950
MLS# 73578181Listed by: William Raveis Real Estate - New
 $2,800,000Active0.36 Acres
47 Water St, Newburyport, MA 01950
MLS# 73580429Listed by: Gibson Sotheby's International Realty - New
 $445,000Active1 beds 1 baths725 sq. ft.
162 High St #B, Newburyport, MA 01950
MLS# 73579719Listed by: William Raveis Real Estate


Protect your home and budget from life's surprises with an Assurant Home Warranty, backed by a partner that supports you through every step of homeownership. Explore Plans.
© 2026 Better Homes and Gardens Real Estate LLC. An Anywhere Real Estate company. All rights reserved. Better Homes and Gardens® Real Estate is a registered trademark owned by Meredith Operations Corporation, licensed to Better Homes and Gardens Real Estate LLC and used with permission. Better Homes and Gardens Real Estate LLC fully supports the principles of the Fair Housing Act and the Equal Opportunity Act. Listing information is deemed reliable but is not guaranteed accurate.
Each office is independently owned and operated.
Any services or products provided by third parties are not provided by, affiliated with or related to Better Homes and Gardens Real Estate LLC, or its affiliated companies.