
333 Merrimac St #1, Newburyport, MA 01950
Local realty services provided by:Better Homes and Gardens Real Estate The Shanahan Group
333 Merrimac St #1,Newburyport, MA 01950
$649,900
- 2 Beds
- 1 Baths
- 1,216 sq. ft.
- Condominium
- Active
Upcoming open houses
- Sat, Apr 1111:30 am - 01:30 pm
Listed by: stephan coufos
Office: citylight homes llc
MLS#:73498003
Source:MLSPIN
Price summary
- Price:$649,900
- Price per sq. ft.:$534.46
- Monthly HOA dues:$128
About this home
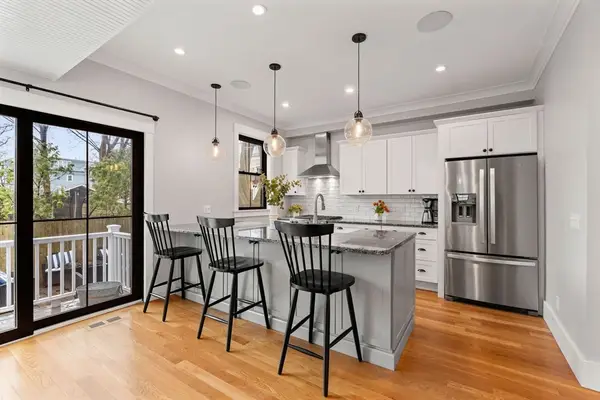
Don’t miss this exceptional opportunity to own a beautifully updated first-floor garden-style condo at an incredible value. Ideally located in the North End of the Historic District, just a short walk to downtown with easy access to I-95 and I-495.This spacious 2-bedroom unit features an open-concept layout perfect for entertaining. The kitchen shines with granite countertops, stainless steel appliances, white cabinetry, subway tile backsplash, and a large breakfast bar. The custom-tiled bath includes double sinks, a designer vanity, and in-unit laundry. Additional highlights include white oak hardwood floors, recessed lighting custom and closets. Enjoy off-street parking and an exclusive stone patio, central air via mini-splits, and a low condo fee. A perfect blend of comfort, style, and convenience awaits. Enjoy low-maintenance living in a sought-after location where homes like this are rarely available.Schedule your private tour today and experience this inviting home firsthand now.
Contact an agent
Home facts
- Year built:1933
- Listing ID #:73498003
- Updated:April 10, 2026 at 10:31 AM
Rooms and interior
- Bedrooms:2
- Total bathrooms:1
- Full bathrooms:1
- Rooms Total:5
- Flooring:Hardwood, Tile
- Kitchen Description:Dishwasher, Range, Range Hood, Refrigerator
- Living area:1,216 sq. ft.
Heating and cooling
- Cooling:3 Cooling Zones, Central Air, Ductless, Individual
- Heating:Ductless, Individual
- Central air:Yes
Structure and exterior
- Roof:Shingle
- Year built:1933
- Building area:1,216 sq. ft.
- Construction Materials:Frame
- Exterior Features:Patio
Utilities
- Water:Public
- Sewer:Public Sewer
Finances and disclosures
- Price:$649,900
- Price per sq. ft.:$534.46
- Tax amount:$5,585 (2025)
Features and amenities
- Appliances:Dishwasher, Dryer, Range, Range Hood, Refrigerator, Washer
- Laundry features:Dryer, Gas Dryer Hookup, Washer, Washer Hookup
Parking
- Total parking spaces:3
- Parking description:Off Street
New listings near 333 Merrimac St #1
- Open Sun, 1 to 3pmNew
 $994,000Active3 beds 2 baths1,488 sq. ft.
270 Northern Blvd, Newburyport, MA 01950
MLS# 73499418Listed by: DiPietro Group Real Estate - Open Sat, 11am to 12:30pmNew
 $1,450,000Active4 beds 4 baths2,530 sq. ft.
34 Purchase St #34, Newburyport, MA 01950
MLS# 73499138Listed by: RE/MAX Bentley's - Open Sat, 12 to 1:30pmNew
 $649,900Active2 beds 1 baths1,224 sq. ft.
1-1/2 Hancock St, Newburyport, MA 01950
MLS# 73499008Listed by: Realty One Group Nest - Open Sat, 11am to 12:30pmNew
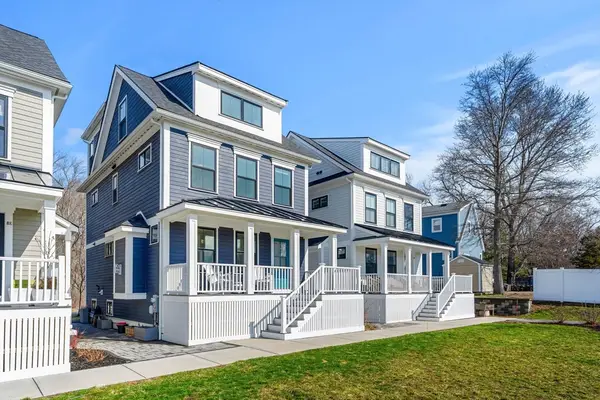 $1,099,000Active4 beds 5 baths2,353 sq. ft.
8 Colby Farm Ln #F, Newburyport, MA 01950
MLS# 73498686Listed by: Gibson Sotheby's International Realty - New
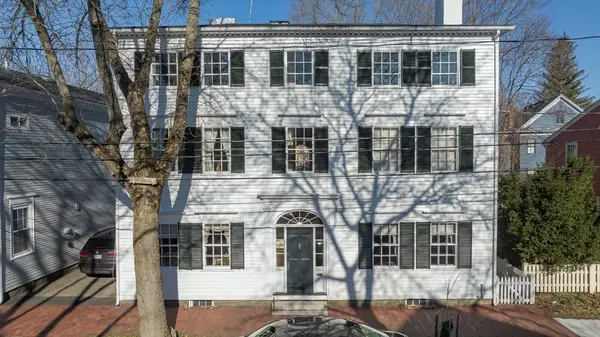 $1,425,000Active5 beds 2 baths3,118 sq. ft.
78 Lime St, Newburyport, MA 01950
MLS# 73498011Listed by: RE/MAX Bentley's - Open Sat, 11am to 12:30pmNew
 $475,000Active2 beds 1 baths786 sq. ft.
38 Moseley Avenue #1, Newburyport, MA 01950
MLS# 73497882Listed by: Real Broker MA, LLC - Open Sat, 11am to 12:30pmNew
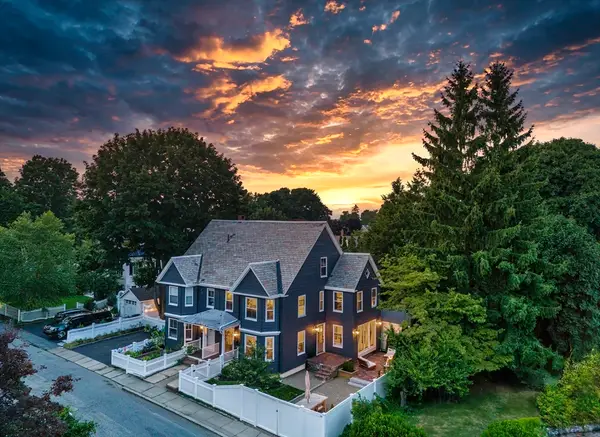 $1,075,000Active3 beds 2 baths1,982 sq. ft.
31 Collins St, Newburyport, MA 01950
MLS# 73497920Listed by: Cameron Prestige - Amesbury - Open Sun, 11:30am to 1pmNew
 $599,900Active2 beds 1 baths1,163 sq. ft.
198 Low St #2, Newburyport, MA 01950
MLS# 73497989Listed by: Gibson Sotheby's International Realty - Open Sat, 11:30am to 1:30pmNew
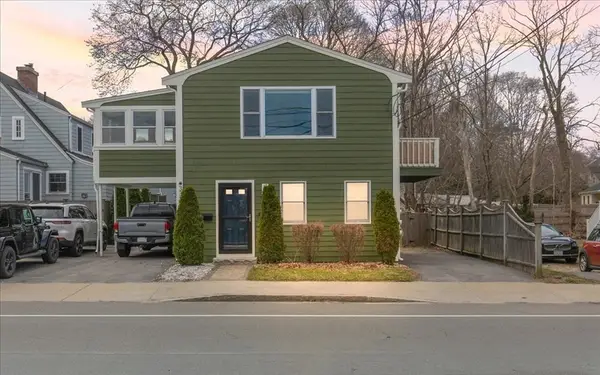 $649,900Active2 beds 1 baths1,216 sq. ft.
333 Merrimac St #1, Newburyport, MA 01950
MLS# 73498003Listed by: Citylight Homes LLC - Open Sat, 1:30 to 3pmNew
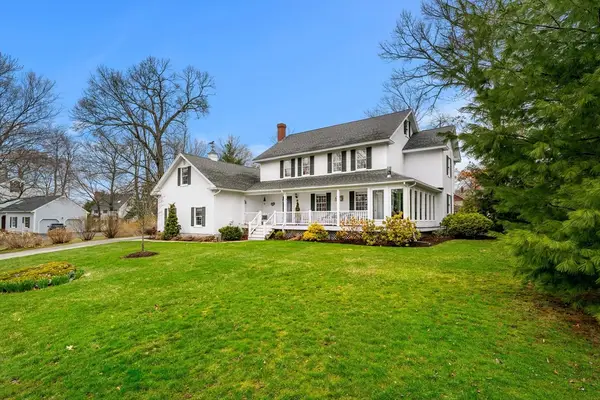 $1,749,000Active5 beds 3 baths2,666 sq. ft.
21 Windward Drive, Newburyport, MA 01950
MLS# 73497732Listed by: Coldwell Banker Realty


Protect your home and budget from life's surprises with an Assurant Home Warranty, backed by a partner that supports you through every step of homeownership. Explore Plans.
© 2026 Better Homes and Gardens Real Estate LLC. An Anywhere Real Estate company. All rights reserved. Better Homes and Gardens® Real Estate is a registered trademark owned by Meredith Operations Corporation, licensed to Better Homes and Gardens Real Estate LLC and used with permission. Better Homes and Gardens Real Estate LLC fully supports the principles of the Fair Housing Act and the Equal Opportunity Act. Listing information is deemed reliable but is not guaranteed accurate.
Each office is independently owned and operated.
Any services or products provided by third parties are not provided by, affiliated with or related to Better Homes and Gardens Real Estate LLC, or its affiliated companies.