
49 Clark Street #49, Newton Center, MA 02459
Local realty services provided by:Better Homes and Gardens Real Estate The Masiello Group
49 Clark Street #49,Newton, MA 02459
$795,000
- 2 Beds
- 2 Baths
- 1,005 sq. ft.
- Condominium
- Active
Upcoming open houses
- Sun, Aug 0909:30 am - 11:30 am
Listed by: alan stone
Office: preservation properties
MLS#:73557275
Source:MLSPIN
Price summary
- Price:$795,000
- Price per sq. ft.:$791.04
About this home
Presenting an attractive, comfortable first floor condominium residence, Unit 49 at 49 Clark Street in Newton, MA. This 1005 square foot property is in turnkey condition. The eat-in island kitchen is well appointed and ideal for both meal preparation and casual dining. There is direct access from the kitchen to a covered deck, for Alfresco dining. Attractive front entry from an additional covered front porch into the living room which opens to the formal dining room. There are 2 nice size bedrooms and full bath with tub and shower. The additional 1/2 bathroom also offers extensive storage solutions, as well as in unit laundry facilities, contributing to an organized and uncluttered environment. This unit is certified lead paint compliant. Central air conditioning and gas forced hot water heat keep you cozy and cool. The outdoor space is very pleasant with a fully fenced front yard featuring lovely flowering trees and shrubs. There is a nice expanse of level lawn area in the rear of the property. Your next home is sensationally located, just moments to Crystal Lake Beach and Bathhouse, in addition to the vibrant shops, acclaimed restaurants, cafes and amenities of Newton Centre and the Highlands. Residents also enjoy access to Newton's highly regarded public schools, nearby parks and public transportation, and effortless green line commuting to Longwood Medical Area, Brookline, Cambridge, and downtown Boston. Easy access to all major driving routes. This is a real gem and should not be missed!...
Contact an agent
Home facts
- Year built:1920
- Listing ID #:73557275
- Updated:August 07, 2026 at 03:53 PM
Rooms and interior
- Bedrooms:2
- Total bathrooms:2
- Full bathrooms:1
- Half bathrooms:1
- Rooms Total:5
- Flooring:Hardwood, Tile
- Dining Description:Hardwood
- Kitchen Description:Breakfast Bar / Nook, Cabinets - Upgraded, Countertops - Stone/Granite/Solid, Deck - Exterior, Dishwasher, Disposal, Flooring - Wood, Gas Stove, Kitchen Island, Lighting - Overhead, Lighting - Pendant, Microwave, Range, Refrigerator, Remodeled
- Living area:1,005 sq. ft.
Heating and cooling
- Cooling:Central Air
- Heating:Hot Water, Natural Gas
- Central air:Yes
Structure and exterior
- Roof:Shingle
- Year built:1920
- Building area:1,005 sq. ft.
- Lot area:0.17 Acres
- Construction Materials:Frame
- Exterior Features:Covered, Deck - Wood, Porch
Schools
- High school:South
- Middle school:Brown / Oak Hill
- Elementary school:Mason Rice / Bowen
Utilities
- Water:Public
- Sewer:Public Sewer
Finances and disclosures
- Price:$795,000
- Price per sq. ft.:$791.04
- Tax amount:$5,683 (2026)
Features and amenities
- Appliances:Dishwasher, Disposal, Dryer, Microwave, Range, Refrigerator, Washer
- Laundry features:Dryer, Washer
Parking
- Total parking spaces:2
- Parking description:Assigned, Exclusive Parking, Off Street
- Garage:Yes
New listings near 49 Clark Street #49
- Open Sun, 9:30 to 11:30amNew
 $2,200,000Active6 beds 4 baths3,135 sq. ft.
47-49 Clark Street, Newton, MA 02459
MLS# 73557273Listed by: Preservation Properties - Open Sun, 9:30 to 11:30amNew
 $1,495,000Active4 beds 2 baths2,535 sq. ft.
47 Clark Street #47, Newton, MA 02459
MLS# 73557274Listed by: Preservation Properties - New
 $1,199,000Active2 beds 3 baths2,225 sq. ft.
210 Nahanton St #111, Newton, MA 02459
MLS# 73560322Listed by: Hammond Residential Real Estate - New
 $2,850,000Active6 beds 5 baths7,794 sq. ft.
56 Cynthia Rd, Newton, MA 02459
MLS# 73559756Listed by: City Realty Group - Open Sun, 1 to 2:15pmNew
 $3,150,000Active6 beds 6 baths5,378 sq. ft.
1058 Beacon Street #2, Newton, MA 02459
MLS# 73558896Listed by: Coldwell Banker Realty - Newton - New
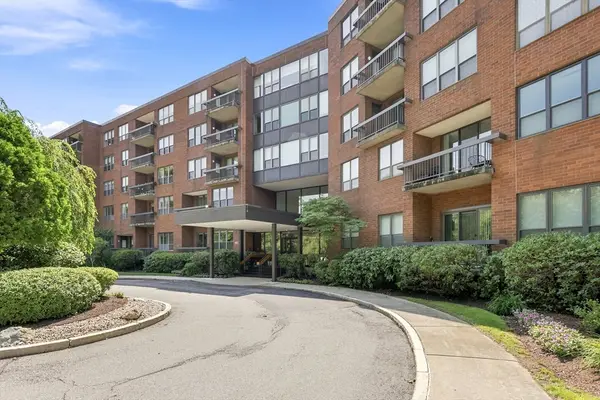 $475,000Active1 beds 2 baths882 sq. ft.
210 Nahanton St #116, Newton, MA 02459
MLS# 73557401Listed by: Metropolitan Realty - New
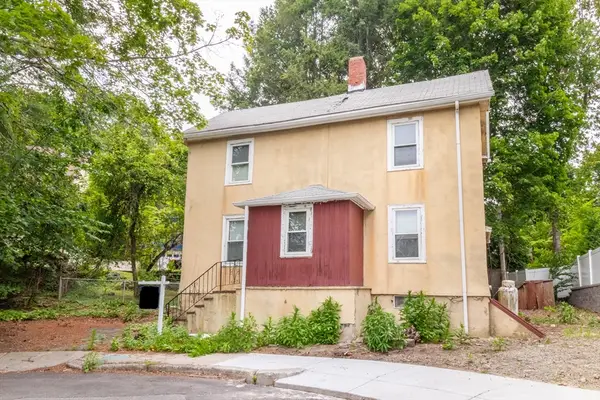 $549,900Active2 beds 2 baths1,172 sq. ft.
49 White Ave, Newton, MA 02459
MLS# 73557322Listed by: Coldwell Banker Realty - Waltham - Open Sun, 1 to 2:30pm
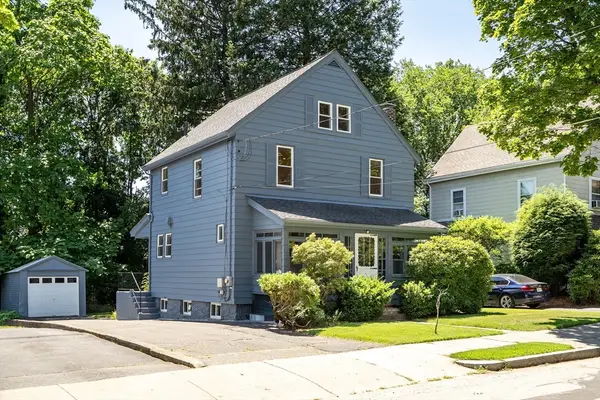 $1,089,000Active3 beds 2 baths1,518 sq. ft.
10 Parker Ave, Newton, MA 02459
MLS# 73553300Listed by: Coldwell Banker Realty - Lexington 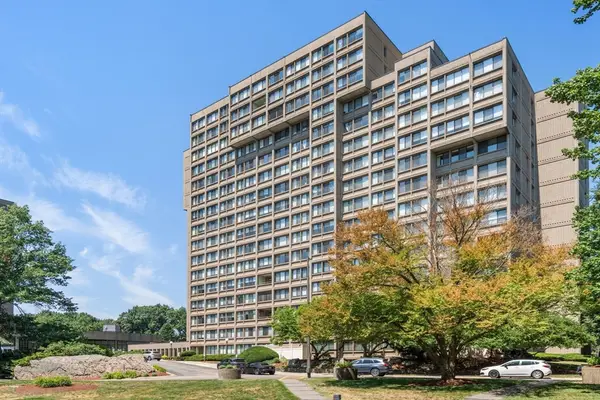 $750,000Active2 beds 2 baths1,311 sq. ft.
250 Hammond Pond Parkway #1208N, Newton, MA 02467
MLS# 73551823Listed by: Hammond Residential Real Estate


Protect your home and budget from life's surprises with an Assurant Home Warranty, backed by a partner that supports you through every step of homeownership. Explore Plans.
© 2026 Better Homes and Gardens Real Estate LLC. An Anywhere Real Estate company. All rights reserved. Better Homes and Gardens® Real Estate is a registered trademark owned by Meredith Operations Corporation, licensed to Better Homes and Gardens Real Estate LLC and used with permission. Better Homes and Gardens Real Estate LLC fully supports the principles of the Fair Housing Act and the Equal Opportunity Act. Listing information is deemed reliable but is not guaranteed accurate.
Each office is independently owned and operated.
Any services or products provided by third parties are not provided by, affiliated with or related to Better Homes and Gardens Real Estate LLC, or its affiliated companies.