
95 Spiers Road, Newton Center, MA 02459
Local realty services provided by:Better Homes and Gardens Real Estate The Shanahan Group
95 Spiers Road,Newton, MA 02459
$2,000,000
- 5 Beds
- 5 Baths
- 4,452 sq. ft.
- Single family
- Active
Listed by: marisol franco
Office: coldwell banker realty - western ma
MLS#:73588476
Source:MLSPIN
Price summary
- Price:$2,000,000
- Price per sq. ft.:$449.24
About this home
Sophistication is expressed in the details throughout this exceptional 5-bedroom, 4.5-bathroom residence, where refined finishes and four finished levels create an impressive setting. Nine-foot ceilings and hardwood floors enhance the main living areas, complemented by custom millwork and detailed moldings. The expansive kitchen serves as the centerpiece of the home with abundant cabinetry, a large center island, JennAir appliances, and an open connection to the surrounding living and dining areas. A sophisticated living room with fireplace offers a polished yet comfortable setting. The second level features four bedrooms, including an impressive primary suite distinguished by a coffered ceiling and spa-inspired bath with dual vanities, soaking tub, and glass-enclosed shower. The finished third level offers an additional private suite with its own bathroom, creating a separate retreat for guests or extended family. The finished lower level adds another dimension with a full bathroom, dedicated gym area, and additional finished space ideal for a media room, home office, or lounge. A private yard framed by mature hedges and a newer fence creates a secluded setting, complemented by a paver patio for outdoor dining and relaxation. A paver driveway further enhances the exterior. With exceptional living space across four finished levels, this residence brings together craftsmanship, privacy, and refined finishes....
Contact an agent
Home facts
- Year built:2013
- Listing ID #:73588476
- Updated:October 08, 2026 at 10:04 PM
Rooms and interior
- Bedrooms:5
- Total bathrooms:5
- Full bathrooms:4
- Half bathrooms:1
- Rooms Total:10
- Flooring:Carpet, Flooring - Stone/Ceramic Tile, Hardwood, Laminate, Tile
- Dining Description:Chair Rail, Crown Molding, Decorative Molding, Hardwood, Window(s) - Bay/Bow/Box, Window(s) - Picture
- Bathrooms Description:Bathroom, Bathroom - Full, Bathroom - Tiled With Shower Stall, Bathroom - With Tub & Shower
- Kitchen Description:Breakfast Bar / Nook, Countertops - Stone/Granite/Solid, Countertops - Upgraded, Dining Area, Dishwasher, Flooring - Hardwood, Gas Stove, Kitchen Island, Microwave, Open Floorplan, Range, Refrigerator, Stainless Steel Appliances, Window(s) - Picture, Wine Chiller
- Basement Description:Finished, Full, Walk-Out Access
- Living area:4,452 sq. ft.
Heating and cooling
- Cooling:2 Cooling Zones, Central Air
- Heating:Forced Air, Natural Gas
- Central air:Yes
Structure and exterior
- Roof:Shingle
- Year built:2013
- Building area:4,452 sq. ft.
- Lot area:0.16 Acres
- Lot Features:Cleared
- Architectural Style:Colonial, Contemporary
- Construction Materials:Frame
- Exterior Features:Patio, Rain Gutters, Sprinkler System, Storage
- Foundation Description:Concrete Perimeter
Utilities
- Water:Public
- Sewer:Public Sewer
Finances and disclosures
- Price:$2,000,000
- Price per sq. ft.:$449.24
- Tax amount:$19,261 (2026)
Features and amenities
- Appliances:Dishwasher, Microwave, Range, Refrigerator
- Laundry features:Second Floor
- Amenities:Gas Water Heater
Parking
- Total parking spaces:4
- Parking description:Attached, Off Street, Paved Drive
- Garage:Yes
- Garage spaces:1
New listings near 95 Spiers Road
- Open Fri, 2 to 3:30pmNew
 $1,250,000Active3 beds 2 baths1,768 sq. ft.
22 Roosevelt Rd, Newton, MA 02459
MLS# 73588308Listed by: Coldwell Banker Realty - Newton - Open Sat, 12:30 to 2pmNew
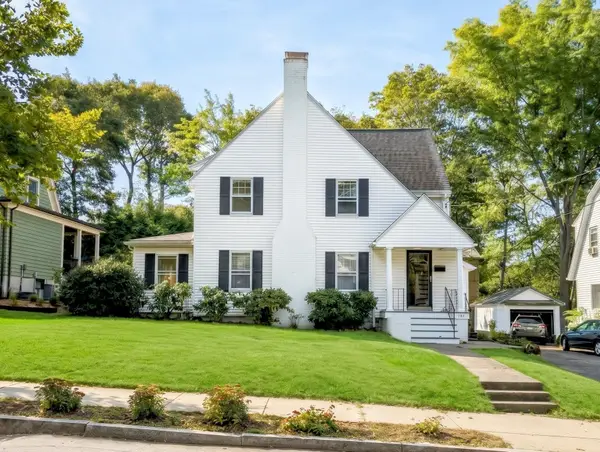 $1,250,000Active3 beds 2 baths1,936 sq. ft.
142 Jackson St, Newton, MA 02459
MLS# 73586384Listed by: REMAX Executive Realty - New
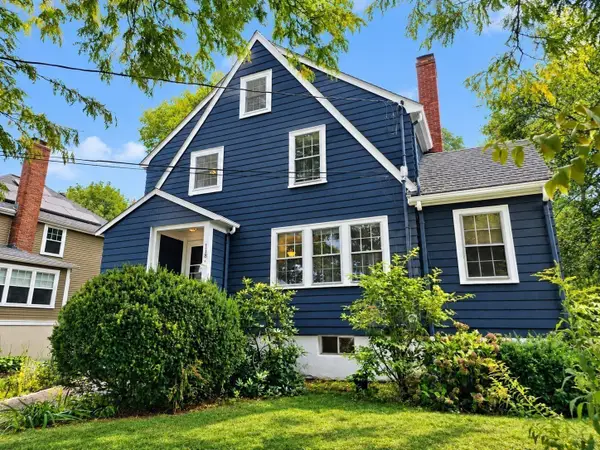 $1,250,000Active4 beds 3 baths1,786 sq. ft.
118 Oakdale Rd, Newton, MA 02461
MLS# 73585019Listed by: Giant Realty - Open Sun, 11am to 12:30pmNew
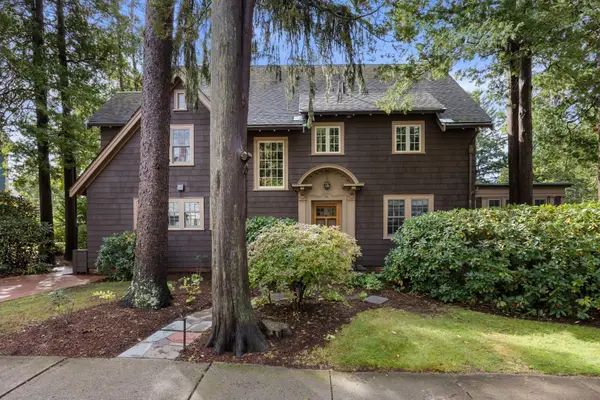 $2,900,000Active4 beds 5 baths3,630 sq. ft.
34 Hancock Ave, Newton, MA 02459
MLS# 73584885Listed by: Coldwell Banker Realty - Newton - New
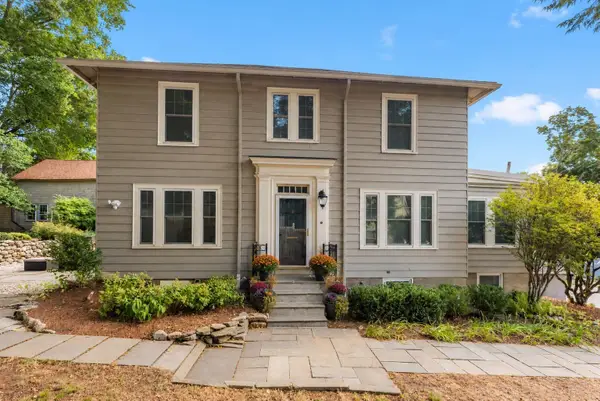 $1,365,000Active3 beds 2 baths1,794 sq. ft.
3 Daniel Street, Newton, MA 02459
MLS# 73584615Listed by: Coldwell Banker Realty - Boston - New
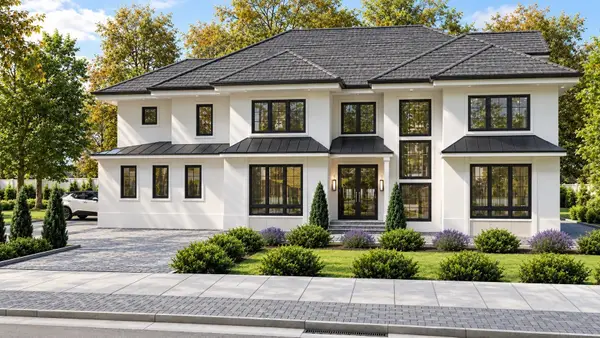 $3,795,000Active6 beds 8 baths7,400 sq. ft.
949 Dedham St, Newton, MA 02459
MLS# 73584450Listed by: Michelle Lane Real Estate - New
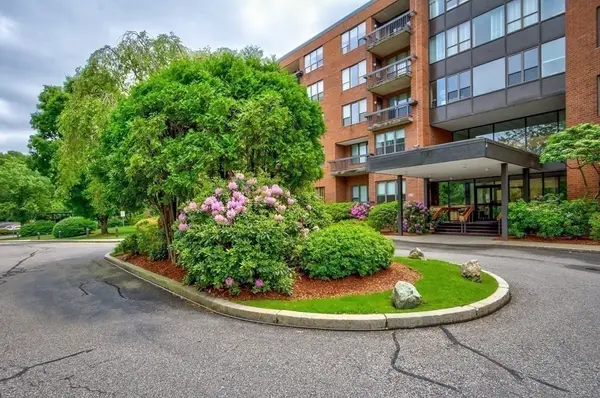 $836,000Active2 beds 2 baths1,735 sq. ft.
210 Nahanton St #422, Newton, MA 02459
MLS# 73584272Listed by: Centre Realty Group - New
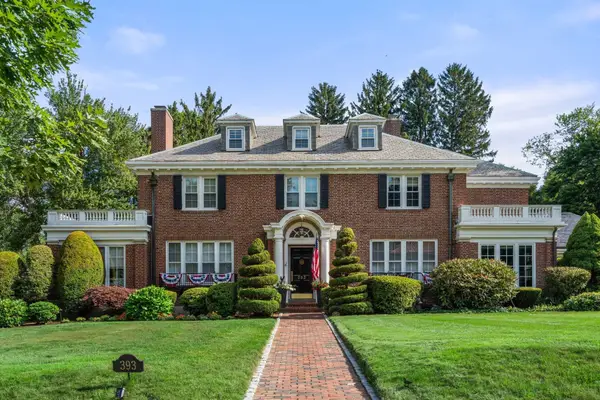 $4,749,000Active5 beds 6 baths5,368 sq. ft.
393 Commonwealth, Newton, MA 02467
MLS# 73584123Listed by: Classic Realty - New
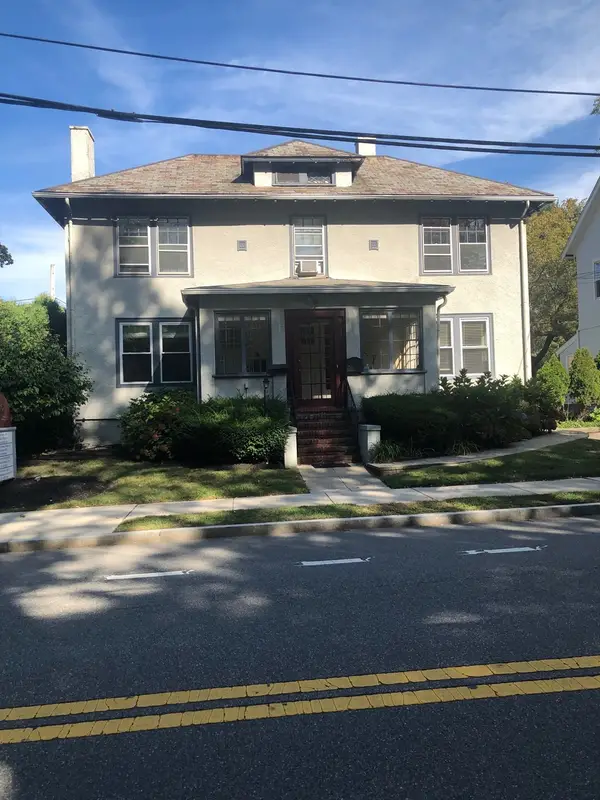 $1,200,000Active-- beds -- baths1,800 sq. ft.
846 Walnut St, Newton, MA 02459
MLS# 73584063Listed by: Hammond Residential Real Estate


Protect your home and budget from life's surprises with an Assurant Home Warranty, backed by a partner that supports you through every step of homeownership. Explore Plans.
© 2026 Better Homes and Gardens Real Estate LLC. An Anywhere Real Estate company. All rights reserved. Better Homes and Gardens® Real Estate is a registered trademark owned by Meredith Operations Corporation, licensed to Better Homes and Gardens Real Estate LLC and used with permission. Better Homes and Gardens Real Estate LLC fully supports the principles of the Fair Housing Act and the Equal Opportunity Act. Listing information is deemed reliable but is not guaranteed accurate.
Each office is independently owned and operated.
Any services or products provided by third parties are not provided by, affiliated with or related to Better Homes and Gardens Real Estate LLC, or its affiliated companies.