
12 Elm Street #12, Newton, MA 02465
Local realty services provided by:Better Homes and Gardens Real Estate The Shanahan Group
12 Elm Street #12,Newton, MA 02465
$1,075,000
- 2 Beds
- 3 Baths
- 1,673 sq. ft.
- Condominium
- Active
Listed by: esin susol team, esin susol
Office: william raveis r. e. & home services
MLS#:73570346
Source:MLSPIN
Price summary
- Price:$1,075,000
- Price per sq. ft.:$642.56
- Monthly HOA dues:$416
About this home
Unit 12 features 2 bedrooms, 2 full baths & 1 half bath, along with a spacious entry hall that offers the flexibility to create a home office, sitting area, or additional functional space.Ideally located at the corner of River Street & Elm Street in West Newton, this brand-new townhome is just ½ mile from the West Newton Commuter Rail, offering convenient access while still providing the comfort of residential living. Enjoy easy parking & your own private balcony—a perfect spot to relax outdoors.Designed for today’s lifestyle, these newly built townhomes blend contemporary style with exceptional functionality. High-end finishes include a modern kitchen with panelized Fisher & Paykel appliances, sleek hardwood floors, thoughtfully designed living spaces & quality craftsmanship throughout.Stylish, practical & beautifully finished, Unit 12 offers the perfect balance of comfort, convenience & modern living.Don’t miss the opportunity to make one of these stunning West Newton townhomes your own....
Contact an agent
Home facts
- Year built:2025
- Listing ID #:73570346
- Updated:September 02, 2026 at 10:32 AM
Rooms and interior
- Bedrooms:2
- Total bathrooms:3
- Full bathrooms:2
- Half bathrooms:1
- Rooms Total:9
- Flooring:Hardwood, Tile
- Dining Description:Hardwood, Open Floorplan
- Kitchen Description:Balcony - Exterior, Countertops - Stone/Granite/Solid, Flooring - Hardwood, Kitchen Island, Microwave, Open Floorplan, Oven, Pantry, Range, Refrigerator
- Living area:1,673 sq. ft.
Heating and cooling
- Cooling:ENERGY STAR Qualified Equipment, Heat Pump
- Heating:ENERGY STAR Qualified Equipment, Heat Pump
Structure and exterior
- Roof:Shingle
- Year built:2025
- Building area:1,673 sq. ft.
- Construction Materials:Frame, Stone
- Exterior Features:Balcony, Deck - Composite, Professional Landscaping
Schools
- High school:North
- Middle school:Day
- Elementary school:Burr
Utilities
- Water:Public
- Sewer:Public Sewer
Finances and disclosures
- Price:$1,075,000
- Price per sq. ft.:$642.56
Features and amenities
- Appliances:Microwave, Range, Refrigerator
- Laundry features:Electric Dryer Hookup, Flooring - Stone/Ceramic Tile, In Unit, Third Floor, Washer Hookup
- Amenities:Closet, Entry Hall
Parking
- Total parking spaces:1
- Parking description:Carport, Off Street, Under
- Garage:Yes
New listings near 12 Elm Street #12
- New
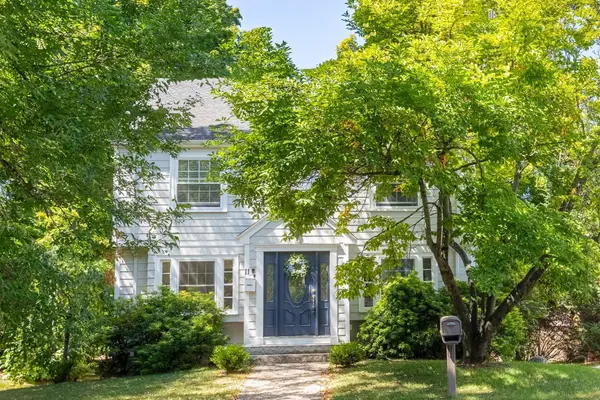 $900,000Active3 beds 2 baths1,157 sq. ft.
9 Wessex Road #1, Newton, MA 02459
MLS# 73570919Listed by: Compass - New
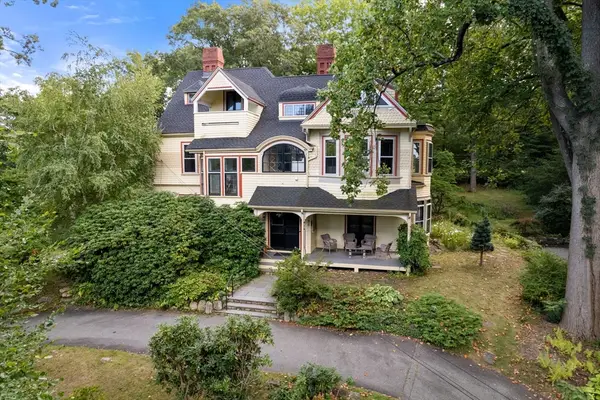 $2,599,000Active5 beds 4 baths6,085 sq. ft.
186 Highland Ave, Newton, MA 02465
MLS# 73570741Listed by: Coldwell Banker Realty - Brookline - New
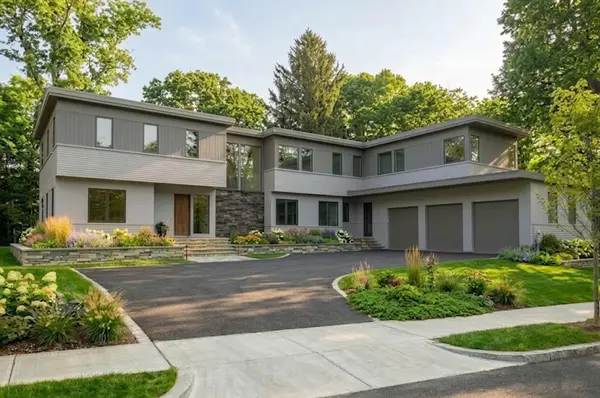 $6,250,000Active7 beds 8 baths7,135 sq. ft.
18 Annawan Rd, Newton, MA 02468
MLS# 73570792Listed by: Coldwell Banker Realty - Brookline - New
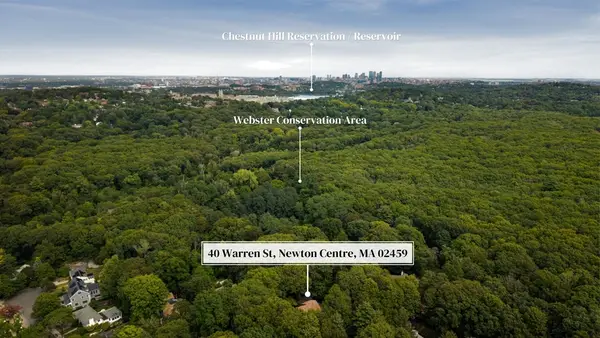 $4,200,000Active0.87 Acres
40L Warren, Newton, MA 02459
MLS# 73570664Listed by: Philip Garfinkle Realty Inc. - Open Fri, 10 to 11:30amNew
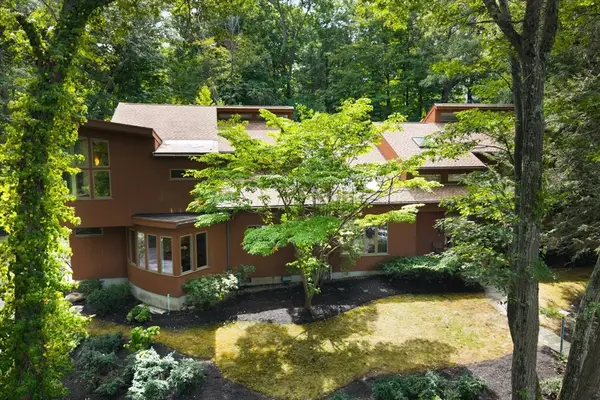 $4,200,000Active6 beds 5 baths5,399 sq. ft.
40 Warren, Newton, MA 02459
MLS# 73570627Listed by: Philip Garfinkle Realty Inc. - Open Thu, 10:15 to 11:30amNew
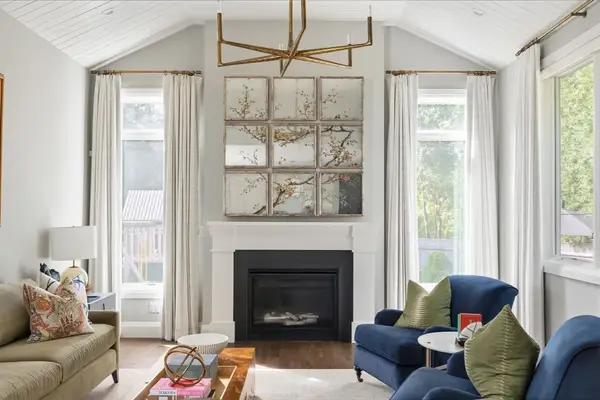 $2,195,000Active5 beds 5 baths3,800 sq. ft.
64 Auburn St #64, Newton, MA 02466
MLS# 73570529Listed by: Coldwell Banker Realty - Wellesley - New
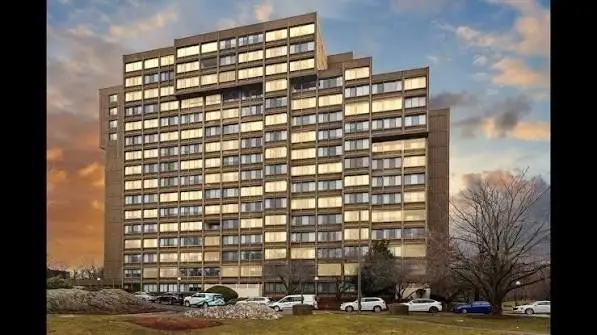 $700,000Active2 beds 2 baths1,285 sq. ft.
250 Hammond Pond Parkway #1105S, Newton, MA 02467
MLS# 73569956Listed by: Hammond Residential Real Estate - New
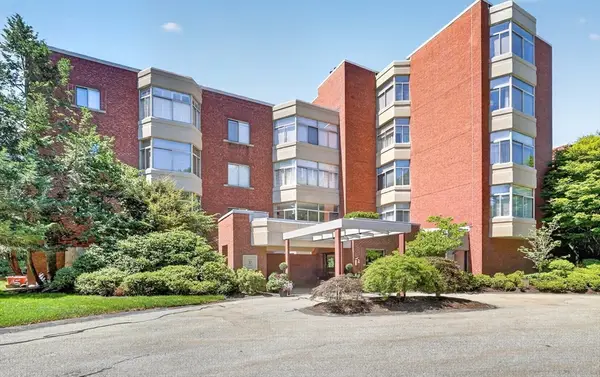 $2,100,000Active3 beds 3 baths2,635 sq. ft.
99-10 Florence Street #2A, Newton, MA 02472
MLS# 73569455Listed by: Compass - New
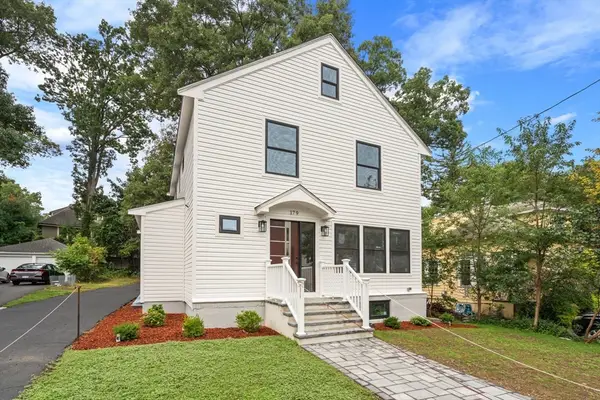 $1,800,000Active3 beds 3 baths2,041 sq. ft.
179 Woodcliff Rd, Newton, MA 02461
MLS# 73569224Listed by: Gibson Sotheby's International Realty


Protect your home and budget from life's surprises with an Assurant Home Warranty, backed by a partner that supports you through every step of homeownership. Explore Plans.
© 2026 Better Homes and Gardens Real Estate LLC. An Anywhere Real Estate company. All rights reserved. Better Homes and Gardens® Real Estate is a registered trademark owned by Meredith Operations Corporation, licensed to Better Homes and Gardens Real Estate LLC and used with permission. Better Homes and Gardens Real Estate LLC fully supports the principles of the Fair Housing Act and the Equal Opportunity Act. Listing information is deemed reliable but is not guaranteed accurate.
Each office is independently owned and operated.
Any services or products provided by third parties are not provided by, affiliated with or related to Better Homes and Gardens Real Estate LLC, or its affiliated companies.