
1242 Beacon St #1242, Newton, MA 02468
Local realty services provided by:Better Homes and Gardens Real Estate The Masiello Group
Listed by: savenor berkery group
Office: compass
MLS#:73529404
Source:MLSPIN
Price summary
- Price:$1,798,000
- Price per sq. ft.:$455.88
- Monthly HOA dues:$200
About this home
Sophisticated design meets the ease of a low-maintenance lifestyle in this stunning, move-in ready 2022. luxury townhouse. Spanning four levels of meticulously crafted space, this residence lives like a single-family home without the weekend yard work, offering exceptional value for such a premier location. The chef’s kitchen is a true showpiece, anchored by a high-end Thermador gas stove and a sprawling island that flows into a living area centered around a cozy fireplace and framed by massive, sun-drenched windows.Functional luxury is woven throughout, featuring 4+ bedrooms and 3.5 designer baths. The location is unbeatable. You are just .2 miles from Zervas School and moments from the local library. For outdoor recreation, Crystal Lake and Cold Spring Park are both nearby. With the Waban T station less than a mile away, Newton Center 1 mile away, you have effortless access to the Green Line, local shops & eateries. This high-end living townhouse offers an unbeatable opportunity to own in Waban at a price point rarely seen in this market. Located on a well-traveled road, the home benefits from easy access, quick commutes, and excellent visibility — ideal for buyers who value convenience. Schedule your showing today....
Contact an agent
Home facts
- Year built:2022
- Listing ID #:73529404
- Updated:August 20, 2026 at 10:35 AM
Rooms and interior
- Bedrooms:4
- Total bathrooms:4
- Full bathrooms:3
- Half bathrooms:1
- Rooms Total:10
- Flooring:Wood
- Bathrooms Description:Bathroom
- Kitchen Description:Dishwasher, Disposal, Freezer, Oven, Range, Refrigerator
- Living area:3,944 sq. ft.
Heating and cooling
- Cooling:4 Cooling Zones, Central Air
- Heating:Central
- Central air:Yes
Structure and exterior
- Roof:Shingle
- Year built:2022
- Building area:3,944 sq. ft.
- Construction Materials:Modular
- Exterior Features:Balcony, Garden, Patio - Enclosed, Porch, Professional Landscaping, Sprinkler System
Schools
- Elementary school:Zervas
Utilities
- Water:Public
- Sewer:Public Sewer
Finances and disclosures
- Price:$1,798,000
- Price per sq. ft.:$455.88
- Tax amount:$17,361 (2026)
Features and amenities
- Appliances:Dishwasher, Disposal, Freezer, Range, Refrigerator, Washer
- Laundry features:In Unit, Second Floor, Washer
- Amenities:Central Vacuum
Parking
- Total parking spaces:2
- Parking description:Attached, Off Street
- Garage:Yes
- Garage spaces:1
New listings near 1242 Beacon St #1242
- Open Thu, 12 to 1pmNew
 $2,998,000Active5 beds 5 baths4,000 sq. ft.
9 Morseland Ave, Newton, MA 02459
MLS# 73565867Listed by: Coldwell Banker Realty - Newton - New
 $1,200,000Active3 beds 3 baths1,616 sq. ft.
65 Fuller Ter, Newton, MA 02465
MLS# 73565709Listed by: LAER Realty Partners - Open Sat, 12 to 1:30pmNew
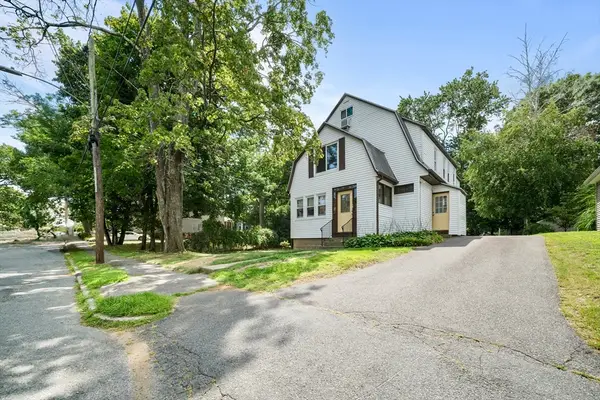 $1,200,000Active4 beds 2 baths3,468 sq. ft.
15 Shirley Street, Newton, MA 02465
MLS# 73565592Listed by: RE/MAX Preferred Properties - Open Sun, 12 to 2pmNew
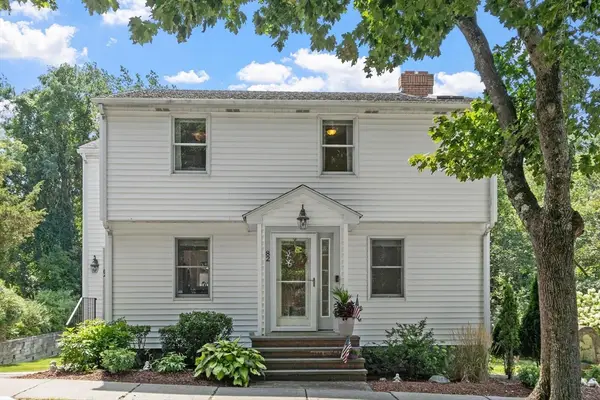 $1,225,000Active3 beds 2 baths1,572 sq. ft.
82 Pine Street, Newton, MA 01754
MLS# 73565575Listed by: RE/MAX Partners - Open Sat, 11am to 12:30pmNew
 $1,175,000Active3 beds 3 baths2,527 sq. ft.
20 Pettee St #20, Newton, MA 02464
MLS# 73565397Listed by: JW Real Estate Services, LLC - Open Sat, 12 to 2pmNew
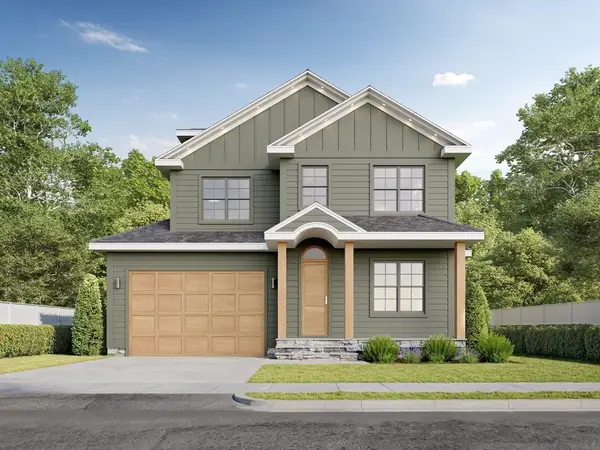 $3,399,000Active5 beds 6 baths4,658 sq. ft.
Lot 78 Manchester Rd, Newton, MA 02459
MLS# 73565272Listed by: Engel & Volkers Wellesley - Open Sun, 12 to 1pmNew
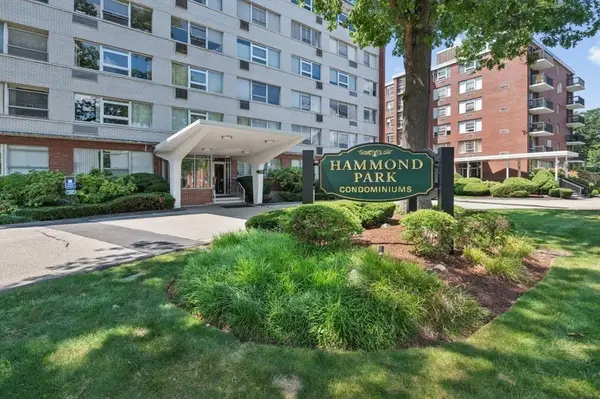 $675,000Active2 beds 2 baths1,253 sq. ft.
10 Hammond Pond Parkway #607, Newton, MA 02467
MLS# 73565254Listed by: Hammond Residential Real Estate - New
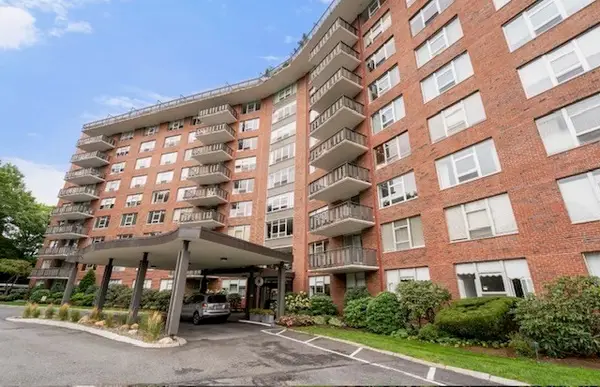 $569,000Active1 beds 1 baths1,050 sq. ft.
280 Boylston #213, Newton, MA 02467
MLS# 73564944Listed by: Coldwell Banker Realty - Newton - Open Sat, 10:30am to 12:30pmNew
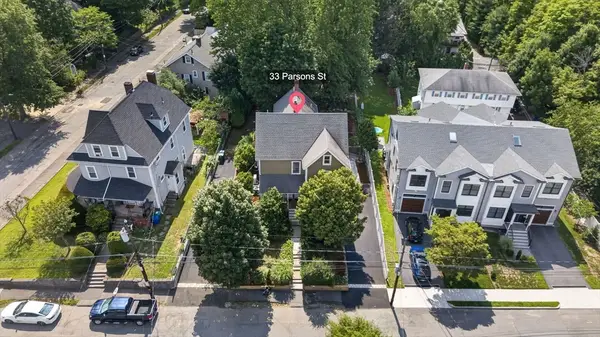 $1,699,999Active6 beds 4 baths3,587 sq. ft.
33 Parsons St, Newton, MA 02465
MLS# 73564453Listed by: Berkshire Hathaway HomeServices Verani Realty - Open Fri, 4 to 6pmNew
 $3,190,000Active6 beds 7 baths6,500 sq. ft.
32 Chesley Road, Newton, MA 02459
MLS# 73563660Listed by: Centre Realty Group


Protect your home and budget from life's surprises with an Assurant Home Warranty, backed by a partner that supports you through every step of homeownership. Explore Plans.
© 2026 Better Homes and Gardens Real Estate LLC. An Anywhere Real Estate company. All rights reserved. Better Homes and Gardens® Real Estate is a registered trademark owned by Meredith Operations Corporation, licensed to Better Homes and Gardens Real Estate LLC and used with permission. Better Homes and Gardens Real Estate LLC fully supports the principles of the Fair Housing Act and the Equal Opportunity Act. Listing information is deemed reliable but is not guaranteed accurate.
Each office is independently owned and operated.
Any services or products provided by third parties are not provided by, affiliated with or related to Better Homes and Gardens Real Estate LLC, or its affiliated companies.