
17 Edge Hill Rd, Newton, MA 02467
Local realty services provided by:Better Homes and Gardens Real Estate The Shanahan Group
17 Edge Hill Rd,Newton, MA 02467
$4,495,000
- 5 Beds
- 8 Baths
- 5,911 sq. ft.
- Single family
- Active
Listed by: the kennedy lynch team
Office: hammond residential real estate
MLS#:73524035
Source:MLSPIN
Price summary
- Price:$4,495,000
- Price per sq. ft.:$760.45
About this home
A custom-designed home showcasing exceptional craftsmanship, and a seamless blend of luxury living & grand-scale entertaining. Dramatic floor-to-ceiling windows bathe the interiors in natural light, while soaring 10+ foot ceilings and a versatile floor plan create an extraordinary living experience throughout. At the heart of the home is a spectacular chef’s kitchen featuring custom Sapele wood cabinetry, striking Onyx countertops, and top-of-the-line Miele appliances. The expansive living & family rooms each feature sleek linear gas fireplaces, offering both sophistication & comfort. The lavish primary suite is a private retreat, complete with dual spa-inspired bathrooms — one featuring a steam room & the other a soaking tub, along with two walk-in closets & direct access to an oversized deck. Additional highlights include four generous bedrooms, a gym w/full bath & sauna, 2nd family room & an elevator. Enjoy the stunning landscaped yard w/salt water pool & cabana, a heated driveway.
Contact an agent
Home facts
- Year built:2008
- Listing ID #:73524035
- Updated:August 24, 2026 at 11:04 AM
Rooms and interior
- Bedrooms:5
- Total bathrooms:8
- Full bathrooms:6
- Half bathrooms:2
- Rooms Total:12
- Flooring:Flooring - Hardwood, Flooring - Marble, Marble, Wood
- Dining Description:Closet/Cabinets - Custom Built, Flooring - Marble, Handicap Accessible, Open Floorplan, Overhead, Recessed Lighting
- Bathrooms Description:Bathroom, Bathroom - Full, Bathroom - Half, Bathroom - With Shower Stall
- Kitchen Description:Closet/Cabinets - Custom Built, Countertops - Stone/Granite/Solid, Dining Area, Dishwasher, Disposal, Exterior Access, Flooring - Marble, Gas Stove, Kitchen Island, Lighting - Pendant, Microwave, Open Floorplan, Oven, Pot Filler Faucet, Range, Range Hood, Recessed Lighting, Refrigerator, Second Dishwasher, Wine Refrigerator
- Basement Description:Finished, Full, Garage Access
- Living area:5,911 sq. ft.
Heating and cooling
- Cooling:13 Cooling Zones, Central Air
- Heating:Hydro Air, Natural Gas
- Central air:Yes
Structure and exterior
- Roof:Shingle
- Year built:2008
- Building area:5,911 sq. ft.
- Lot area:0.45 Acres
- Architectural Style:Contemporary
- Construction Materials:Frame
- Exterior Features:Deck, Decorative Lighting, Outdoor Shower, Patio, Professional Landscaping, Sprinkler System, Stone Wall
- Foundation Description:Concrete Perimeter
Schools
- High school:Newton North
- Middle school:Bigelow
- Elementary school:Ward
Utilities
- Water:Public
- Sewer:Public Sewer
Finances and disclosures
- Price:$4,495,000
- Price per sq. ft.:$760.45
- Tax amount:$46,869 (2026)
Features and amenities
- Appliances:Dishwasher, Disposal, Dryer, Instant Hot Water, Microwave, Range, Range Hood, Refrigerator, Washer, Wine Cooler, Wine Refrigerator
- Laundry features:Closet/Cabinets - Custom Built, Dryer, Flooring - Marble, Recessed Lighting, Second Floor, Washer
- Amenities:Closet/Cabinets - Custom Built, Elevator, Gas Water Heater, Recessed Lighting, Wet Bar
- Pool features:Pool - Inground Heated, Private Pool
Parking
- Total parking spaces:5
- Parking description:Attached, Garage Door Opener, Off Street, Paved Drive
- Garage:Yes
- Garage spaces:3
New listings near 17 Edge Hill Rd
- New
 $1,650,000Active3 beds 4 baths2,750 sq. ft.
81 Beecher Pl #81, Newton, MA 02459
MLS# 73566553Listed by: Bel Air Properties - New
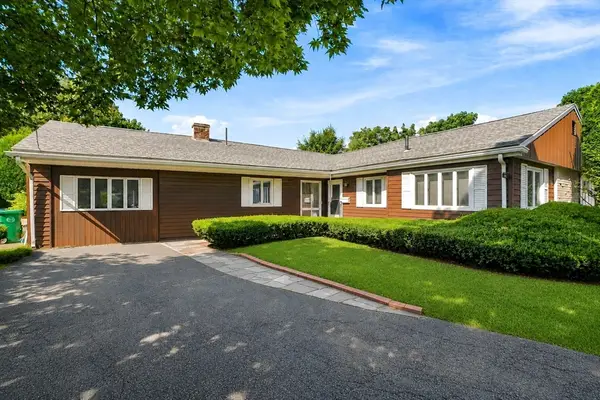 $1,395,000Active3 beds 2 baths1,939 sq. ft.
69 Maynard St, Newton, MA 02465
MLS# 73565995Listed by: StartPoint Realty - New
 $2,998,000Active5 beds 5 baths4,000 sq. ft.
9 Morseland Ave, Newton, MA 02459
MLS# 73565867Listed by: Coldwell Banker Realty - Newton - New
 $1,200,000Active3 beds 3 baths1,616 sq. ft.
65 Fuller Ter, Newton, MA 02465
MLS# 73565709Listed by: LAER Realty Partners - New
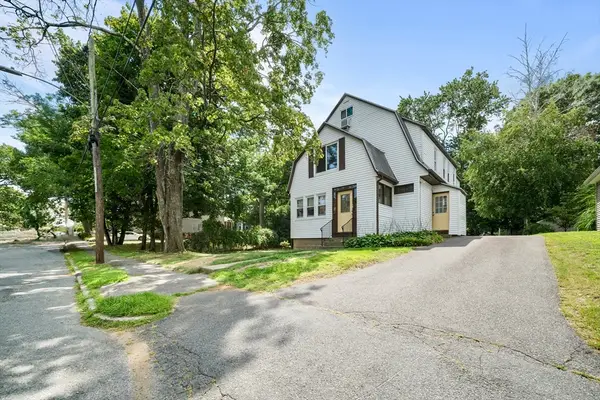 $1,200,000Active4 beds 2 baths3,468 sq. ft.
15 Shirley Street, Newton, MA 02465
MLS# 73565592Listed by: RE/MAX Preferred Properties - New
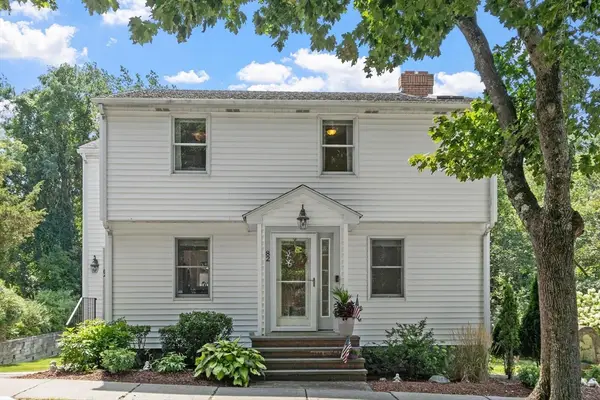 $1,225,000Active3 beds 2 baths1,572 sq. ft.
82 Pine Street, Newton, MA 02465
MLS# 73565575Listed by: RE/MAX Partners - New
 $1,175,000Active3 beds 3 baths2,527 sq. ft.
20 Pettee St #20, Newton, MA 02464
MLS# 73565397Listed by: JW Real Estate Services, LLC - New
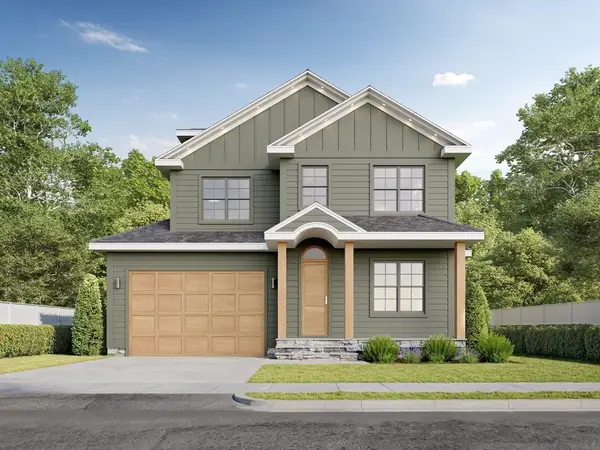 $3,399,000Active5 beds 6 baths4,658 sq. ft.
Lot 78 Manchester Rd, Newton, MA 02459
MLS# 73565272Listed by: Engel & Volkers Wellesley - New
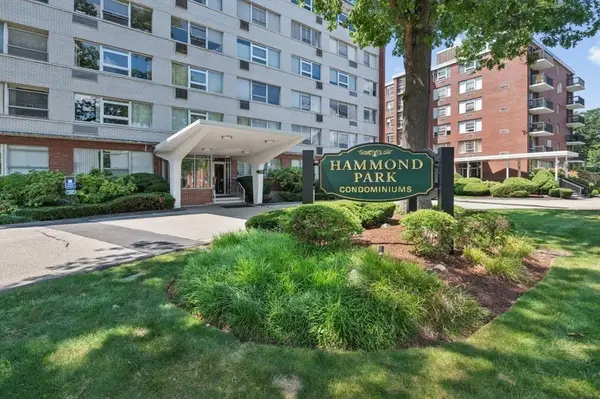 $675,000Active2 beds 2 baths1,253 sq. ft.
10 Hammond Pond Parkway #607, Newton, MA 02467
MLS# 73565254Listed by: Hammond Residential Real Estate - New
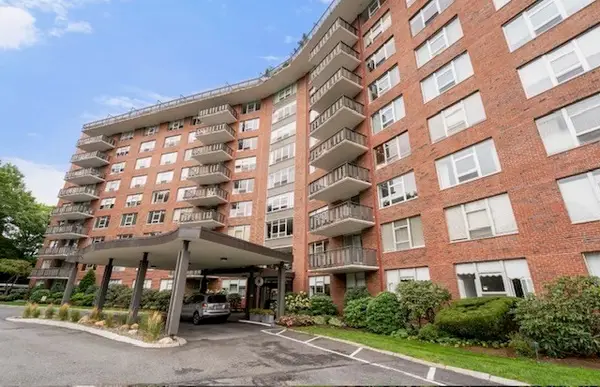 $569,000Active1 beds 1 baths1,050 sq. ft.
280 Boylston #213, Newton, MA 02467
MLS# 73564944Listed by: Coldwell Banker Realty - Newton


Protect your home and budget from life's surprises with an Assurant Home Warranty, backed by a partner that supports you through every step of homeownership. Explore Plans.
© 2026 Better Homes and Gardens Real Estate LLC. An Anywhere Real Estate company. All rights reserved. Better Homes and Gardens® Real Estate is a registered trademark owned by Meredith Operations Corporation, licensed to Better Homes and Gardens Real Estate LLC and used with permission. Better Homes and Gardens Real Estate LLC fully supports the principles of the Fair Housing Act and the Equal Opportunity Act. Listing information is deemed reliable but is not guaranteed accurate.
Each office is independently owned and operated.
Any services or products provided by third parties are not provided by, affiliated with or related to Better Homes and Gardens Real Estate LLC, or its affiliated companies.