
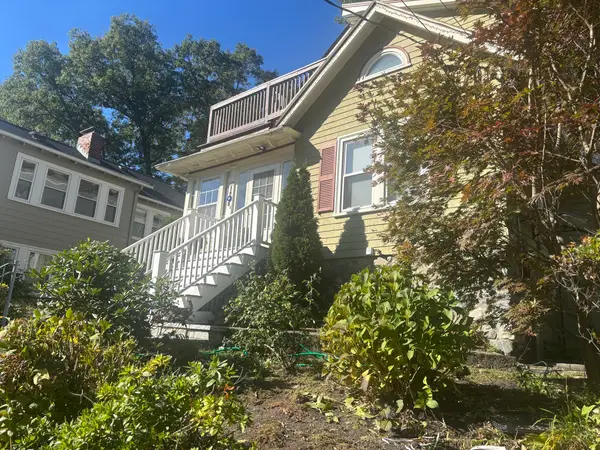
189 Mount Vernon Street, Newton, MA 02465
Local realty services provided by:Better Homes and Gardens Real Estate The Masiello Group
189 Mount Vernon Street,Newton, MA 02465
$2,199,000
- 6 Beds
- 5 Baths
- 4,545 sq. ft.
- Single family
- Active
Upcoming open houses
- Sat, Oct 1011:00 am - 12:30 pm
Listed by: the margie and jon team
Office: gibson sotheby's international realty
MLS#:73547776
Source:MLSPIN
Price summary
- Price:$2,199,000
- Price per sq. ft.:$483.83
About this home
Coveted West Newton Hill. Come and take a fresh look! Painting has been completed and it looks like a different house! Warm and elegant south facing 10 room Colonial blends timeless character with exceptional space, offering 6 bedrooms, a private office, high ceilings, and beautiful period details. A welcoming wraparound porch leads to a gracious foyer with a turned staircase, opening to a spacious beam-accented living room, formal dining room with a bay window, and a generous eat-in kitchen. A half bath and screened porch complete the first floor. The second level features 4 bedrooms and 2 full baths, including a primary suite with a fireplace, walk-in closet, and en suite bath. The third floor offers 2 additional bedrooms, a full bath, and a private office. The walkout lower level includes a media room with glass doors to the patio and backyard. Located near public transportation, Mass Pike, shops, & restaurants, this exceptional home offers the perfect blend of classic charm and generous living space,...
Contact an agent
Home facts
- Year built:1913
- Subdivision & Development:West Newton Hill
- Listing ID #:73547776
- Updated:October 08, 2026 at 04:16 PM
Rooms and interior
- Bedrooms:6
- Total bathrooms:5
- Full bathrooms:3
- Half bathrooms:2
- Rooms Total:10
- Flooring:Flooring - Hardwood, Flooring - Stone/Ceramic Tile, Tile, Wood
- Dining Description:Hardwood, Window(s) - Bay/Bow/Box
- Bathrooms Description:Bathroom, Bathroom - Full, Bathroom - Half
- Kitchen Description:Countertops - Stone/Granite/Solid, Dining Area, Dishwasher, Disposal, Exterior Access, Gas Stove, Microwave, Pantry, Range, Refrigerator, Stainless Steel Appliances, Window(s) - Bay/Bow/Box
- Bedroom Description:Bedroom
- Basement Description:Full, Interior Entry, Partially Finished, Walk-Out Access
- Living area:4,545 sq. ft.
Heating and cooling
- Cooling:2 Cooling Zones, Central Air
- Heating:Forced Air, Natural Gas
- Central air:Yes
Structure and exterior
- Roof:Shingle
- Year built:1913
- Building area:4,545 sq. ft.
- Lot area:0.27 Acres
- Lot Features:Gentle Sloping
- Architectural Style:Colonial
- Construction Materials:Frame
- Exterior Features:Patio, Porch, Screened, Sprinkler System
- Foundation Description:Brick/Mortar, Stone
Schools
- High school:Nnhs
- Middle school:Day
- Elementary school:Cabot
Utilities
- Water:Public
- Sewer:Public Sewer
Finances and disclosures
- Price:$2,199,000
- Price per sq. ft.:$483.83
- Tax amount:$20,231 (2026)
Features and amenities
- Appliances:Dishwasher, Disposal, Microwave, Range, Refrigerator
- Laundry features:In Basement
- Amenities:Closet, Gas Water Heater, Recessed Lighting
Parking
- Total parking spaces:5
- Parking description:Detached, Garage Door Opener, Off Street, Paved Drive
- Garage:Yes
- Garage spaces:2
New listings near 189 Mount Vernon Street
- New
 $2,000,000Active5 beds 5 baths4,452 sq. ft.
95 Spiers Road, Newton, MA 02459
MLS# 73588476Listed by: Coldwell Banker Realty - Western MA - New
 $1,250,000Active3 beds 2 baths1,768 sq. ft.
22 Roosevelt Rd, Newton, MA 02459
MLS# 73588308Listed by: Coldwell Banker Realty - Newton - New
 $5,700,000Active7 beds 7 baths7,409 sq. ft.
22 Winthrop Street, Newton, MA 02465
MLS# 73588239Listed by: Coldwell Banker Realty - Newton - New
 $1,599,000Active4 beds 3 baths2,645 sq. ft.
83 Bound Brook Road, Newton, MA 02461
MLS# 73588141Listed by: Coldwell Banker Realty - Brookline - New
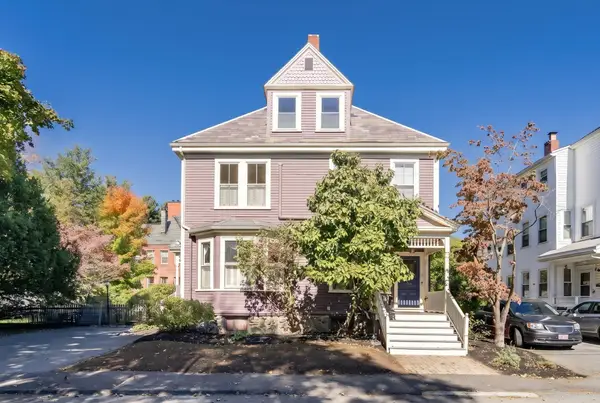 $649,999Active2 beds 1 baths1,356 sq. ft.
9-11 Claflin Place #3, Newton, MA 02460
MLS# 73588153Listed by: Coldwell Banker Realty - Newton - Open Sun, 1 to 2:30pmNew
 $4,200,000Active4 beds 5 baths5,229 sq. ft.
7 Monadnock Rd, Newton, MA 02467
MLS# 73588000Listed by: William Raveis R. E. & Home Services - Open Sat, 11am to 12:30pmNew
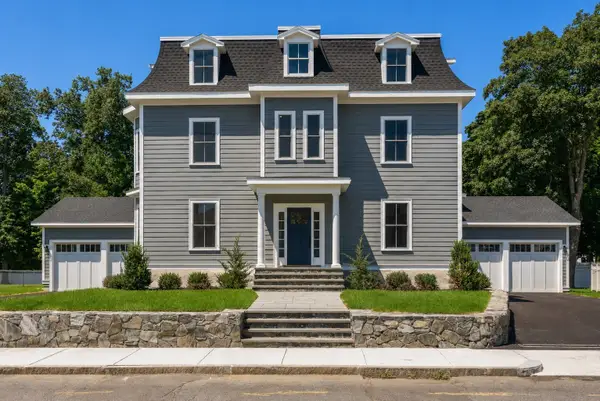 $2,395,000Active4 beds 6 baths4,770 sq. ft.
127 Jewett Street #1, Newton, MA 02458
MLS# 73587785Listed by: Coldwell Banker Realty - Brookline - Open Sat, 11am to 12:30pmNew
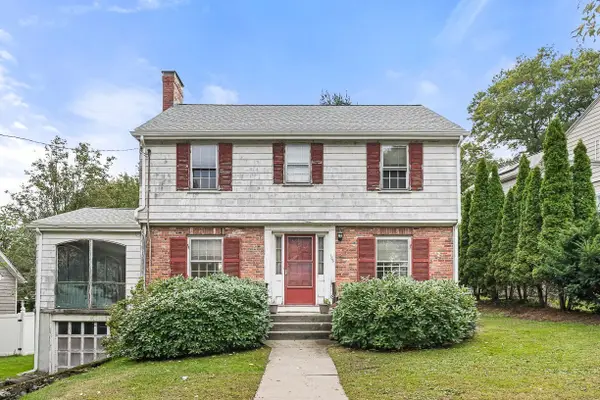 $999,900Active3 beds 2 baths1,440 sq. ft.
106 Walnut Hill Rd, Newton, MA 02461
MLS# 73587420Listed by: Compass - Open Sat, 11am to 1pmNew
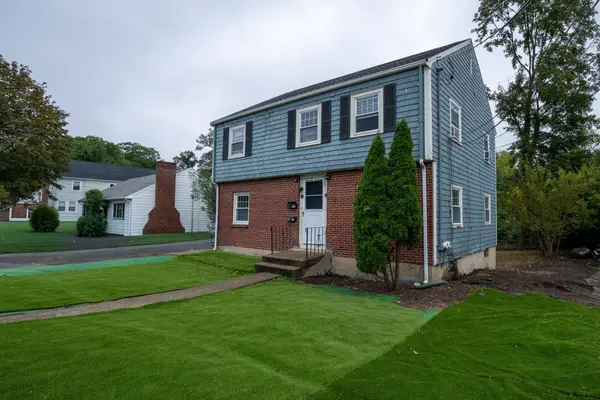 $949,900Active4 beds 2 baths1,799 sq. ft.
715-717 Boylston St, Newton, MA 02461
MLS# 73587410Listed by: PRIVI Realty LLC - Open Sat, 12 to 1:30pmNew
 $1,480,000Active4 beds 3 baths2,501 sq. ft.
419 Lowell Ave, Newton, MA 02460
MLS# 73587175Listed by: William Raveis R. E. & Home Services


Protect your home and budget from life's surprises with an Assurant Home Warranty, backed by a partner that supports you through every step of homeownership. Explore Plans.
© 2026 Better Homes and Gardens Real Estate LLC. An Anywhere Real Estate company. All rights reserved. Better Homes and Gardens® Real Estate is a registered trademark owned by Meredith Operations Corporation, licensed to Better Homes and Gardens Real Estate LLC and used with permission. Better Homes and Gardens Real Estate LLC fully supports the principles of the Fair Housing Act and the Equal Opportunity Act. Listing information is deemed reliable but is not guaranteed accurate.
Each office is independently owned and operated.
Any services or products provided by third parties are not provided by, affiliated with or related to Better Homes and Gardens Real Estate LLC, or its affiliated companies.