
19 Druid Hill Rd, Newton, MA 02461
Local realty services provided by:Better Homes and Gardens Real Estate The Shanahan Group
Listed by: karen edgers
Office: coldwell banker realty - newton
MLS#:73547860
Source:MLSPIN
Price summary
- Price:$1,850,000
- Price per sq. ft.:$619.97
About this home
Sited on almost 1/2 acre of lushly landscaped grounds on a prestigious side street, this 9+ room level brick and shingle ranch offers both fabulous curb appeal and a meticulous interior. A spacious living room with fireplace and great windows opens to a gourmet kitchen with custom cabinets, granite counters, breakfast bar, Miele and LG appliances, including a duel-fueled gas range and electric oven with custom water faucet above, a supplementary speed oven, and dishwasher. The welcoming dining room with rounded table invites lively conversations during meals and opens to a comfortable den with closet which can easily convert to a 3rd bedroom. Work or exercise with restful views in the 1st floor bonus room with separate entrance to the magnificent backyard. 2 primary bedrooms each with its own beautiful bath and custom closet and a 3rd lovely full bath for guests complete the 1st floor. In the lower level, there's a private guest or au pair bedroom/ playroom with fireplace, access to the 4th full bath & laundry along with utility area & separate workroom. A bluestone patio with gas grill piped into the house invites wonderful barbeques and great parties. All updated systems add to the value of this fabulous home. Loads of parking in the 2 car garage and adjoining driveway. If you're looking for a tastefully updated property that is move-in ready, this is it!...
Contact an agent
Home facts
- Year built:1951
- Listing ID #:73547860
- Updated:August 24, 2026 at 11:04 AM
Rooms and interior
- Bedrooms:3
- Total bathrooms:4
- Full bathrooms:4
- Rooms Total:9
- Flooring:Carpet, Flooring - Stone/Ceramic Tile, Flooring - Wall to Wall Carpet, Laminate, Marble, Tile, Wood
- Dining Description:Chair Rail, Hardwood
- Bathrooms Description:Bathroom, Bathroom - Tiled With Shower Stall
- Kitchen Description:Breakfast Bar / Nook, Cabinets - Upgraded, Countertops - Stone/Granite/Solid, Dining Area, Dishwasher, Disposal, ENERGY STAR Qualified Dishwasher, ENERGY STAR Qualified Refrigerator, Flooring - Stone/Ceramic Tile, Gas Stove, Microwave, Open Floorplan, Oven, Plumbed For Ice Maker, Pot Filler Faucet, Range, Recessed Lighting, Refrigerator, Remodeled, Stainless Steel Appliances
- Basement Description:Finished, Full, Garage Access, Interior Entry, Sump Pump, Walk-Out Access
- Living area:2,984 sq. ft.
Heating and cooling
- Cooling:Central Air, Dual, Ductless
- Heating:Ductless, Electric Baseboard, Forced Air, Humidity Control, Natural Gas
- Central air:Yes
Structure and exterior
- Roof:Shingle
- Year built:1951
- Building area:2,984 sq. ft.
- Lot area:0.4 Acres
- Lot Features:Corner Lot, Wooded
- Architectural Style:Contemporary, Ranch
- Exterior Features:Garden, Patio, Professional Landscaping, Sprinkler System
- Foundation Description:Concrete Perimeter
Schools
- High school:Newton South
- Middle school:Brown
- Elementary school:Countryside
Utilities
- Water:Public
- Sewer:Public Sewer
Finances and disclosures
- Price:$1,850,000
- Price per sq. ft.:$619.97
- Tax amount:$16,514 (2026)
Features and amenities
- Appliances:Dishwasher, Disposal, Dryer, ENERGY STAR Qualified Dishwasher, ENERGY STAR Qualified Refrigerator, Instant Hot Water, Microwave, Range, Refrigerator
- Laundry features:Dryer, Dryer Hookup - Gas, ENERGY STAR Qualified Dryer, Flooring - Wall to Wall Carpet, Gas Dryer Hookup, In Basement, Washer Hookup
- Amenities:Gas Water Heater, Internet Available - Broadband, Recessed Lighting, Wired For Sound
Parking
- Total parking spaces:8
- Parking description:Attached, Garage Door Opener, Off Street, Paved, Paved Drive, Storage, Under
- Garage:Yes
- Garage spaces:2
New listings near 19 Druid Hill Rd
- New
 $579,000Active1 beds 2 baths899 sq. ft.
250 Hammond Pond Parkway #609S, Newton, MA 02467
MLS# 73567312Listed by: William Raveis R.E. & Home Services - New
 $1,650,000Active3 beds 4 baths2,750 sq. ft.
81 Beecher Pl #81, Newton, MA 02459
MLS# 73566553Listed by: Bel Air Properties - New
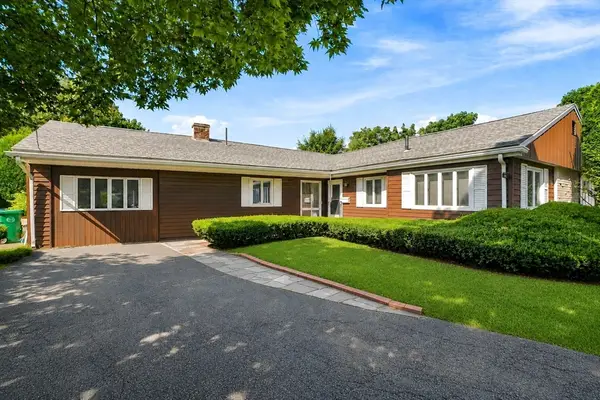 $1,395,000Active3 beds 2 baths1,939 sq. ft.
69 Maynard St, Newton, MA 02465
MLS# 73565995Listed by: StartPoint Realty - New
 $2,998,000Active5 beds 5 baths4,000 sq. ft.
9 Morseland Ave, Newton, MA 02459
MLS# 73565867Listed by: Coldwell Banker Realty - Newton - New
 $1,200,000Active3 beds 3 baths1,616 sq. ft.
65 Fuller Ter, Newton, MA 02465
MLS# 73565709Listed by: LAER Realty Partners - New
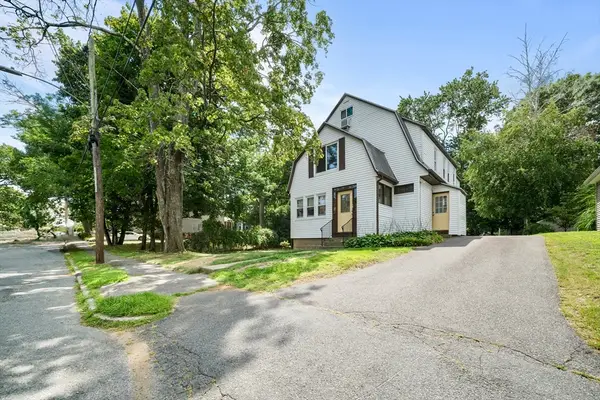 $1,200,000Active4 beds 2 baths3,468 sq. ft.
15 Shirley Street, Newton, MA 02465
MLS# 73565592Listed by: RE/MAX Preferred Properties - New
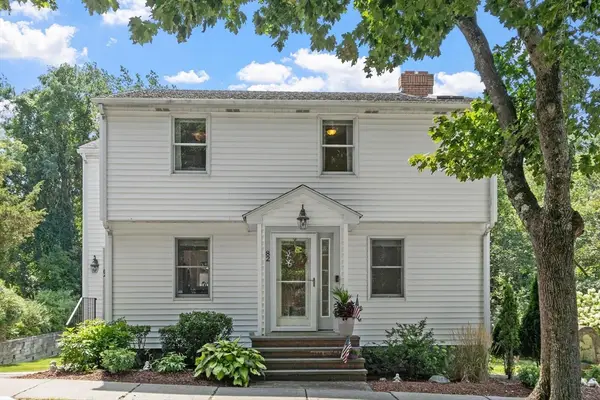 $1,225,000Active3 beds 2 baths1,572 sq. ft.
82 Pine Street, Newton, MA 02465
MLS# 73565575Listed by: RE/MAX Partners - New
 $1,175,000Active3 beds 3 baths2,527 sq. ft.
20 Pettee St #20, Newton, MA 02464
MLS# 73565397Listed by: JW Real Estate Services, LLC - New
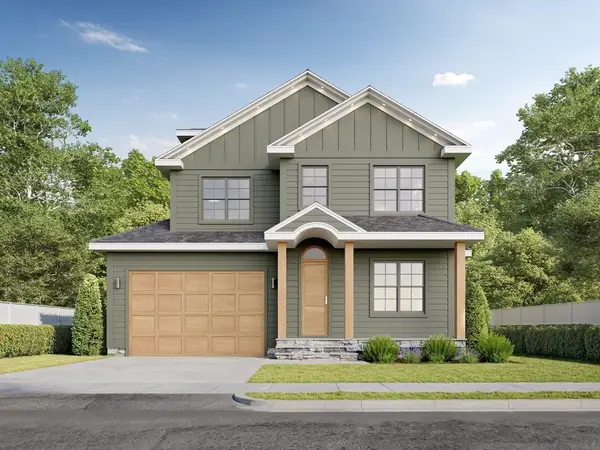 $3,399,000Active5 beds 6 baths4,658 sq. ft.
Lot 78 Manchester Rd, Newton, MA 02459
MLS# 73565272Listed by: Engel & Volkers Wellesley - New
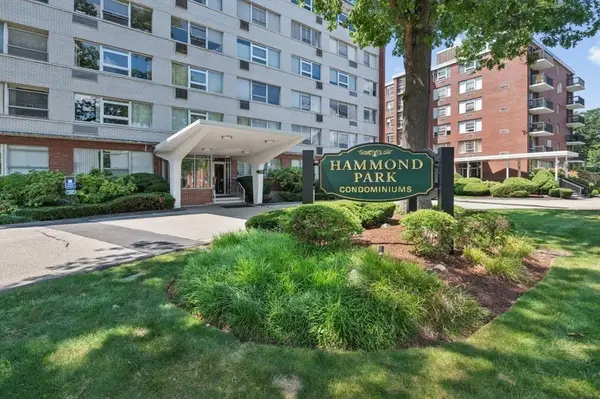 $675,000Active2 beds 2 baths1,253 sq. ft.
10 Hammond Pond Parkway #607, Newton, MA 02467
MLS# 73565254Listed by: Hammond Residential Real Estate


Protect your home and budget from life's surprises with an Assurant Home Warranty, backed by a partner that supports you through every step of homeownership. Explore Plans.
© 2026 Better Homes and Gardens Real Estate LLC. An Anywhere Real Estate company. All rights reserved. Better Homes and Gardens® Real Estate is a registered trademark owned by Meredith Operations Corporation, licensed to Better Homes and Gardens Real Estate LLC and used with permission. Better Homes and Gardens Real Estate LLC fully supports the principles of the Fair Housing Act and the Equal Opportunity Act. Listing information is deemed reliable but is not guaranteed accurate.
Each office is independently owned and operated.
Any services or products provided by third parties are not provided by, affiliated with or related to Better Homes and Gardens Real Estate LLC, or its affiliated companies.