
22 Winthrop Street, Newton, MA 02465
Local realty services provided by:Better Homes and Gardens Real Estate The Masiello Group
22 Winthrop Street,Newton, MA 02465
$5,700,000
- 7 Beds
- 7 Baths
- 7,409 sq. ft.
- Single family
- Active
Listed by: mb associates, mitch bernstein
Office: coldwell banker realty - newton
MLS#:73588239
Source:MLSPIN
Price summary
- Price:$5,700,000
- Price per sq. ft.:$769.33
About this home
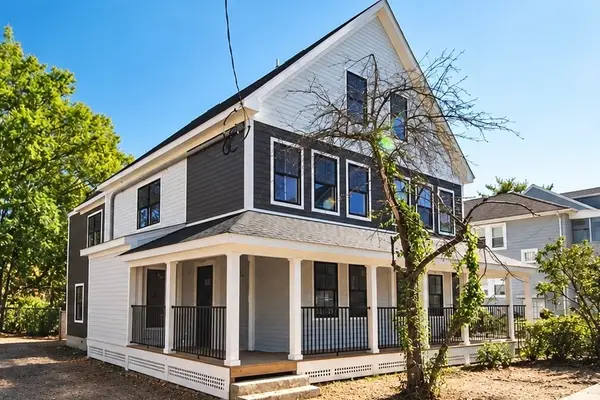
Nearly complete, this beautifully transformed Victorian residence on West Newton Hill seamlessly blends timeless architecture with sophisticated modern living. A gracious wraparound front porch introduces more than 7,400 square feet of thoughtfully designed living space, offering up to seven bedrooms, including a first-floor bedroom suite. Step inside through the grand open and high ceilings set an impressive tone, or enter through the spacious mudroom conveniently located just steps from the three-car garage. The main level flows effortlessly from formal living and dining rooms to an expansive open-concept kitchen and family room anchored by a wood-burning fireplace. The family room opens directly to a patio and level backyard, creating an ideal setting for indoor-outdoor entertaining and everyday living. The upper levels feature five bedrooms, four full bathrooms, and a generously sized laundry room. The expansive primary suite has been carefully designed to provide an exceptional balance of privacy, comfort, and functionality. The lower level is equally impressive, offering high ceilings and direct outdoor access. This versatile space is ideal for a playroom, media room, fitness area, or additional entertaining space and also includes a bedroom, full bathroom, and ample storage. Ideally situated just minutes from the Massachusetts Turnpike and convenient to the shops, restaurants, commuter rail, and amenities of West Newton Square, this exceptional residence offers a combination of scale, thoughtful design, level outdoor space, and everyday convenience....
Contact an agent
Home facts
- Year built:2026
- Subdivision & Development:West Newton Hill
- Listing ID #:73588239
- Updated:October 09, 2026 at 11:32 AM
Rooms and interior
- Bedrooms:7
- Total bathrooms:7
- Full bathrooms:6
- Half bathrooms:1
- Rooms Total:14
- Flooring:Carpet, Flooring - Wall to Wall Carpet, Tile, Wood
- Dining Description:Hardwood
- Kitchen Description:Dishwasher, Disposal, Flooring - Hardwood, Freezer, Kitchen Island, Microwave, Oven, Range, Refrigerator
- Bedroom Description:Bedroom
- Basement Description:Finished, Full, Interior Entry, Walk-Out Access
- Living area:7,409 sq. ft.
Heating and cooling
- Cooling:5 Cooling Zones, Central Air
- Heating:Heat Pump, Radiant
- Central air:Yes
Structure and exterior
- Roof:Shingle
- Year built:2026
- Building area:7,409 sq. ft.
- Lot area:0.39 Acres
- Lot Features:Gentle Sloping, Level
- Architectural Style:Victorian
- Exterior Features:Balcony, Porch, Professional Landscaping, Rain Gutters, Sprinkler System
- Foundation Description:Concrete Perimeter, Stone
Schools
- High school:North
- Middle school:Day
- Elementary school:Peirce
Utilities
- Water:Public
- Sewer:Public Sewer
Finances and disclosures
- Price:$5,700,000
- Price per sq. ft.:$769.33
Features and amenities
- Appliances:Dishwasher, Disposal, Freezer, Microwave, Range, Refrigerator
- Laundry features:Second Floor
Parking
- Total parking spaces:6
- Parking description:Detached, Garage Door Opener, Insulated, Off Street, Paved Drive, Storage
- Garage:Yes
- Garage spaces:3
New listings near 22 Winthrop Street
- Open Sat, 1 to 3pmNew
 $1,325,000Active3 beds 4 baths3,147 sq. ft.
23-25 Woodbine St #23, Newton, MA 02466
MLS# 73588744Listed by: Keller Williams Realty - New
 $850,000Active3 beds 2 baths1,295 sq. ft.
64 Dalby St #3, Newton, MA 02458
MLS# 73588747Listed by: New Neighbors, Inc. - Open Sat, 1:30 to 3pmNew
 $1,150,000Active3 beds 2 baths1,620 sq. ft.
132 Beaumont Ave, Newton, MA 02460
MLS# 73588697Listed by: Coldwell Banker Realty - Newton - Open Sat, 1:30 to 3:30pmNew
 $999,000Active2 beds 2 baths1,394 sq. ft.
87 Rockland Place, Newton, MA 02464
MLS# 73588585Listed by: Coldwell Banker Realty - Newton - New
 $2,000,000Active5 beds 5 baths4,452 sq. ft.
95 Spiers Road, Newton, MA 02459
MLS# 73588476Listed by: Coldwell Banker Realty - Western MA - Open Sat, 11:30am to 1pmNew
 $1,250,000Active3 beds 2 baths1,768 sq. ft.
22 Roosevelt Rd, Newton, MA 02459
MLS# 73588308Listed by: Coldwell Banker Realty - Newton - Open Sat, 1:30 to 2:30pmNew
 $1,599,000Active4 beds 3 baths2,645 sq. ft.
83 Bound Brook Road, Newton, MA 02461
MLS# 73588141Listed by: Coldwell Banker Realty - Brookline - Open Sat, 1:30 to 2:30pmNew
 $649,999Active2 beds 1 baths1,356 sq. ft.
9-11 Claflin Place #3, Newton, MA 02460
MLS# 73588153Listed by: Coldwell Banker Realty - Newton - Open Sun, 1 to 2:30pmNew
 $4,200,000Active4 beds 5 baths5,229 sq. ft.
7 Monadnock Rd, Newton, MA 02467
MLS# 73588000Listed by: William Raveis R. E. & Home Services


Protect your home and budget from life's surprises with an Assurant Home Warranty, backed by a partner that supports you through every step of homeownership. Explore Plans.
© 2026 Better Homes and Gardens Real Estate LLC. An Anywhere Real Estate company. All rights reserved. Better Homes and Gardens® Real Estate is a registered trademark owned by Meredith Operations Corporation, licensed to Better Homes and Gardens Real Estate LLC and used with permission. Better Homes and Gardens Real Estate LLC fully supports the principles of the Fair Housing Act and the Equal Opportunity Act. Listing information is deemed reliable but is not guaranteed accurate.
Each office is independently owned and operated.
Any services or products provided by third parties are not provided by, affiliated with or related to Better Homes and Gardens Real Estate LLC, or its affiliated companies.