
23-25 Woodbine St #23, Newton, MA 02466
Local realty services provided by:Better Homes and Gardens Real Estate The Masiello Group
23-25 Woodbine St #23,Newton, MA 02466
$1,325,000
- 3 Beds
- 4 Baths
- 3,147 sq. ft.
- Condominium
- Active
Upcoming open houses
- Sat, Oct 1001:00 pm - 03:00 pm
- Sun, Oct 1112:00 pm - 02:00 pm
Listed by: michael r. cohen
Office: keller williams realty
MLS#:73588744
Source:MLSPIN
Price summary
- Price:$1,325,000
- Price per sq. ft.:$421.04
About this home
Sunlight, warm hardwood floors and an open, inviting layout set the tone for life at 23 Woodbine. From slow mornings to evenings spent entertaining, the main level brings everyone together while giving each space its own purpose. Pull up a stool at the kitchen island for coffee and conversation, prepare a favorite recipe while guests linger nearby, then gather around the dining table for a meal that stretches well into the evening. With its clean-lined cabinetry, stone countertops and stainless steel appliances, the kitchen feels equally suited to everyday cooking and special occasions. Generous windows frame leafy views, bringing a sense of calm to the living room and making it an easy place to unwind. The spacious foyer offers a gracious welcome, with room to greet guests before moving into the heart of the home. Whether hosting a lively gathering or enjoying a quiet night in, the open layout lets conversation flow easily from one room to the next.The spacious primary suite offers a welcome pause at the end of the day. There is room to curl up with a book or ease into the morning, complemented by a walk-in closet and a beautifully appointed bath with a double vanity and glass-enclosed shower. Two additional bedrooms provide comfortable accommodations, while a bright office with built-in shelving creates an inviting setting for work, reading or creative pursuits. Laundry on this level keeps daily routines simple.The finished lower level adds another dimension to the home, with generous space to create the rooms your lifestyle calls for. Imagine a favorite film on screen, a dedicated workout area or a place to spread out with hobbies. A full bath, storage and direct outdoor access make this level especially useful, while the attached two-car garage adds convenience throughout the seasons.Outside, the deck becomes a natural extension of the living space—a place for morning coffee, dinner in the fresh air or a quiet moment beneath the trees. Hydrangeas and colorful garden plantings lend charm to the setting. Nearby, Auburndale village offers shops and cafes for everyday errands and casual outings, while Norumbega Park invites time outdoors. Trade a busy afternoon for a stroll in the park, or meet a friend for coffee close to home. Access to commuter rail and major routes keeps Boston and the surrounding area within reach. Here, welcoming interiors, flexible spaces and village conveniences come together in a home that makes daily life feel easy....
Contact an agent
Home facts
- Year built:1996
- Listing ID #:73588744
- Updated:October 09, 2026 at 11:32 AM
Rooms and interior
- Bedrooms:3
- Total bathrooms:4
- Full bathrooms:3
- Half bathrooms:1
- Rooms Total:7
- Flooring:Carpet, Flooring - Stone/Ceramic Tile, Tile, Wood
- Dining Description:Hardwood, Overhead
- Bathrooms Description:Bathroom, Bathroom - Full
- Kitchen Description:Countertops - Stone/Granite/Solid, Dining Area, Dishwasher, Disposal, Flooring - Hardwood, Kitchen Island, Plumbed For Ice Maker, Range, Range Hood, Refrigerator
- Living area:3,147 sq. ft.
Heating and cooling
- Cooling:1 Cooling Zone, Central Air
- Heating:Forced Air, Natural Gas
- Central air:Yes
Structure and exterior
- Roof:Asphalt/Composition Shingles
- Year built:1996
- Building area:3,147 sq. ft.
- Lot area:0.37 Acres
- Construction Materials:Frame
- Exterior Features:Deck
Utilities
- Water:Public
- Sewer:Public Sewer
Finances and disclosures
- Price:$1,325,000
- Price per sq. ft.:$421.04
- Tax amount:$11,560 (2026)
Features and amenities
- Appliances:Dishwasher, Disposal, Dryer, Range, Range Hood, Refrigerator, Washer
- Laundry features:Dryer, Electric Dryer Hookup, Gas Dryer Hookup, In Unit, Second Floor, Washer, Washer Hookup
- Amenities:Closet - Linen, High Speed Internet, Lighting - Overhead
Parking
- Total parking spaces:4
- Parking description:Attached, Driveway, Garage Door Opener, Off Street
- Garage:Yes
- Garage spaces:2
New listings near 23-25 Woodbine St #23
- New
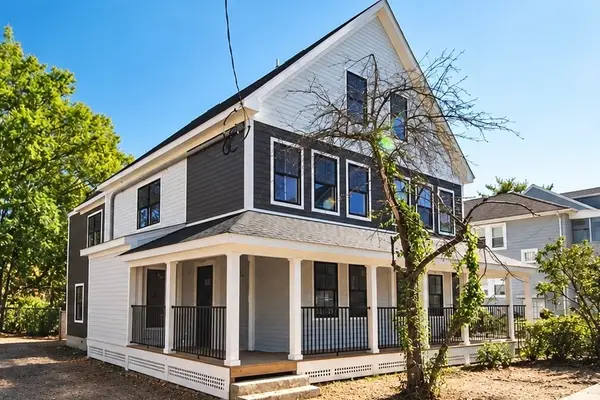 $850,000Active3 beds 2 baths1,295 sq. ft.
64 Dalby St #3, Newton, MA 02458
MLS# 73588747Listed by: New Neighbors, Inc. - Open Sat, 1:30 to 3pmNew
 $1,150,000Active3 beds 2 baths1,620 sq. ft.
132 Beaumont Ave, Newton, MA 02460
MLS# 73588697Listed by: Coldwell Banker Realty - Newton - Open Sat, 1:30 to 3:30pmNew
 $999,000Active2 beds 2 baths1,394 sq. ft.
87 Rockland Place, Newton, MA 02464
MLS# 73588585Listed by: Coldwell Banker Realty - Newton - New
 $2,000,000Active5 beds 5 baths4,452 sq. ft.
95 Spiers Road, Newton, MA 02459
MLS# 73588476Listed by: Coldwell Banker Realty - Western MA - Open Sat, 11:30am to 1pmNew
 $1,250,000Active3 beds 2 baths1,768 sq. ft.
22 Roosevelt Rd, Newton, MA 02459
MLS# 73588308Listed by: Coldwell Banker Realty - Newton - New
 $5,700,000Active7 beds 7 baths7,409 sq. ft.
22 Winthrop Street, Newton, MA 02465
MLS# 73588239Listed by: Coldwell Banker Realty - Newton - Open Sat, 1:30 to 2:30pmNew
 $1,599,000Active4 beds 3 baths2,645 sq. ft.
83 Bound Brook Road, Newton, MA 02461
MLS# 73588141Listed by: Coldwell Banker Realty - Brookline - New
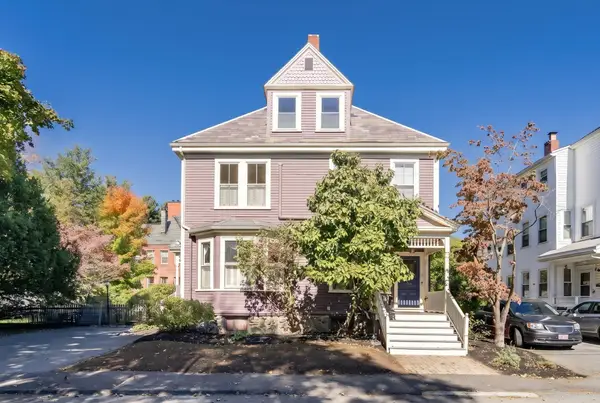 $649,999Active2 beds 1 baths1,356 sq. ft.
9-11 Claflin Place #3, Newton, MA 02460
MLS# 73588153Listed by: Coldwell Banker Realty - Newton - Open Sun, 1 to 2:30pmNew
 $4,200,000Active4 beds 5 baths5,229 sq. ft.
7 Monadnock Rd, Newton, MA 02467
MLS# 73588000Listed by: William Raveis R. E. & Home Services


Protect your home and budget from life's surprises with an Assurant Home Warranty, backed by a partner that supports you through every step of homeownership. Explore Plans.
© 2026 Better Homes and Gardens Real Estate LLC. An Anywhere Real Estate company. All rights reserved. Better Homes and Gardens® Real Estate is a registered trademark owned by Meredith Operations Corporation, licensed to Better Homes and Gardens Real Estate LLC and used with permission. Better Homes and Gardens Real Estate LLC fully supports the principles of the Fair Housing Act and the Equal Opportunity Act. Listing information is deemed reliable but is not guaranteed accurate.
Each office is independently owned and operated.
Any services or products provided by third parties are not provided by, affiliated with or related to Better Homes and Gardens Real Estate LLC, or its affiliated companies.