
250 Hammond Pond Parkway #1611N, Newton, MA 02467
Local realty services provided by:Better Homes and Gardens Real Estate The Masiello Group
250 Hammond Pond Parkway #1611N,Newton, MA 02467
$1,349,000
- 3 Beds
- 2 Baths
- 1,649 sq. ft.
- Condominium
- Active
Listed by: ilene solomon, karyn moffa
Office: coldwell banker realty - newton
MLS#:73581961
Source:MLSPIN
Price summary
- Price:$1,349,000
- Price per sq. ft.:$818.07
- Monthly HOA dues:$1,409
About this home
Rare opportunity to own this distinctive three-bedroom luxury residence in one of Chestnut Hill’s most prominent buildings, ideally located on Hammond Pond Parkway and just minutes from Longwood, Back Bay, Beacon Hill, the South End and Coolidge Corner. Framed with over-sized windows throughout, this 16th-floor residence in the North Tower offers breathtaking southwest-facing views, spectacular sunsets and nearly 1,700 square feet of spacious, comfortable living with a thoughtfully designed open floor plan is ideal for both everyday living and entertaining. The modern kitchen features custom cabinetry, quartz countertops and stainless steel appliances, while the adjacent dining area provides a perfect setting for casual meals or hosting guests. The spacious primary suite offers an en-suite bath with an expansive closet and a dedicated dressing area. Two additional generously sized bedrooms another full bath, in-unit laundry, generous closet space and numerous thoughtful details create an exceptional sense of comfort and scale. The residence includes two deeded parking spaces: one garage space (#137) and one outdoor space (#1). Residents enjoy full-service living with professional on-site management, maintenance staff and a 24-hour doorman, along with an impressive array of amenities. These include an indoor heated swimming pool, recently upgraded fitness center, brand-new pickleball court, tennis courts, outdoor playground and indoor children's playroom--all set on 17 professionally landscaped acres. The Towers is ideally situated in a prime Chestnut Hill location, close to Chestnut Hill Mall, The Street, Wegman's, Movie Theatre, the MBTA and Longwood Medical Center shuttle services. With convenient access to public transportation, shopping, dining, and nature, this exceptional residence offers a combination of space, luxury, convenience, and resort-style living....
Contact an agent
Home facts
- Year built:1978
- Listing ID #:73581961
- Updated:September 25, 2026 at 11:28 AM
Rooms and interior
- Bedrooms:3
- Total bathrooms:2
- Full bathrooms:2
- Rooms Total:6
- Flooring:Carpet, Hardwood, Tile
- Dining Description:Archway, Hardwood, Open Floorplan, Pendant, Window(s) - Picture
- Kitchen Description:Cabinets - Upgraded, Countertops - Stone/Granite/Solid, Countertops - Upgraded, Dishwasher, Disposal, Flooring - Hardwood, Lighting - Overhead, Microwave, Plumbed For Ice Maker, Range, Range Hood, Recessed Lighting, Refrigerator, Remodeled, Stainless Steel Appliances
- Living area:1,649 sq. ft.
Heating and cooling
- Cooling:1 Cooling Zone, Central Air, Unit Control
- Heating:Forced Air, Unit Control
- Central air:Yes
Structure and exterior
- Roof:Rubber
- Year built:1978
- Building area:1,649 sq. ft.
- Lot area:17.48 Acres
- Construction Materials:Stone
- Exterior Features:Decorative Lighting, Professional Landscaping, Sprinkler System, Tennis Court(s)
Schools
- High school:Newton South
- Middle school:Oak Hill
- Elementary school:Bowen
Utilities
- Water:Public
- Sewer:Public Sewer
Finances and disclosures
- Price:$1,349,000
- Price per sq. ft.:$818.07
- Tax amount:$9,639 (2026)
Features and amenities
- Appliances:Dishwasher, Disposal, Intercom, Microwave, Range, Range Hood, Refrigerator
- Laundry features:Electric Dryer Hookup, In Unit, Washer Hookup
- Amenities:Clubroom, Elevator(s), Garden Area, Storage, Tennis Court(s)
- Pool features:Association, Heated, In Ground, Indoor, Lap
Parking
- Total parking spaces:2
- Parking description:Deeded, Garage Door Opener, Guest, Off Street, Under
- Garage:Yes
- Garage spaces:1
New listings near 250 Hammond Pond Parkway #1611N
- Open Sat, 11:30am to 1pmNew
 $6,188,000Active6 beds 7 baths7,465 sq. ft.
308 Prince, Newton, MA 02465
MLS# 73582569Listed by: Coldwell Banker Realty - Newton - Open Sat, 12:30 to 2pmNew
 $3,399,000Active5 beds 6 baths4,658 sq. ft.
78 Manchester Road, Newton, MA 02459
MLS# 73582526Listed by: Engel & Volkers Wellesley - New
 $2,400,000Active6 beds 3 baths3,145 sq. ft.
140 Pleasant St, Newton, MA 02459
MLS# 73582468Listed by: William Raveis R.E. & Home Services - Open Sun, 1:30 to 3pmNew
 $629,000Active2 beds 1 baths1,065 sq. ft.
88-90 Auburn St #90, Newton, MA 02466
MLS# 73582358Listed by: Keller Williams Realty Boston-Metro | Back Bay - Open Sat, 1 to 2:30pmNew
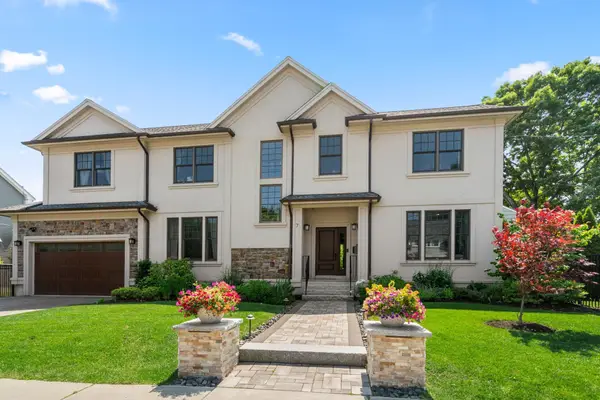 $2,349,000Active6 beds 5 baths4,509 sq. ft.
7 Fredette Road, Newton, MA 02459
MLS# 73582193Listed by: MGS Group Real Estate LTD - Wellesley - Open Sat, 12 to 2pmNew
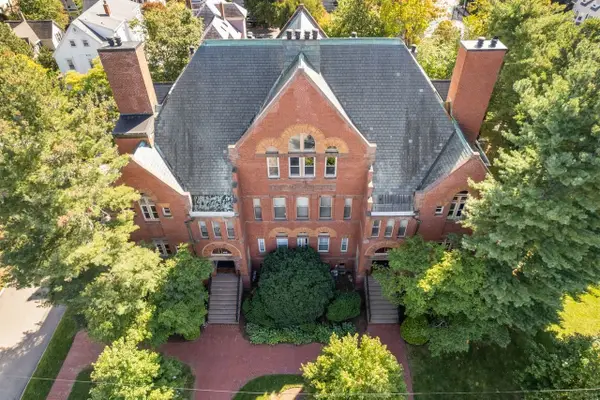 $570,000Active1 beds 1 baths995 sq. ft.
110 Washington Park #2, Newton, MA 02460
MLS# 73582168Listed by: Coldwell Banker Realty - Wellesley - Open Sat, 11:30am to 1pmNew
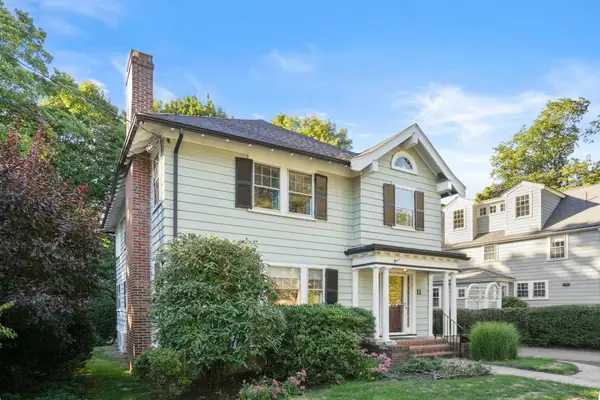 $1,295,000Active4 beds 2 baths2,605 sq. ft.
11 Stoneleigh Road, Newton, MA 02465
MLS# 73582106Listed by: William Raveis R.E. & Home Services - Open Sat, 12 to 2pmNew
 $1,399,000Active4 beds 2 baths1,936 sq. ft.
21 Allen Ave, Newton, MA 02468
MLS# 73582016Listed by: Coldwell Banker Realty - Cambridge - New
 $3,500,000Active7 beds 5 baths6,888 sq. ft.
367 Otis St, Newton, MA 02465
MLS# 73582025Listed by: Coldwell Banker Realty - Newton - New
 $2,599,000Active5 beds 5 baths4,045 sq. ft.
420 Lowell Ave #1, Newton, MA 02460
MLS# 73581952Listed by: Coldwell Banker Realty - Newton


Protect your home and budget from life's surprises with an Assurant Home Warranty, backed by a partner that supports you through every step of homeownership. Explore Plans.
© 2026 Better Homes and Gardens Real Estate LLC. An Anywhere Real Estate company. All rights reserved. Better Homes and Gardens® Real Estate is a registered trademark owned by Meredith Operations Corporation, licensed to Better Homes and Gardens Real Estate LLC and used with permission. Better Homes and Gardens Real Estate LLC fully supports the principles of the Fair Housing Act and the Equal Opportunity Act. Listing information is deemed reliable but is not guaranteed accurate.
Each office is independently owned and operated.
Any services or products provided by third parties are not provided by, affiliated with or related to Better Homes and Gardens Real Estate LLC, or its affiliated companies.