
262 River St, Newton, MA 02465
Local realty services provided by:Better Homes and Gardens Real Estate The Masiello Group
262 River St,Newton, MA 02465
$3,099,000
- 6 Beds
- 5 Baths
- 8,076 sq. ft.
- Single family
- Active
Listed by: judy korzenowski, robin zaboulian
Office: coldwell banker realty - newton
MLS#:73550545
Source:MLSPIN
Price summary
- Price:$3,099,000
- Price per sq. ft.:$383.73
About this home
Experience exceptional luxury in this sophisticated new construction residence in sought-after West Newton. Thoughtfully designed for todays lifestyle, this stunning 5 bed, 5 bath home offers 8076 Sq Ft of beautifully crafted living space, including a finished lower level & finished attic. A grand open floor plan seamlessly blends elegant formal spaces w/comfortable everyday living, featuring designer finishes, soaring ceilings, & abundant natural light w/impeccable attention to detail throughout. The chef's kitchen flows effortlessly into an open living area, creating the perfect setting for entertaining & family celebrations. Retreat to the luxurious primary suite w/spa-inspired bath & a generous custom closet. Set on an 11,350 Sq Ft lot, this home also features a rare 3-car garage, professionally designed outdoor space & an unbeatable West Newton location convenient to schools, parks, shops, dining, commuter rail & major routes. A terrific opportunity to own an exceptional new home!
Contact an agent
Home facts
- Year built:2026
- Listing ID #:73550545
- Updated:September 15, 2026 at 11:10 AM
Rooms and interior
- Bedrooms:6
- Total bathrooms:5
- Full bathrooms:5
- Rooms Total:12
- Flooring:Flooring - Hardwood, Flooring - Stone/Ceramic Tile, Hardwood, Tile
- Dining Description:Deck - Exterior, Exterior Access, Hardwood, Pendant, Recessed Lighting, Remodeled, Slider, Window(s) - Bay/Bow/Box
- Bathrooms Description:Bathroom, Bathroom - Full, Bathroom - Tiled With Shower Stall
- Kitchen Description:Cabinets - Upgraded, Countertops - Stone/Granite/Solid, Dining Area, Dishwasher, Disposal, Exterior Access, Flooring - Hardwood, Freezer, Kitchen Island, Lighting - Pendant, Microwave, Open Floorplan, Oven, Pantry, Range, Recessed Lighting, Refrigerator, Remodeled, Slider, Stainless Steel Appliances, Window(s) - Bay/Bow/Box
- Basement Description:Finished, Full, Interior Entry, Walk-Out Access
- Living area:8,076 sq. ft.
Heating and cooling
- Cooling:3 Cooling Zones, Central Air
- Heating:Electric Baseboard, Heat Pump
- Central air:Yes
Structure and exterior
- Roof:Shingle
- Year built:2026
- Building area:8,076 sq. ft.
- Lot area:0.26 Acres
- Lot Features:Level
- Architectural Style:Contemporary
- Construction Materials:Frame
- Exterior Features:Covered, Deck, Garden, Patio, Professional Landscaping, Sprinkler System
- Foundation Description:Concrete Perimeter
Schools
- High school:Nnhs
- Middle school:Day
- Elementary school:Burr/Franklin
Utilities
- Water:Public
- Sewer:Public Sewer
Finances and disclosures
- Price:$3,099,000
- Price per sq. ft.:$383.73
- Tax amount:$7,200 (2026)
Features and amenities
- Appliances:Dishwasher, Disposal, Freezer, Microwave, Range, Refrigerator
- Laundry features:Electric Dryer Hookup, Flooring - Stone/Ceramic Tile, Second Floor, Washer Hookup
- Amenities:Closet, Recessed Lighting, Wet Bar
Parking
- Total parking spaces:6
- Parking description:Attached, Driveway, Garage Door Opener, Off Street, Paved, Paved Drive, Storage
- Garage:Yes
- Garage spaces:3
New listings near 262 River St
- New
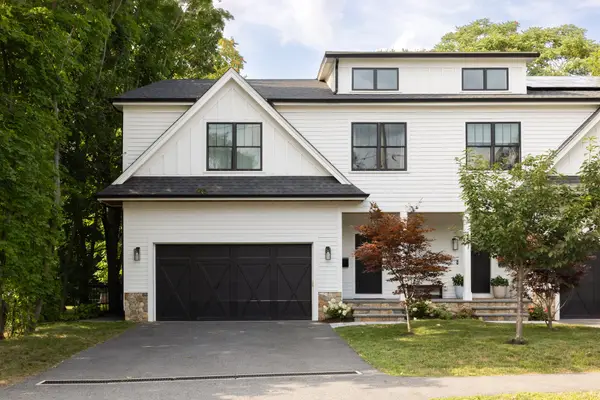 $2,480,000Active5 beds 6 baths4,140 sq. ft.
119 Norwood Ave #119, Newton, MA 02460
MLS# 73576930Listed by: Compass - New
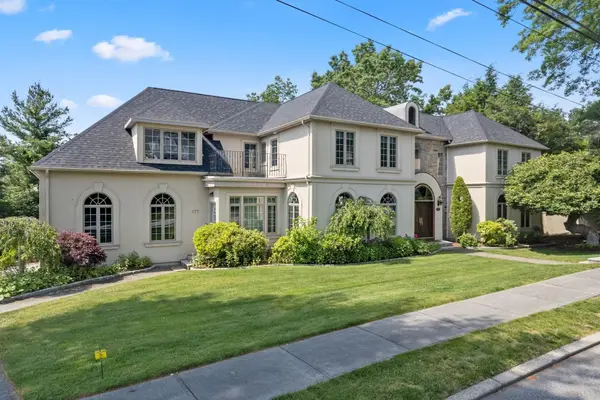 $4,188,000Active5 beds 8 baths7,166 sq. ft.
177 Baldpate Hill Rd, Newton, MA 02459
MLS# 73576820Listed by: Coldwell Banker Realty - Newton - New
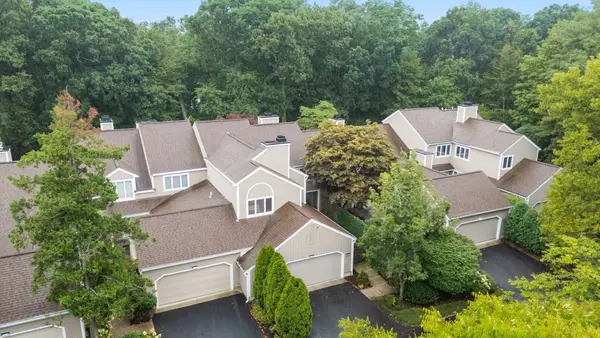 $1,395,000Active3 beds 3 baths2,974 sq. ft.
403 Dedham St #D, Newton, MA 02459
MLS# 73576748Listed by: Compass - Open Sat, 1 to 2pmNew
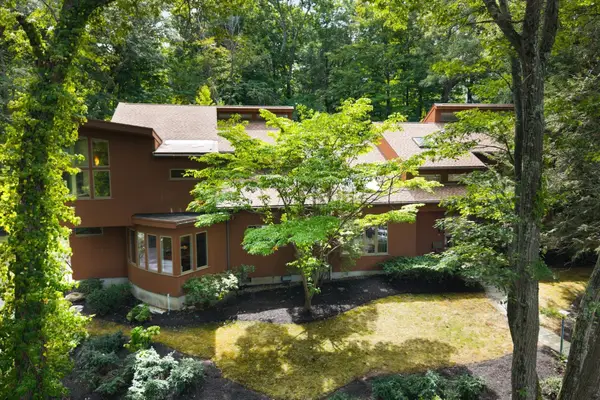 $3,995,000Active6 beds 5 baths5,399 sq. ft.
40 Warren Street, Newton, MA 02459
MLS# 73576703Listed by: Philip Garfinkle Realty Inc. - New
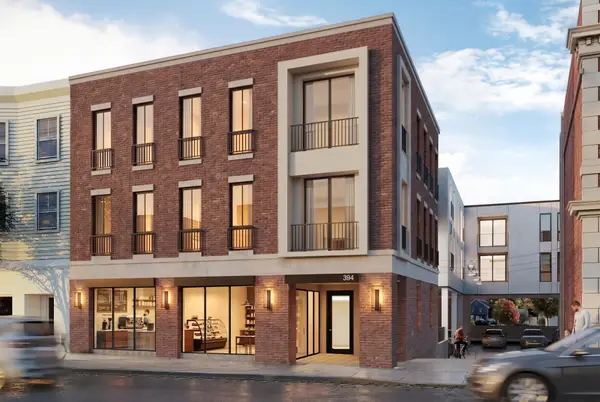 $930,000Active2 beds 1 baths903 sq. ft.
386 Watertown St #2, Newton, MA 02458
MLS# 73576734Listed by: Engel & Volkers Wellesley - Open Thu, 12 to 1pmNew
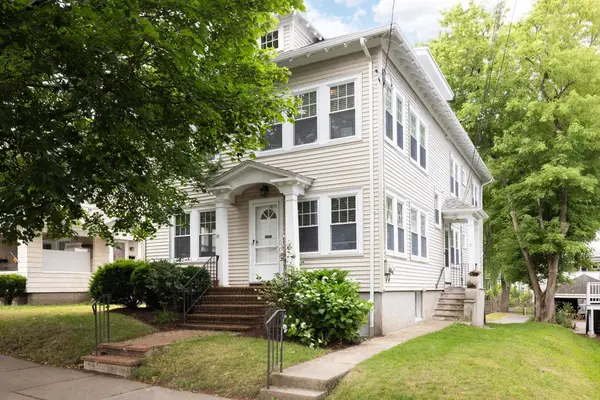 $1,150,000Active3 beds 3 baths1,954 sq. ft.
71 Withington Road #71, Newton, MA 02460
MLS# 73576663Listed by: MGS Group Real Estate LTD - Wellesley - New
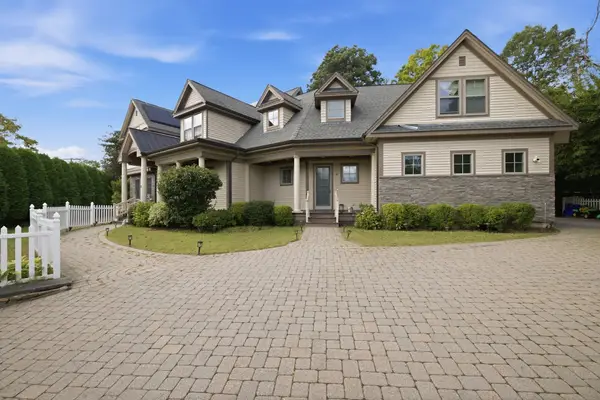 $2,875,000Active5 beds 5 baths5,355 sq. ft.
8 Longmeadow Rd, Newton, MA 02459
MLS# 73576681Listed by: Fitkova Realty Group - New
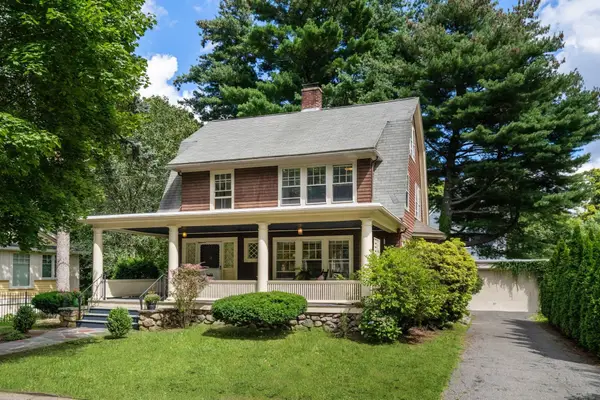 $1,500,000Active4 beds 2 baths2,210 sq. ft.
18 Loring Street, Newton, MA 02459
MLS# 73576620Listed by: Hammond Residential Real Estate - New
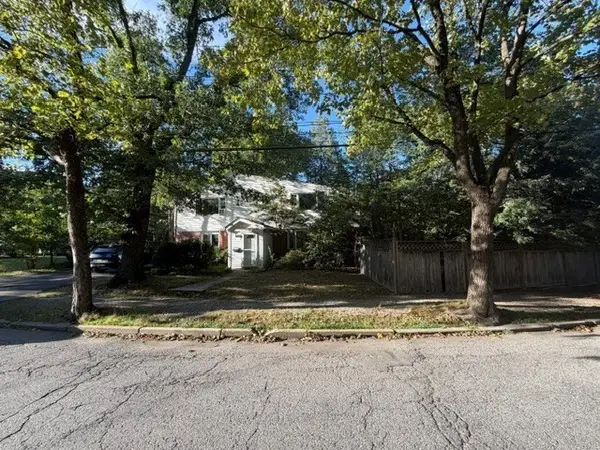 $1,300,000Active3 beds 3 baths1,855 sq. ft.
39 Charlemont Street, Newton, MA 02461
MLS# 73576454Listed by: WT Matt Realty - New
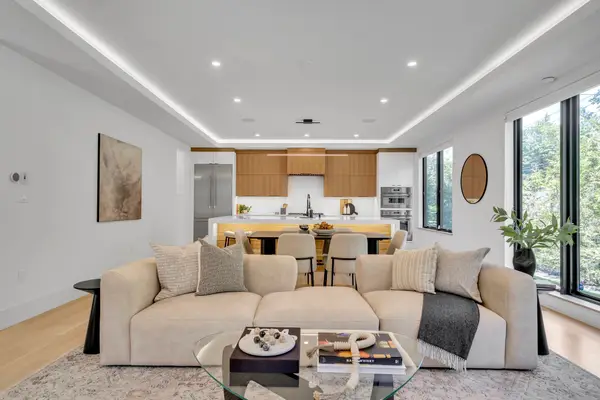 $1,695,000Active4 beds 4 baths3,944 sq. ft.
1242 Beacon St #1242, Newton, MA 02468
MLS# 73573866Listed by: Compass


Protect your home and budget from life's surprises with an Assurant Home Warranty, backed by a partner that supports you through every step of homeownership. Explore Plans.
© 2026 Better Homes and Gardens Real Estate LLC. An Anywhere Real Estate company. All rights reserved. Better Homes and Gardens® Real Estate is a registered trademark owned by Meredith Operations Corporation, licensed to Better Homes and Gardens Real Estate LLC and used with permission. Better Homes and Gardens Real Estate LLC fully supports the principles of the Fair Housing Act and the Equal Opportunity Act. Listing information is deemed reliable but is not guaranteed accurate.
Each office is independently owned and operated.
Any services or products provided by third parties are not provided by, affiliated with or related to Better Homes and Gardens Real Estate LLC, or its affiliated companies.