
287 Langley Rd #43, Newton, MA 02459
Local realty services provided by:Better Homes and Gardens Real Estate The Masiello Group
287 Langley Rd #43,Newton, MA 02459
$2,175,000
- 4 Beds
- 4 Baths
- 3,554 sq. ft.
- Condominium
- Active
Listed by: petrone-hunter realty group
Office: coldwell banker realty - wellesley
MLS#:73524146
Source:MLSPIN
Price summary
- Price:$2,175,000
- Price per sq. ft.:$611.99
- Monthly HOA dues:$1,397
About this home
Exceptional Offering at The Terraces in Newton Centre Immaculate 4-bedroom, 4-bath townhouse offering three levels of thoughtfully designed living with the space, comfort, and layout of a single-family home. Sun-filled, open living areas create a seamless flow ideal for both everyday living and entertaining, with well-proportioned rooms and flexible space for today’s lifestyle. Recent updates include new first floor full bath, kitchen appliances, countertops, new carpet, etc. Enjoy two private outdoor areas—a spacious deck perfect for dining or relaxing, and a covered patio for extended seasonal use.Ideally located in sought-after Newton Centre, just moments to cafés, restaurants, boutique shopping, parks, and green space, with easy access to Chestnut Hill and convenient public transportation. A rare opportunity to enjoy turnkey living at The Terraces.
Contact an agent
Home facts
- Year built:2004
- Listing ID #:73524146
- Updated:July 21, 2026 at 11:02 AM
Rooms and interior
- Bedrooms:4
- Total bathrooms:4
- Full bathrooms:4
- Rooms Total:9
- Flooring:Carpet, Flooring - Wall to Wall Carpet, Hardwood, Tile
- Dining Description:Hardwood
- Kitchen Description:Countertops - Stone/Granite/Solid, Dishwasher, Disposal, Flooring - Hardwood, Kitchen Island, Oven, Range, Recessed Lighting, Refrigerator, Trash Compactor
- Living area:3,554 sq. ft.
Heating and cooling
- Cooling:3 Cooling Zones, Central Air
- Heating:Fireplace(s), Forced Air, Natural Gas
- Central air:Yes
Structure and exterior
- Roof:Shingle
- Year built:2004
- Building area:3,554 sq. ft.
- Lot area:12.68 Acres
- Exterior Features:Covered, Deck, Professional Landscaping, Sprinkler System
Utilities
- Water:Public
- Sewer:Public Sewer
Finances and disclosures
- Price:$2,175,000
- Price per sq. ft.:$611.99
- Tax amount:$18,614 (2026)
Features and amenities
- Appliances:Dishwasher, Disposal, Dryer, Range, Refrigerator, Washer
- Laundry features:Dryer, In Unit, Second Floor, Washer
- Amenities:Garden Area
Parking
- Total parking spaces:4
- Parking description:Attached, Garage Door Opener, Off Street, Paved
- Garage:Yes
- Garage spaces:2
New listings near 287 Langley Rd #43
- New
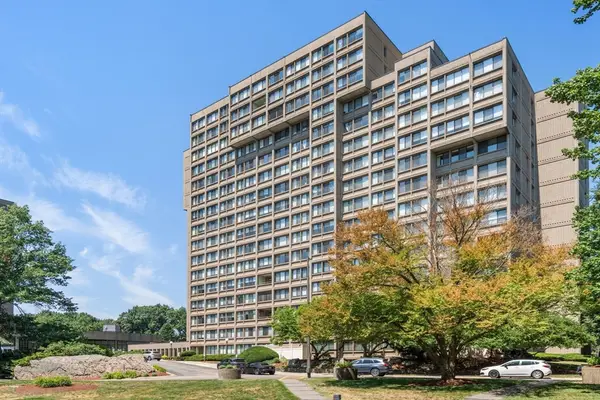 $750,000Active2 beds 2 baths1,311 sq. ft.
250 Hammond Pond Parkway #1208N, Newton, MA 02467
MLS# 73551823Listed by: Hammond Residential Real Estate - New
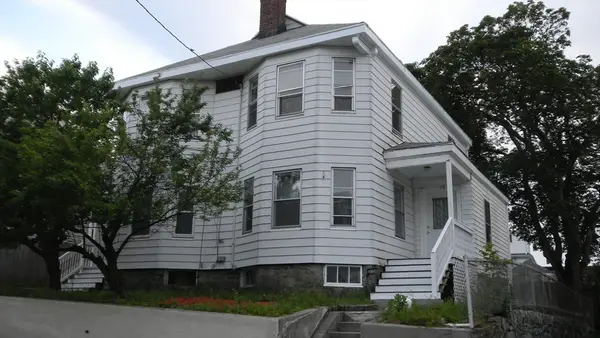 $1,500,000Active4 beds 2 baths2,308 sq. ft.
77-79 Dalby Street, Newton, MA 02458
MLS# 73551749Listed by: Chau Real Estate, Inc. - New
 $2,488,000Active3 beds 3 baths2,250 sq. ft.
416 Langley Rd #6, Newton, MA 02459
MLS# 73551664Listed by: William Raveis R.E. & Home Services - New
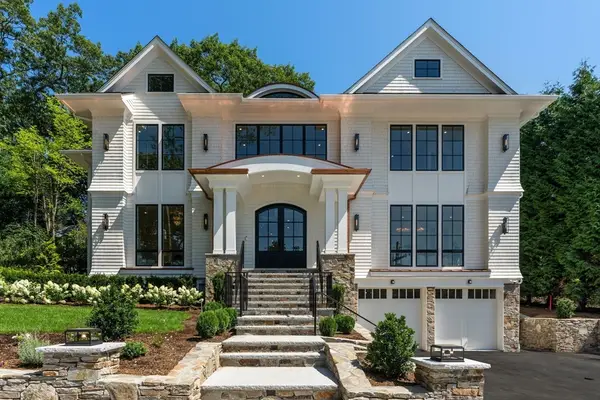 $6,200,000Active6 beds 7 baths7,465 sq. ft.
308 Prince, Newton, MA 02465
MLS# 73551651Listed by: Hammond Residential Real Estate - New
 $4,250,000Active0.4 Acres
40 Cypress St, Newton, MA 02459
MLS# 73551383Listed by: William Raveis R.E. & Home Services - New
 $2,550,000Active4 beds 5 baths3,873 sq. ft.
315 Langley Rd. #B, Newton, MA 02459
MLS# 73551267Listed by: Coldwell Banker Realty - Newton - New
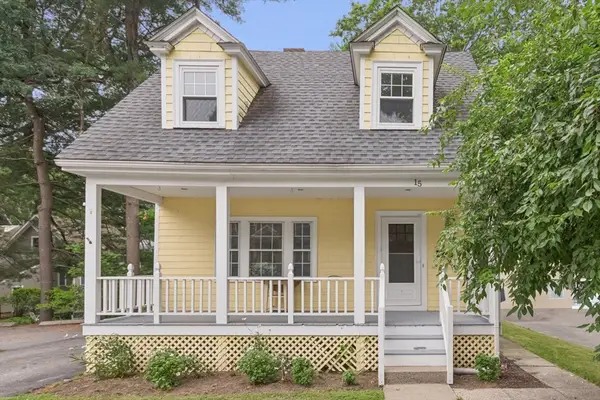 $1,099,000Active3 beds 2 baths1,524 sq. ft.
15 Woodbine Ter, Newton, MA 02466
MLS# 73551252Listed by: Keller Williams Realty - New
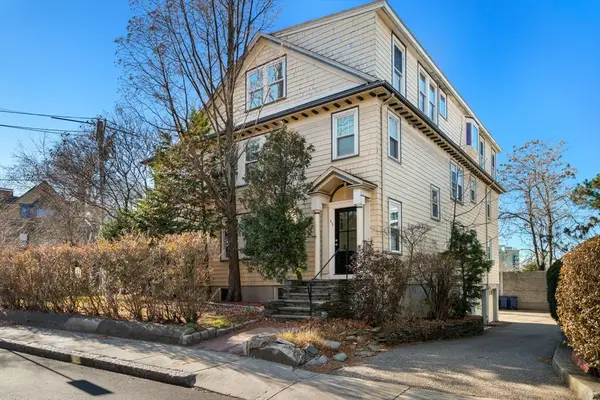 $1,999,000Active10 beds 6 baths5,395 sq. ft.
65-67 Saint James Circle, Newton, MA 02458
MLS# 73550940Listed by: Coldwell Banker Realty - Brookline - New
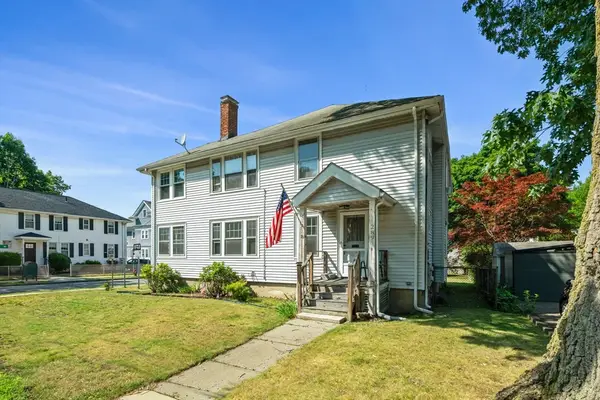 $1,100,000Active4 beds 2 baths2,818 sq. ft.
289 Auburndale Ave, Newton, MA 02466
MLS# 73550977Listed by: Coldwell Banker Realty - Newton - New
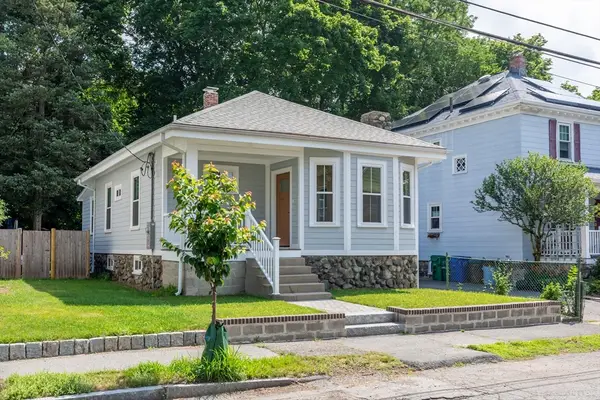 $899,000Active3 beds 2 baths956 sq. ft.
43 Taft Ave, Newton, MA 02465
MLS# 73550748Listed by: Denkar Realty Group


Protect your home and budget from life's surprises with an Assurant Home Warranty, backed by a partner that supports you through every step of homeownership. Explore Plans.
© 2026 Better Homes and Gardens Real Estate LLC. An Anywhere Real Estate company. All rights reserved. Better Homes and Gardens® Real Estate is a registered trademark owned by Meredith Operations Corporation, licensed to Better Homes and Gardens Real Estate LLC and used with permission. Better Homes and Gardens Real Estate LLC fully supports the principles of the Fair Housing Act and the Equal Opportunity Act. Listing information is deemed reliable but is not guaranteed accurate.
Each office is independently owned and operated.
Any services or products provided by third parties are not provided by, affiliated with or related to Better Homes and Gardens Real Estate LLC, or its affiliated companies.