
308 Prince, Newton, MA 02465
Local realty services provided by:Better Homes and Gardens Real Estate The Shanahan Group
308 Prince,Newton, MA 02465
$6,188,000
- 6 Beds
- 7 Baths
- 7,465 sq. ft.
- Single family
- Active
Upcoming open houses
- Sat, Sep 2611:30 am - 01:00 pm
Listed by: the jeff groper group, jeff groper
Office: coldwell banker realty - newton
MLS#:73582569
Source:MLSPIN
Price summary
- Price:$6,188,000
- Price per sq. ft.:$828.94
About this home
Spectacular newly completed residence in the heart of West Newton Hill, this exceptional six-bedroom home brings together striking architecture, sophisticated interiors, and thoughtfully designed spaces for everyday living and entertaining. Set on a private, professionally landscaped lot, the home spans 7,465 square feet across three beautifully finished levels. Inside, natural light pours through oversized windows, highlighting 10-foot ceilings, custom millwork, Venetian plaster finishes, and carefully selected architectural details throughout. The main living spaces are open, inviting, and designed with an effortless sense of flow. The gourmet kitchen is a true centerpiece of the home featuring Wolf and Sub-Zero appliances, custom cabinetry, a generous center island, scullery and walk-in pantry. A sitting area, family room with a venetian plaster fireplace and custom built-ins lead out to a spacious covered stone patio complete with a kitchen and integrated AV system ideal for indoor-outdoor living. Additionally, there is a spacious bedroom suite on the main level providing flexibility for guests, extended family, or an alternative primary suite. Completing this level is a sunsplashed formal dining room, living room/library and powder room. The second floor primary suite features a luxurious bath with steam shower and soaking tub, an expansive custom closet, and a glass-framed deck overlooking the well-manicured backyard. Three additional ensuite bedrooms are joined by a dedicated homework or creative space and a custom-designed laundry room. The finished lower level is a true retreat adding another dimension to the home featuring a sixth bedroom and full bath as well as a family room with fireplace, kitchenette, beverage center, wine storage, fitness room and sauna. The lower level also provides direct access outside.An elevator connects all three floors, while a heated three-car garage with EV charging, Lutron lighting, extensive AV infrastructure, and heated front steps add comfort and convenience behind the scenes. Surrounded by mature landscaping, the backyard feels remarkably private and creates a natural extension of the home's living space.Less than a mile from Peirce School, Brae Burn Country Club, and the shops and restaurants of West Newton Square, the location pairs neighborhood living with convenient access to Boston, Cambridge, and major commuting routes....
Contact an agent
Home facts
- Year built:2026
- Subdivision & Development:West Newton Hill
- Listing ID #:73582569
- Updated:September 25, 2026 at 02:16 PM
Rooms and interior
- Bedrooms:6
- Total bathrooms:7
- Full bathrooms:6
- Half bathrooms:1
- Rooms Total:14
- Flooring:Flooring - Hardwood, Tile, Wood
- Dining Description:Crown Molding, Hardwood, Open Floorplan, Overhead, Recessed Lighting
- Bathrooms Description:Bathroom - Full
- Kitchen Description:Breakfast Bar / Nook, Cabinets - Upgraded, Countertops - Stone/Granite/Solid, Countertops - Upgraded, Crown Molding, Dining Area, Disposal, ENERGY STAR Qualified Dishwasher, ENERGY STAR Qualified Refrigerator, Flooring - Hardwood, Kitchen Island, Lighting - Overhead, Microwave, Open Floorplan, Pantry, Pot Filler Faucet, Range, Recessed Lighting, Second Dishwasher, Stainless Steel Appliances, Vestibule, Wet Bar, Wine Chiller
- Bedroom Description:Bedroom
- Basement Description:Finished, Full, Garage Access, Interior Entry
- Living area:7,465 sq. ft.
Heating and cooling
- Cooling:5 Cooling Zones, Central Air
- Heating:Heat Pump, Hydro Air, Radiant
- Central air:Yes
Structure and exterior
- Roof:Shingle
- Year built:2026
- Building area:7,465 sq. ft.
- Lot area:0.37 Acres
- Lot Features:Cleared
- Architectural Style:Colonial
- Construction Materials:Frame
- Exterior Features:Covered, Deck, Decorative Lighting, Professional Landscaping, Rain Gutters, Sprinkler System
- Foundation Description:Concrete Perimeter
Schools
- High school:Newton North
- Middle school:Day
- Elementary school:Peirce
Utilities
- Water:Public
- Sewer:Public Sewer
Finances and disclosures
- Price:$6,188,000
- Price per sq. ft.:$828.94
Features and amenities
- Appliances:Disposal, ENERGY STAR Qualified Dishwasher, ENERGY STAR Qualified Refrigerator, Microwave, Range
- Laundry features:Second Floor
- Amenities:Closet, Crown Molding, Foyer, Lighting - Overhead, Recessed Lighting, Wainscoting
Parking
- Total parking spaces:7
- Parking description:Attached, Driveway, Garage Door Opener, Heated Garage, Insulated, Paved, Paved Drive
- Garage:Yes
- Garage spaces:3
New listings near 308 Prince
- Open Sat, 12:30 to 2pmNew
 $3,399,000Active5 beds 6 baths4,658 sq. ft.
78 Manchester Road, Newton, MA 02459
MLS# 73582526Listed by: Engel & Volkers Wellesley - New
 $2,400,000Active6 beds 3 baths3,145 sq. ft.
140 Pleasant St, Newton, MA 02459
MLS# 73582468Listed by: William Raveis R.E. & Home Services - Open Sun, 1:30 to 3pmNew
 $629,000Active2 beds 1 baths1,065 sq. ft.
88-90 Auburn St #90, Newton, MA 02466
MLS# 73582358Listed by: Keller Williams Realty Boston-Metro | Back Bay - Open Sat, 1 to 2:30pmNew
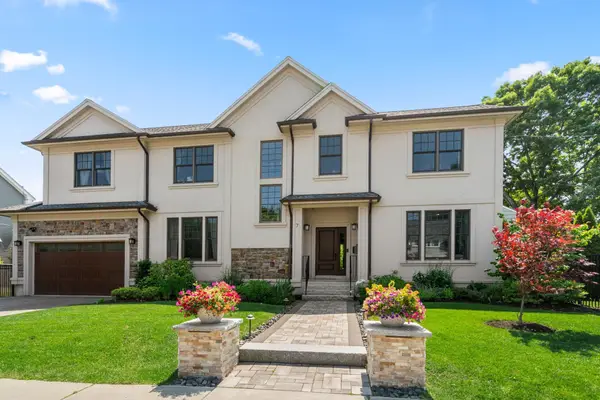 $2,349,000Active6 beds 5 baths4,509 sq. ft.
7 Fredette Road, Newton, MA 02459
MLS# 73582193Listed by: MGS Group Real Estate LTD - Wellesley - Open Sat, 12 to 2pmNew
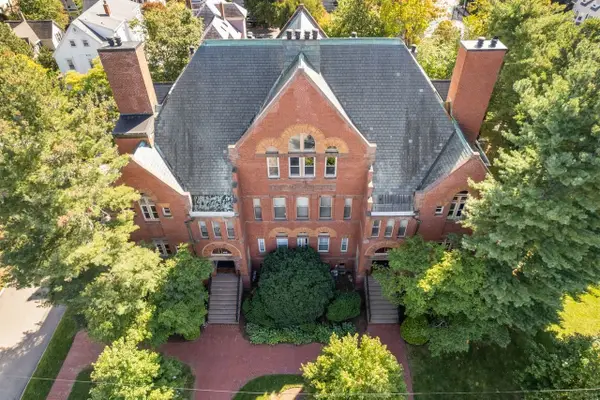 $570,000Active1 beds 1 baths995 sq. ft.
110 Washington Park #2, Newton, MA 02460
MLS# 73582168Listed by: Coldwell Banker Realty - Wellesley - Open Sat, 11:30am to 1pmNew
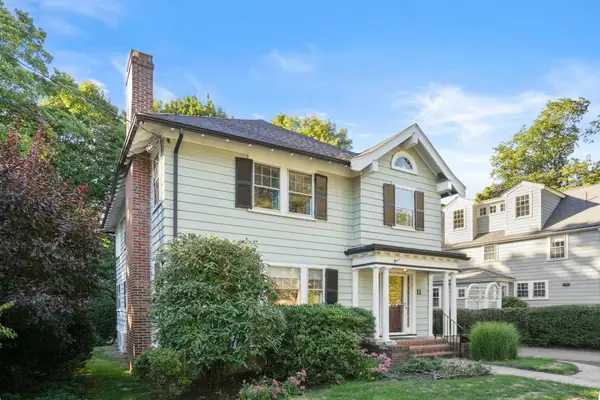 $1,295,000Active4 beds 2 baths2,605 sq. ft.
11 Stoneleigh Road, Newton, MA 02465
MLS# 73582106Listed by: William Raveis R.E. & Home Services - Open Sat, 12 to 2pmNew
 $1,399,000Active4 beds 2 baths1,936 sq. ft.
21 Allen Ave, Newton, MA 02468
MLS# 73582016Listed by: Coldwell Banker Realty - Cambridge - New
 $3,500,000Active7 beds 5 baths6,888 sq. ft.
367 Otis St, Newton, MA 02465
MLS# 73582025Listed by: Coldwell Banker Realty - Newton - New
 $2,599,000Active5 beds 5 baths4,045 sq. ft.
420 Lowell Ave #1, Newton, MA 02460
MLS# 73581952Listed by: Coldwell Banker Realty - Newton


Protect your home and budget from life's surprises with an Assurant Home Warranty, backed by a partner that supports you through every step of homeownership. Explore Plans.
© 2026 Better Homes and Gardens Real Estate LLC. An Anywhere Real Estate company. All rights reserved. Better Homes and Gardens® Real Estate is a registered trademark owned by Meredith Operations Corporation, licensed to Better Homes and Gardens Real Estate LLC and used with permission. Better Homes and Gardens Real Estate LLC fully supports the principles of the Fair Housing Act and the Equal Opportunity Act. Listing information is deemed reliable but is not guaranteed accurate.
Each office is independently owned and operated.
Any services or products provided by third parties are not provided by, affiliated with or related to Better Homes and Gardens Real Estate LLC, or its affiliated companies.