
31 Kesseler Way, Newton, MA 02467
Local realty services provided by:Better Homes and Gardens Real Estate The Shanahan Group
31 Kesseler Way,Newton, MA 02467
$3,999,999
- 6 Beds
- 6 Baths
- 8,146 sq. ft.
- Single family
- Active
Upcoming open houses
- Sat, Aug 2911:00 am - 12:30 pm
- Sun, Aug 3012:30 pm - 02:00 pm
Listed by: samantha stumpo
Office: serhant
MLS#:73568425
Source:MLSPIN
Price summary
- Price:$3,999,999
- Price per sq. ft.:$491.04
About this home
Tucked at the end of a desirable cul-de-sac in Chestnut Hill, this classic shingle-style residence offers four beautifully finished levels of living with a timeless traditional design. Hardwood floors, gracious room proportions, and a warm, inviting floor plan create a home equally suited for everyday living and entertaining.Featuring 6 bedrooms and 6 full bathrooms, the residence offers exceptional flexibility for family, guests, home offices, and additional living spaces. The finished walk-out lower level adds another dimension of usable space with direct access outdoors, while the three-car garage provides both convenience and ample storage.Beautifully landscaped grounds enhance the home’s curb appeal and sense of privacy, with the property set on approximately 25,000 square feet of land. Combining substantial living space, classic New England architecture, and a sought-after Chestnut Hill cul-de-sac location, this is a special opportunity to enjoy comfort, scale, and timeless character....
Contact an agent
Home facts
- Year built:2013
- Listing ID #:73568425
- Updated:August 28, 2026 at 11:58 AM
Rooms and interior
- Bedrooms:6
- Total bathrooms:6
- Full bathrooms:6
- Rooms Total:15
- Flooring:Flooring - Hardwood, Flooring - Stone/Ceramic Tile
- Dining Description:Crown Molding, Decorative Molding, Hardwood, Open Floorplan, Recessed Lighting, Window(s) - Bay/Bow/Box
- Bathrooms Description:Bathroom - Full, Bathroom - Tiled With Tub
- Kitchen Description:Breakfast Bar / Nook, Flooring - Hardwood, Kitchen Island, Lighting - Pendant, Recessed Lighting, Second Dishwasher, Window(s) - Picture
- Basement Description:Finished, Full, Walk-Out Access
- Living area:8,146 sq. ft.
Heating and cooling
- Cooling:Central Air
- Heating:Hydro Air
- Central air:Yes
Structure and exterior
- Year built:2013
- Building area:8,146 sq. ft.
- Lot area:0.59 Acres
- Lot Features:Sloped, Wooded
- Architectural Style:Colonial
- Foundation Description:Concrete Perimeter
Utilities
- Water:Public
- Sewer:Public Sewer
Finances and disclosures
- Price:$3,999,999
- Price per sq. ft.:$491.04
- Tax amount:$33,025 (2026)
Features and amenities
- Laundry features:Flooring - Stone/Ceramic Tile, Recessed Lighting, Second Floor, Window(s) - Picture
- Amenities:Crown Molding, Foyer, Open Floorplan, Recessed Lighting
Parking
- Total parking spaces:6
- Parking description:Attached
- Garage:Yes
- Garage spaces:3
New listings near 31 Kesseler Way
- New
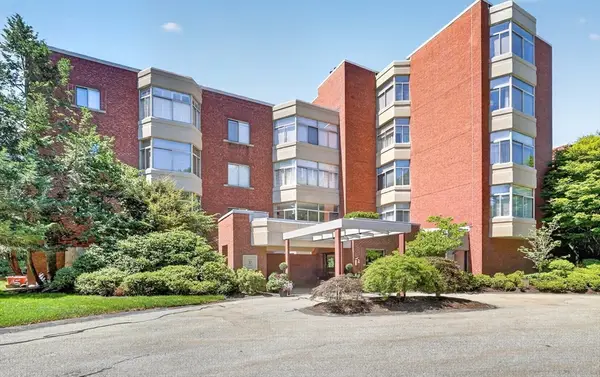 $2,100,000Active3 beds 3 baths2,635 sq. ft.
99-10 Florence Street #2A, Newton, MA 02472
MLS# 73569455Listed by: Compass - Open Sat, 11am to 1pmNew
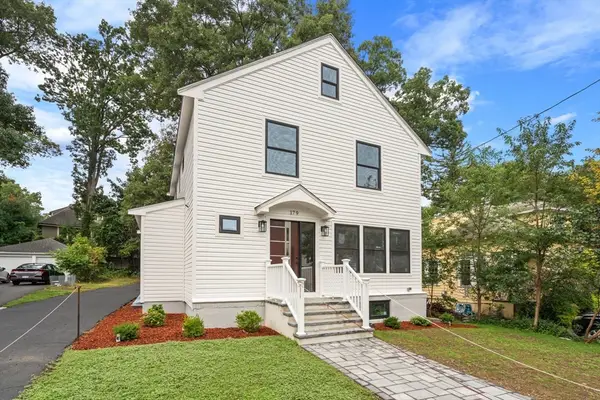 $1,800,000Active3 beds 3 baths2,041 sq. ft.
179 Woodcliff Rd, Newton, MA 02461
MLS# 73569224Listed by: Gibson Sotheby's International Realty - Open Sat, 1 to 3pmNew
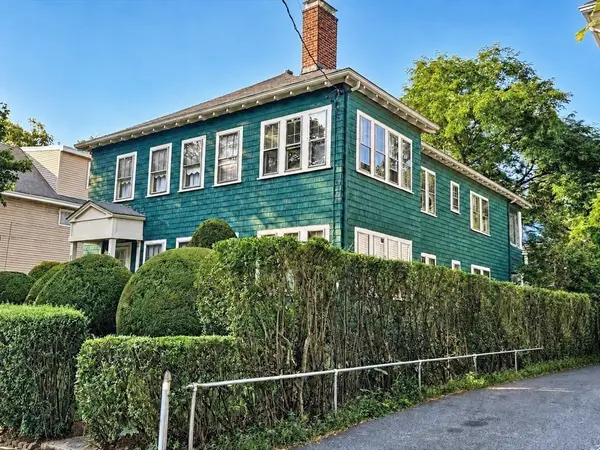 $1,195,000Active4 beds 2 baths2,796 sq. ft.
227-229 Tremont St, Newton, MA 02458
MLS# 73569139Listed by: Preservation Properties - Open Sat, 1 to 2:30pmNew
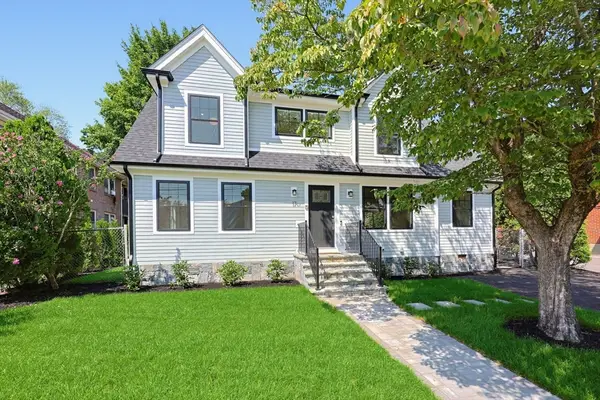 $1,895,000Active4 beds 3 baths2,600 sq. ft.
17 Kilburn Road, Newton, MA 02465
MLS# 73568944Listed by: Century 21 North East - Open Sat, 12 to 1:30pmNew
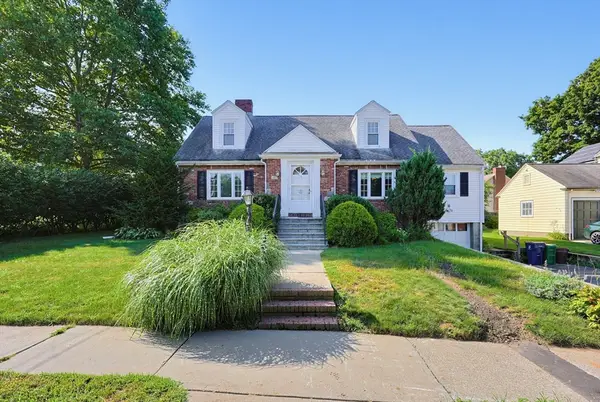 $1,290,000Active4 beds 3 baths3,367 sq. ft.
70 Oakdale Rd, Newton, MA 02459
MLS# 73568733Listed by: Century 21 North East - New
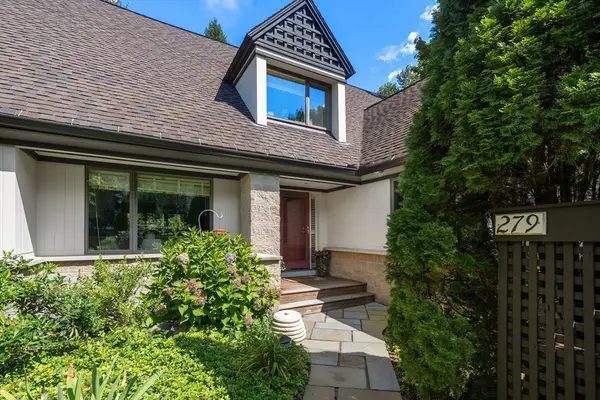 $1,998,000Active3 beds 5 baths3,862 sq. ft.
279 Nahanton St #279, Newton, MA 02459
MLS# 73568614Listed by: Coldwell Banker Realty - Newton - Open Sat, 12:30 to 2pmNew
 $739,900Active3 beds 2 baths1,466 sq. ft.
9 Lill Avenue, Newton, MA 02465
MLS# 73568200Listed by: Residential Realty Group - Open Sat, 12 to 1:30pmNew
 $2,325,000Active5 beds 5 baths3,519 sq. ft.
579 Centre St, Newton, MA 02458
MLS# 73564186Listed by: Barrett Sotheby's International Realty - Open Sat, 12 to 1:30pmNew
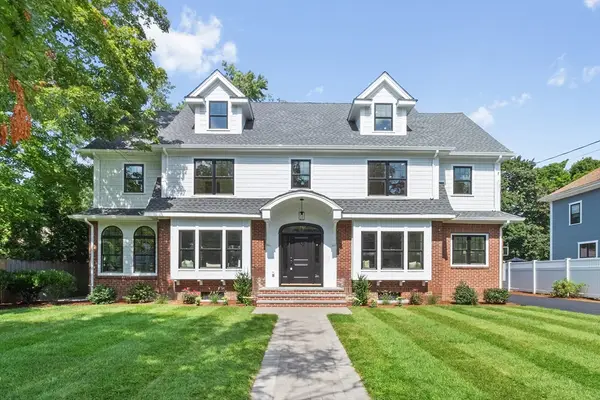 $2,799,000Active5 beds 6 baths5,036 sq. ft.
315 Crafts St, Newton, MA 02460
MLS# 73568103Listed by: Coldwell Banker Realty - Waltham


Protect your home and budget from life's surprises with an Assurant Home Warranty, backed by a partner that supports you through every step of homeownership. Explore Plans.
© 2026 Better Homes and Gardens Real Estate LLC. An Anywhere Real Estate company. All rights reserved. Better Homes and Gardens® Real Estate is a registered trademark owned by Meredith Operations Corporation, licensed to Better Homes and Gardens Real Estate LLC and used with permission. Better Homes and Gardens Real Estate LLC fully supports the principles of the Fair Housing Act and the Equal Opportunity Act. Listing information is deemed reliable but is not guaranteed accurate.
Each office is independently owned and operated.
Any services or products provided by third parties are not provided by, affiliated with or related to Better Homes and Gardens Real Estate LLC, or its affiliated companies.