
367 Otis St, Newton, MA 02465
Local realty services provided by:Better Homes and Gardens Real Estate The Shanahan Group
367 Otis St,Newton, MA 02465
$3,500,000
- 7 Beds
- 5 Baths
- 6,888 sq. ft.
- Single family
- Active
Listed by: ilene solomon, lilya sorkin
Office: coldwell banker realty - newton
MLS#:73582025
Source:MLSPIN
Price summary
- Price:$3,500,000
- Price per sq. ft.:$508.13
About this home
A grand West Newton Hill Victorian where gracious period detail meets an exceptional layout for entertaining. This stately Victorian makes a memorable first impression with its distinctive roofline, broad covered front porch and exceptionally well-preserved architectural character. Inside, over 6,800 square feet unfold with gracious proportions and a natural flow. A handsome entry hall and sweeping wood staircase introduce rich millwork, hardwood floors, broad bay windows and several of the home's seven fireplaces. The formal living and dining rooms connect easily to the heart of the house: a spacious kitchen with an adjoining breakfast nook wrapped in windows.The home offers seven bedrooms and four-and-a-half baths, including a private au pair suite with its own separate entrance - ideal for guests or long-term visitors. Flexible rooms across the upper levels allow for offices, guest space or creative pursuits. The primary bedroom is especially spacious, with a fireplace, a curved wall of windows and an en suite bath. Outside, mature plantings frame the home, while lawn, stonework and garden areas create multiple settings for relaxing and entertaining. Unbeatable location near West Newton Square, shops, restaurants, movie theatre, schools, commuter rail & Mass Pike....
Contact an agent
Home facts
- Year built:1891
- Subdivision & Development:West Newton Hill
- Listing ID #:73582025
- Updated:September 24, 2026 at 07:06 PM
Rooms and interior
- Bedrooms:7
- Total bathrooms:5
- Full bathrooms:4
- Half bathrooms:1
- Rooms Total:14
- Flooring:Carpet, Flooring - Stone/Ceramic Tile, Flooring - Wall to Wall Carpet, Flooring - Wood, Hardwood, Tile
- Dining Description:Crown Molding, Hardwood, Overhead, Pocket Door, Wainscoting, Window(s) - Bay/Bow/Box, Window(s) - Picture
- Bathrooms Description:Bathroom, Bathroom - Tiled With Tub & Shower
- Kitchen Description:Archway, Cable Hookup, Closet/Cabinets - Custom Built, Countertops - Stone/Granite/Solid, Crown Molding, Dining Area, Dishwasher, Disposal, Flooring - Hardwood, Gas Stove, Kitchen, Kitchen Island, Lighting - Overhead, Lighting - Pendant, Lighting - Sconce, Microwave, Peninsula, Plumbed For Ice Maker, Range, Refrigerator, Skylight, Stainless Steel Appliances, Trash Compactor, Wainscoting
- Bedroom Description:Bedroom
- Basement Description:Concrete, Unfinished, Walk-Out Access
- Living area:6,888 sq. ft.
Heating and cooling
- Cooling:2 Cooling Zones, Ductless
- Heating:Ductless, Forced Air, Natural Gas, Oil
Structure and exterior
- Roof:Shingle
- Year built:1891
- Building area:6,888 sq. ft.
- Lot area:0.36 Acres
- Lot Features:Corner Lot
- Architectural Style:Victorian
- Exterior Features:Deck - Wood, Garden, Porch - Enclosed, Rain Gutters, Stone Wall, Storage
- Foundation Description:Brick/Mortar, Stone
Schools
- High school:Newton North
- Middle school:Day
- Elementary school:Peirce
Utilities
- Water:Public
- Sewer:Public Sewer
Finances and disclosures
- Price:$3,500,000
- Price per sq. ft.:$508.13
- Tax amount:$31,997 (2026)
Features and amenities
- Appliances:Dishwasher, Disposal, Dryer, Microwave, Range, Refrigerator, Washer
- Laundry features:Dryer, First Floor, Flooring - Stone/Ceramic Tile, Gas Dryer Hookup, Main Level, Washer, Washer Hookup
- Amenities:Gas Water Heater, High Speed Internet, Lighting - Overhead, Wet Bar
Parking
- Total parking spaces:4
- Parking description:Off Street, Paved, Paved Drive
New listings near 367 Otis St
- Open Sat, 1 to 2:30pmNew
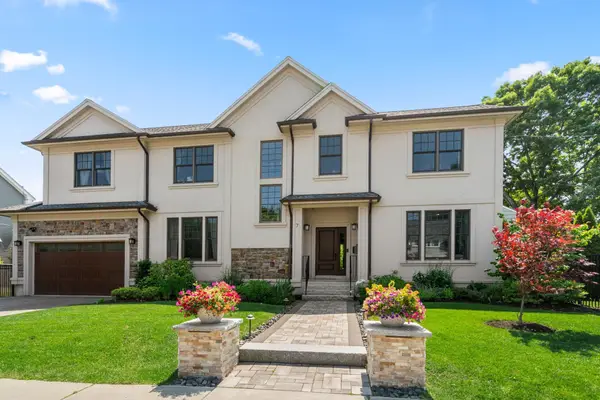 $2,349,000Active6 beds 5 baths4,509 sq. ft.
7 Fredette Road, Newton, MA 02459
MLS# 73582193Listed by: MGS Group Real Estate LTD - Wellesley - Open Fri, 4:30 to 5:30pmNew
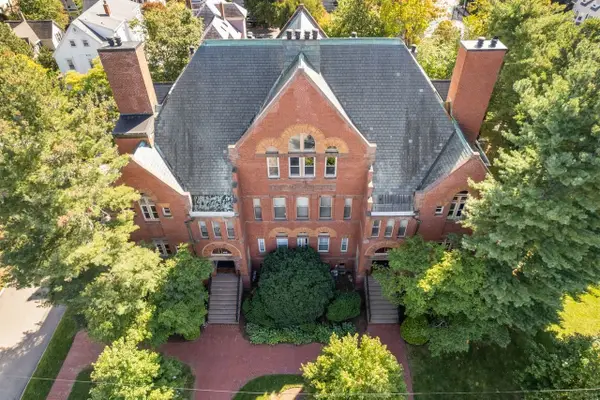 $570,000Active1 beds 1 baths995 sq. ft.
110 Washington Park #2, Newton, MA 02460
MLS# 73582168Listed by: Coldwell Banker Realty - Wellesley - Open Sat, 11:30am to 1pmNew
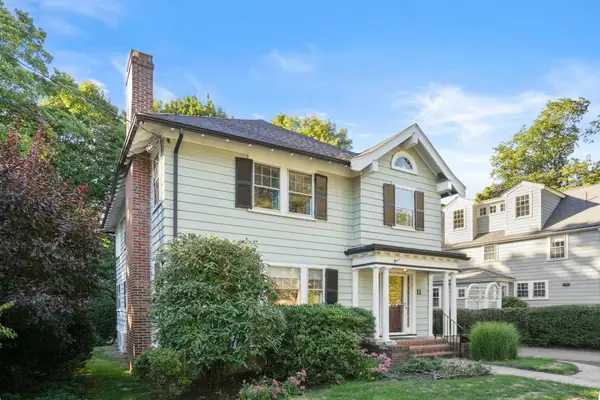 $1,295,000Active4 beds 2 baths2,605 sq. ft.
11 Stoneleigh Road, Newton, MA 02465
MLS# 73582106Listed by: William Raveis R.E. & Home Services - Open Fri, 4:30 to 7pmNew
 $1,399,000Active4 beds 2 baths1,936 sq. ft.
21 Allen Ave, Newton, MA 02468
MLS# 73582016Listed by: Coldwell Banker Realty - Cambridge - New
 $2,599,000Active5 beds 5 baths4,045 sq. ft.
420 Lowell Ave #1, Newton, MA 02460
MLS# 73581949Listed by: Coldwell Banker Realty - Newton - New
 $1,349,000Active3 beds 2 baths1,649 sq. ft.
250 Hammond Pond Parkway #1611N, Newton, MA 02467
MLS# 73581961Listed by: Coldwell Banker Realty - Newton - Open Sat, 11am to 1pmNew
 $3,349,000Active5 beds 7 baths6,535 sq. ft.
80 High Rock Ter, Newton, MA 02467
MLS# 73581626Listed by: REMAX Andrew Realty Services - Open Sat, 12 to 1:30pmNew
 $1,799,999Active4 beds 4 baths2,613 sq. ft.
3 Davis Avenue, Newton, MA 02465
MLS# 73581550Listed by: Coldwell Banker Realty - Newton - Open Sun, 11am to 12:30pmNew
 $1,425,000Active4 beds 3 baths3,100 sq. ft.
522-524 Auburn St #524, Newton, MA 02466
MLS# 73581461Listed by: Preservation Properties


Protect your home and budget from life's surprises with an Assurant Home Warranty, backed by a partner that supports you through every step of homeownership. Explore Plans.
© 2026 Better Homes and Gardens Real Estate LLC. An Anywhere Real Estate company. All rights reserved. Better Homes and Gardens® Real Estate is a registered trademark owned by Meredith Operations Corporation, licensed to Better Homes and Gardens Real Estate LLC and used with permission. Better Homes and Gardens Real Estate LLC fully supports the principles of the Fair Housing Act and the Equal Opportunity Act. Listing information is deemed reliable but is not guaranteed accurate.
Each office is independently owned and operated.
Any services or products provided by third parties are not provided by, affiliated with or related to Better Homes and Gardens Real Estate LLC, or its affiliated companies.