
420 Lowell Ave #1, Newton, MA 02460
Local realty services provided by:Better Homes and Gardens Real Estate The Masiello Group
420 Lowell Ave #1,Newton, MA 02460
$2,599,000
- 5 Beds
- 5 Baths
- 4,045 sq. ft.
- Condominium
- Active
Listed by: ward shifman
Office: coldwell banker realty - newton
MLS#:73581949
Source:MLSPIN
Price summary
- Price:$2,599,000
- Price per sq. ft.:$642.52
- Monthly HOA dues:$450
About this home
PRIVATE ELEVATOR - Exciting opportunity to purchase one of two luxury new-construction townhomes while there is still time to make it your own. Currently under construction with anticipated completion in late spring/early summer 2027, these thoughtfully designed homes offer four finished levels of living space with a private elevator creating easy access to upper and lower floors. Early buyers may have the opportunity to select certain finishes, make upgrades and incorporate minor modifications while construction permits. The main level features an open-concept kitchen, dining and living area designed for both everyday living and entertaining. The kitchen will be appointed with premium SKS stainless steel appliances, while engineered flooring extends throughout the first, second and third floors. A first-floor bedroom suite with private bath, glass-enclosed shower and heated floor provides a wonderful option for guests, extended family or convenient first-floor living. Upstairs are three additional bedrooms, including a spacious primary suite with private bath with heated floors. Two additional bedrooms share a full bathroom, and a conveniently located laundry closet accommodates a full-size washer and dryer. The fully finished third floor offers flexible bonus space ideal for a home office, gym, media room or additional family room. The finished lower level adds even more versatility with another bedroom, full bath and game room, creating an excellent private space for guests or extended family. Each residence includes a private one-car garage, backyard and patio. Buyers who make an early decision will have the greatest opportunity to personalize select finishes and consider available upgrades before construction progresses further. A completed model from another project by the same development team is available to preview the quality and style of the planned finishes. A rare chance to purchase new construction early enough to add your own personal touches before completion....
Contact an agent
Home facts
- Year built:2026
- Listing ID #:73581949
- Updated:September 24, 2026 at 05:05 AM
Rooms and interior
- Bedrooms:5
- Total bathrooms:5
- Full bathrooms:4
- Half bathrooms:1
- Rooms Total:10
- Flooring:Engineered Hardwood, Hardwood, Tile
- Bathrooms Description:Bathroom
- Living area:4,045 sq. ft.
Heating and cooling
- Cooling:3 Cooling Zones, Central Air, Heat Pump
- Heating:Electric, Forced Air, Heat Pump
- Central air:Yes
Structure and exterior
- Roof:Shingle
- Year built:2026
- Building area:4,045 sq. ft.
- Construction Materials:Frame
- Exterior Features:Patio
Schools
- High school:North
- Middle school:Day
- Elementary school:Cabot
Utilities
- Water:Public
- Sewer:Public Sewer
Finances and disclosures
- Price:$2,599,000
- Price per sq. ft.:$642.52
Features and amenities
- Laundry features:In Unit, Second Floor
- Amenities:Elevator
Parking
- Total parking spaces:3
- Parking description:Attached, Garage Door Opener, Heated Garage
- Garage:Yes
- Garage spaces:1
New listings near 420 Lowell Ave #1
- Open Sun, 1:30 to 3pmNew
 $629,000Active2 beds 1 baths1,065 sq. ft.
88-90 Auburn St #90, Newton, MA 02466
MLS# 73582358Listed by: Keller Williams Realty Boston-Metro | Back Bay - Open Sat, 1 to 2:30pmNew
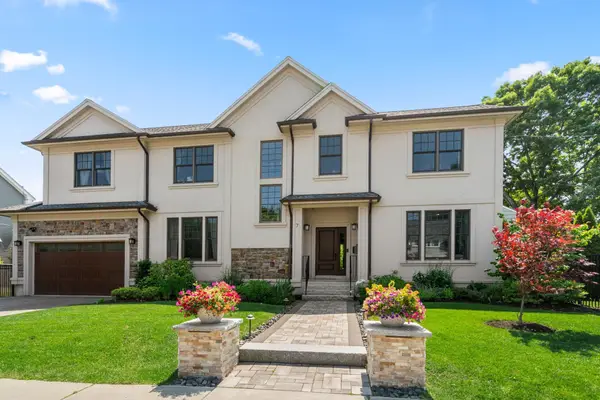 $2,349,000Active6 beds 5 baths4,509 sq. ft.
7 Fredette Road, Newton, MA 02459
MLS# 73582193Listed by: MGS Group Real Estate LTD - Wellesley - Open Sat, 12 to 2pmNew
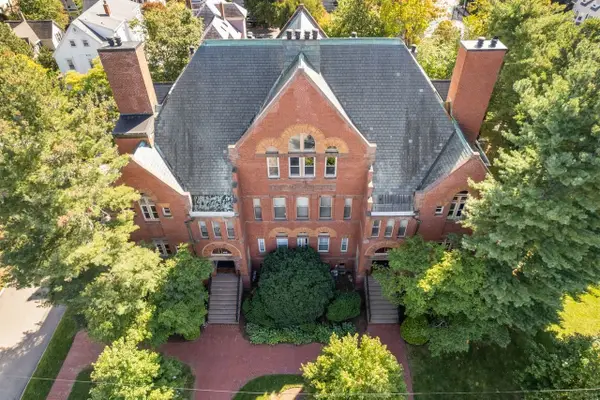 $570,000Active1 beds 1 baths995 sq. ft.
110 Washington Park #2, Newton, MA 02460
MLS# 73582168Listed by: Coldwell Banker Realty - Wellesley - Open Sat, 11:30am to 1pmNew
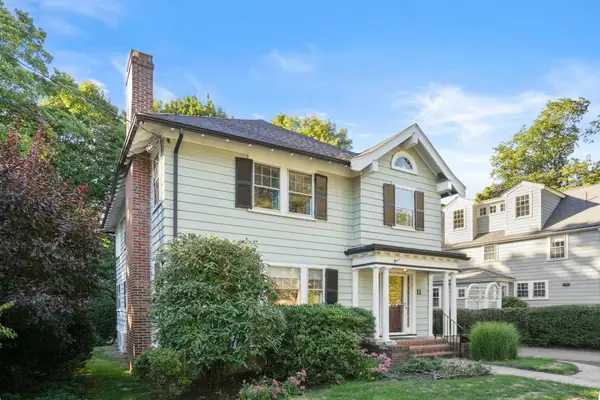 $1,295,000Active4 beds 2 baths2,605 sq. ft.
11 Stoneleigh Road, Newton, MA 02465
MLS# 73582106Listed by: William Raveis R.E. & Home Services - Open Sat, 12 to 2pmNew
 $1,399,000Active4 beds 2 baths1,936 sq. ft.
21 Allen Ave, Newton, MA 02468
MLS# 73582016Listed by: Coldwell Banker Realty - Cambridge - New
 $3,500,000Active7 beds 5 baths6,888 sq. ft.
367 Otis St, Newton, MA 02465
MLS# 73582025Listed by: Coldwell Banker Realty - Newton - New
 $1,349,000Active3 beds 2 baths1,649 sq. ft.
250 Hammond Pond Parkway #1611N, Newton, MA 02467
MLS# 73581961Listed by: Coldwell Banker Realty - Newton - Open Sat, 11am to 1pmNew
 $3,349,000Active5 beds 7 baths6,535 sq. ft.
80 High Rock Ter, Newton, MA 02467
MLS# 73581626Listed by: REMAX Andrew Realty Services - Open Sat, 12 to 1:30pmNew
 $1,799,999Active4 beds 4 baths2,613 sq. ft.
3 Davis Avenue, Newton, MA 02465
MLS# 73581550Listed by: Coldwell Banker Realty - Newton


Protect your home and budget from life's surprises with an Assurant Home Warranty, backed by a partner that supports you through every step of homeownership. Explore Plans.
© 2026 Better Homes and Gardens Real Estate LLC. An Anywhere Real Estate company. All rights reserved. Better Homes and Gardens® Real Estate is a registered trademark owned by Meredith Operations Corporation, licensed to Better Homes and Gardens Real Estate LLC and used with permission. Better Homes and Gardens Real Estate LLC fully supports the principles of the Fair Housing Act and the Equal Opportunity Act. Listing information is deemed reliable but is not guaranteed accurate.
Each office is independently owned and operated.
Any services or products provided by third parties are not provided by, affiliated with or related to Better Homes and Gardens Real Estate LLC, or its affiliated companies.