
432 Dedham St, Newton, MA 02459
Local realty services provided by:Better Homes and Gardens Real Estate The Masiello Group
432 Dedham St,Newton, MA 02459
$3,500,000
- 8 Beds
- 5 Baths
- 5,296 sq. ft.
- Single family
- Active
Listed by: brendan carroll
Office: luxury residential group, llc
MLS#:73536594
Source:MLSPIN
Price summary
- Price:$3,500,000
- Price per sq. ft.:$660.88
About this home
Turn-of-the-century Victorian on nearly an acre of level land, set back ~100 yards from the street — a rare offering in Newton Centre. Inside, meticulously preserved: 8 bedrooms across ~5,300sf on three finished levels, gleaming hardwood, multiple fireplaces, and craftsmanship of a bygone era. A striking foyer with built-in coat room opens to a grand staircase sweeping through all three floors. The first floor flows beautifully for entertaining: an oversized living room anchored by a fireplace and a formal dining room adorned with antique sconces and leaded picture windows. The second floor holds a primary suite with sitting area, fireplace, and en-suite bath, plus three additional large bedrooms. Four more bedrooms on the third floor, plus a walk-in cedar closet and storage room. The basement offers 8-foot ceilings, an updated half bath, gas conversion, and on-demand hot water. Estate-like privacy near the Charles River Country Club, minutes to Newton Centre and Chestnut Hill.
Contact an agent
Home facts
- Year built:1905
- Listing ID #:73536594
- Updated:August 13, 2026 at 11:08 AM
Rooms and interior
- Bedrooms:8
- Total bathrooms:5
- Full bathrooms:3
- Half bathrooms:2
- Rooms Total:14
- Flooring:Flooring - Hardwood, Wood
- Dining Description:Hardwood, Lighting - Sconce, Recessed Lighting, Window(s) - Bay/Bow/Box
- Kitchen Description:Breakfast Bar / Nook, Countertops - Stone/Granite/Solid, Dishwasher, Disposal, Exterior Access, Flooring - Hardwood, Oven, Range, Recessed Lighting, Refrigerator
- Bedroom Description:Bedroom
- Living area:5,296 sq. ft.
Heating and cooling
- Cooling:Window Unit(s)
- Heating:Natural Gas, Steam
Structure and exterior
- Year built:1905
- Building area:5,296 sq. ft.
- Lot area:0.88 Acres
- Lot Features:Easements, Level
- Architectural Style:Victorian
- Exterior Features:Porch
- Foundation Description:Stone
Schools
- High school:South
- Middle school:Brown
- Elementary school:Countryside
Utilities
- Water:Public
- Sewer:Public Sewer
Finances and disclosures
- Price:$3,500,000
- Price per sq. ft.:$660.88
- Tax amount:$22,085 (2026)
Features and amenities
- Appliances:Dishwasher, Disposal, Dryer, Range, Refrigerator, Washer
- Laundry features:Dryer, Washer
- Amenities:Foyer, Recessed Lighting
Parking
- Total parking spaces:10
- Parking description:Detached, Off Street, Paved, Paved Drive
- Garage:Yes
- Garage spaces:2
New listings near 432 Dedham St
- Open Sat, 11:30am to 1pmNew
 $2,399,000Active6 beds 5 baths4,334 sq. ft.
8 Manitoba Rd, Newton, MA 02468
MLS# 73562923Listed by: Gibson Sotheby's International Realty - Open Sat, 11am to 1pmNew
 $1,299,900Active4 beds 2 baths2,517 sq. ft.
11 Durant Street, Newton, MA 02458
MLS# 73562963Listed by: Berkshire Hathaway HomeServices Commonwealth Real Estate - New
 $845,000Active3 beds 3 baths1,949 sq. ft.
87-89 Saco St #87, Newton, MA 02464
MLS# 73562917Listed by: Compass - Open Fri, 5 to 6:30pmNew
 $1,000,000Active3 beds 2 baths1,958 sq. ft.
50 Brewster Road, Newton, MA 02461
MLS# 73562827Listed by: Leading Edge Real Estate - Open Fri, 4 to 6pmNew
 $1,599,000Active5 beds 4 baths3,032 sq. ft.
160 Walnut St #A, Newton, MA 02460
MLS# 73562463Listed by: Commonwealth Standard Realty Advisors - New
 $1,499,000Active3 beds 3 baths1,189 sq. ft.
50 Jackson Street #104, Newton, MA 02459
MLS# 73561111Listed by: Gibson Sotheby's International Realty - Open Sat, 1 to 2:30pmNew
 $4,195,000Active6 beds 8 baths6,537 sq. ft.
22 Arden Road, Newton, MA 02460
MLS# 73562063Listed by: Douglas Elliman Real Estate - The Sarkis Team - New
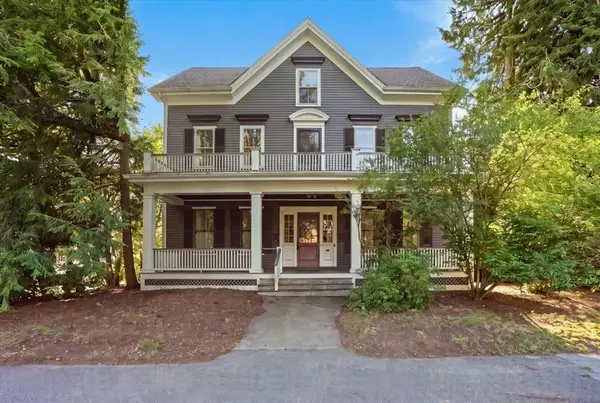 $2,299,000Active8 beds 4 baths5,674 sq. ft.
40 Columbus St, Newton, MA 02461
MLS# 73561961Listed by: Coldwell Banker Realty - Newton - Open Sat, 12 to 1pmNew
 $2,895,000Active5 beds 5 baths5,615 sq. ft.
27 Gammons Rd, Newton, MA 02468
MLS# 73561458Listed by: eXp Realty LLC - Open Sat, 12 to 1pmNew
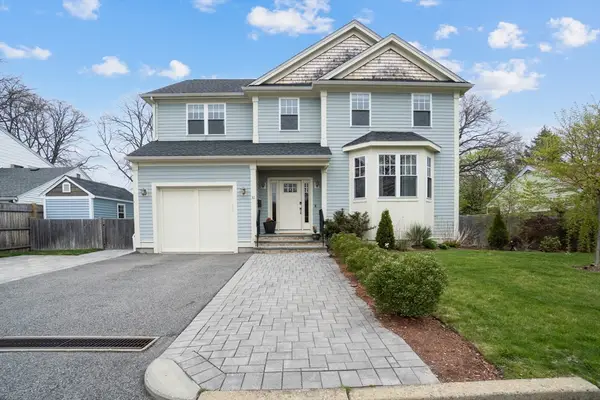 $2,295,000Active5 beds 4 baths3,806 sq. ft.
31 Kappius Path, Newton, MA 02459
MLS# 73561475Listed by: Compass


Protect your home and budget from life's surprises with an Assurant Home Warranty, backed by a partner that supports you through every step of homeownership. Explore Plans.
© 2026 Better Homes and Gardens Real Estate LLC. An Anywhere Real Estate company. All rights reserved. Better Homes and Gardens® Real Estate is a registered trademark owned by Meredith Operations Corporation, licensed to Better Homes and Gardens Real Estate LLC and used with permission. Better Homes and Gardens Real Estate LLC fully supports the principles of the Fair Housing Act and the Equal Opportunity Act. Listing information is deemed reliable but is not guaranteed accurate.
Each office is independently owned and operated.
Any services or products provided by third parties are not provided by, affiliated with or related to Better Homes and Gardens Real Estate LLC, or its affiliated companies.