
47-49 Blake St #47, Newton, MA 02460
Local realty services provided by:Better Homes and Gardens Real Estate The Masiello Group
47-49 Blake St #47,Newton, MA 02460
$1,725,000
- 3 Beds
- 4 Baths
- 3,090 sq. ft.
- Condominium
- Active
Listed by: ricardo rodriguez & associates group, josh carr
Office: coldwell banker realty - boston
MLS#:73596827
Source:MLSPIN
Price summary
- Price:$1,725,000
- Price per sq. ft.:$558.25
- Monthly HOA dues:$300
About this home
Newton townhome living, moments from the village and directly across from Cabot Woods. Spanning four levels, this townhouse offers approximately 3,090 square feet, three bedrooms, two full baths and two half baths, along with an attached garage and off-street parking. A generous entry foyer opens to an adjoining hall with room for a seating area. The main living level brings the kitchen, dining and living areas together, framed by hardwood floors, nine-foot ceilings and a gas fireplace. The kitchen features a substantial island, stainless steel appliances and a large walk-in pantry. The bedroom level includes a spacious primary suite with corner exposures that draw in abundant natural light. Its four-piece en suite bath features a double vanity, freestanding soaking tub and separate glass-enclosed shower. Two additional bedrooms, a full bath and laundry complete the floor. The high-ceilinged fourth-floor loft offers a versatile setting for a media room, children’s play area or home office. On the lower level, a recreation room provides additional space to gather, with separate storage nearby. Outdoor space includes a deck off the main living area, a private patio, a backyard and a fenced front yard. Solar panels add an energy-conscious feature. The village’s shops, cafés and restaurants are close by, with commuter rail service and convenient highway access to Boston and Logan Airport. Cabot Elementary is nearby, and the 32-acre Cabot Woods, with its wooded walking paths, is directly across the street....
Contact an agent
Home facts
- Year built:2018
- Listing ID #:73596827
- Updated:October 30, 2026 at 02:35 PM
Rooms and interior
- Bedrooms:3
- Total bathrooms:4
- Full bathrooms:2
- Half bathrooms:2
- Rooms Total:13
- Living area:3,090 sq. ft.
Heating and cooling
- Cooling:Central Air
- Heating:Forced Air, Natural Gas
- Central air:Yes
Structure and exterior
- Year built:2018
- Building area:3,090 sq. ft.
- Lot area:0.21 Acres
Utilities
- Water:Public
- Sewer:Public Sewer
Finances and disclosures
- Price:$1,725,000
- Price per sq. ft.:$558.25
- Tax amount:$15,020 (2026)
Parking
- Total parking spaces:3
- Parking description:Assigned, Attached, Driveway, Garage Door Opener, Off Street, Under
- Garage:Yes
- Garage spaces:1
New listings near 47-49 Blake St #47
- Coming Soon
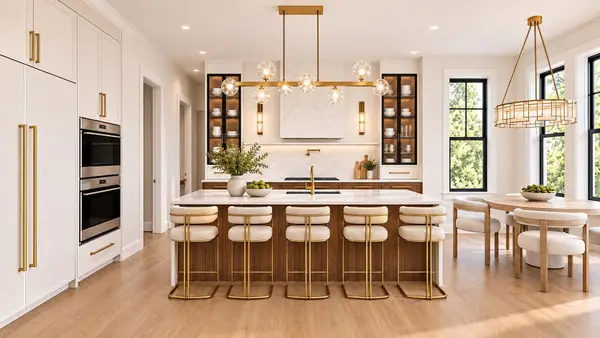 $4,685,000Coming Soon6 beds 8 baths6,434 sq. ft.
34 Westminster Rd, Newton, MA 02459
MLS# 73596112Listed by: Luxury Realty Partners - Coming Soon
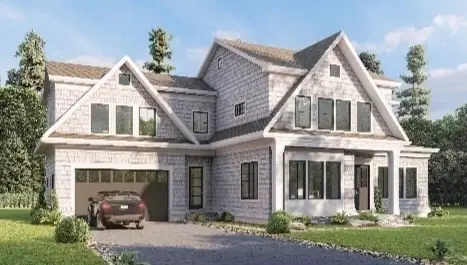 $4,050,000Coming Soon6 beds 8 baths5,820 sq. ft.
42 Palmer Road, Newton, MA 02468
MLS# 73591384Listed by: Centre Realty Group - New
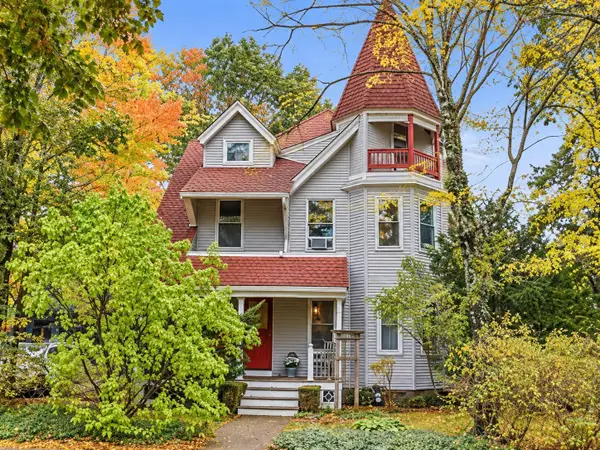 $2,000,000Active5 beds 3 baths2,821 sq. ft.
116 Harvard St, Newton, MA 02460
MLS# 73596458Listed by: William Raveis R.E. & Home Services - Open Sun, 11:30am to 12:30pmNew
 $3,249,000Active5 beds 6 baths4,658 sq. ft.
78 Manchester Road, Newton, MA 02459
MLS# 73596403Listed by: Keller Williams Realty Evolution - New
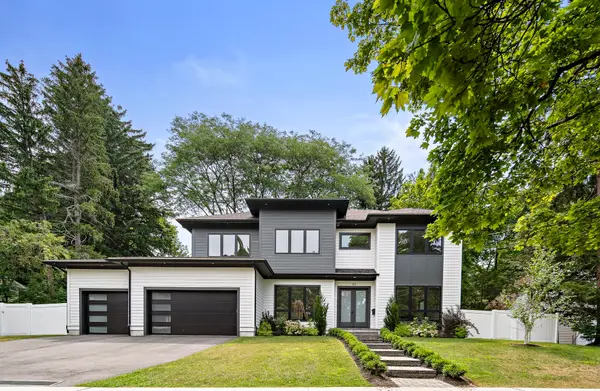 $4,200,000Active6 beds 8 baths6,350 sq. ft.
55 Rosalie Rd, Newton, MA 02459
MLS# 73596333Listed by: Compass - New
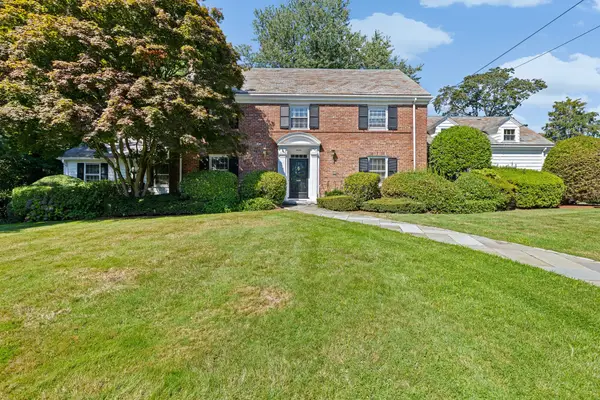 $2,700,000Active5 beds 5 baths3,999 sq. ft.
443 Chestnut Street, Newton, MA 02468
MLS# 73596171Listed by: Coldwell Banker Realty - Brookline - Open Sat, 1 to 2pmNew
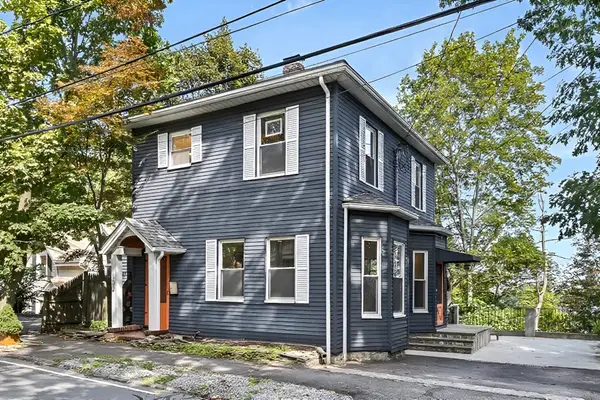 $1,088,000Active3 beds 2 baths1,960 sq. ft.
103 Newtonville Avenue #103, Newton, MA 02458
MLS# 73596194Listed by: eXp Realty LLC - Open Sat, 12:30 to 2pmNew
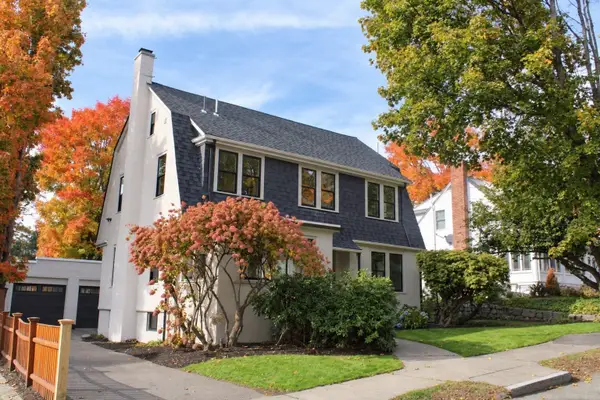 $1,999,800Active3 beds 4 baths3,034 sq. ft.
73 Davis Ave, Newton, MA 02465
MLS# 73595889Listed by: Commonwealth Standard Realty Advisors - Open Sat, 12 to 1pmNew
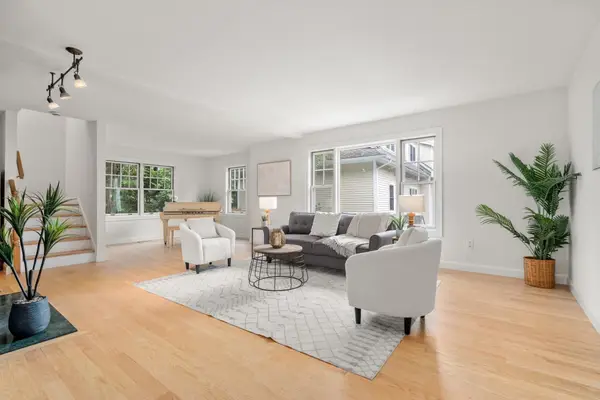 $1,299,000Active3 beds 4 baths2,370 sq. ft.
79 Beecher Pl #79, Newton, MA 02459
MLS# 73595714Listed by: Coldwell Banker Realty - Newton


Protect your home and budget from life's surprises with an Assurant Home Warranty, backed by a partner that supports you through every step of homeownership. Explore Plans.
© 2026 Better Homes and Gardens Real Estate LLC. An Anywhere Real Estate company. All rights reserved. Better Homes and Gardens® Real Estate is a registered trademark owned by Meredith Operations Corporation, licensed to Better Homes and Gardens Real Estate LLC and used with permission. Better Homes and Gardens Real Estate LLC fully supports the principles of the Fair Housing Act and the Equal Opportunity Act. Listing information is deemed reliable but is not guaranteed accurate.
Each office is independently owned and operated.
Any services or products provided by third parties are not provided by, affiliated with or related to Better Homes and Gardens Real Estate LLC, or its affiliated companies.