
64 Auburn St #64, Newton, MA 02466
Local realty services provided by:Better Homes and Gardens Real Estate The Shanahan Group
64 Auburn St #64,Newton, MA 02466
$2,195,000
- 5 Beds
- 5 Baths
- 3,800 sq. ft.
- Condominium
- Active
Upcoming open houses
- Thu, Sep 0310:15 am - 11:30 am
Listed by: petrone-hunter realty group
Office: coldwell banker realty - wellesley
MLS#:73570529
Source:MLSPIN
Price summary
- Price:$2,195,000
- Price per sq. ft.:$577.63
About this home
Built in 2021, this exceptional 5 bedroom, 4.5 bathroom residence offers nearly 3800 square feet across four finished levels, combining the convenience of attached living with the space and functionality of a single family home. A thoughtfully designed floor plan features high end finishes throughout, a stunning vaulted family room, and a chef's kitchen with Thermador appliances. A rare first floor bedroom with an ensuite bath provides ideal flexibility for guests, extended family, or an au pair. The second level includes a spacious primary suite, additional generous bedrooms, and convenient laundry. The finished upper level offers versatile space for home office, playroom, or media room, while the finished lower level adds a bedroom, full bath, gym, recreation area, and storage. Outside, enjoy a private fenced yard with two patio areas perfect for play, entertaining, relaxing and outdoor living, plus a storage shed. Parking is exceptional, with a covered carport featuring an EV charger and a dual lane driveway accommodating up to five SUVs. Ideally located between West Newton Square and Auburndale Square, this home offers easy access to restaurants, cafes, shopping, grocery stores, parks, commuter rail service, and the MASS Turnpike. Nearby amenities include tennis courts, pickleball courts. A rare opportunity to enjoy modern construction, exceptional space, and an unbeatable Newton Location....
Contact an agent
Home facts
- Year built:2021
- Listing ID #:73570529
- Updated:September 02, 2026 at 10:59 AM
Rooms and interior
- Bedrooms:5
- Total bathrooms:5
- Full bathrooms:4
- Half bathrooms:1
- Rooms Total:11
- Flooring:Vinyl
- Dining Description:Open Floorplan, Recessed Lighting, Slider, Window(s) - Picture
- Kitchen Description:Closet/Cabinets - Custom Built, Countertops - Stone/Granite/Solid, Dishwasher, Disposal, Kitchen Island, Microwave, Open Floorplan, Recessed Lighting, Refrigerator
- Bedroom Description:Bedroom
- Living area:3,800 sq. ft.
Heating and cooling
- Cooling:3 Cooling Zones, Central Air
- Heating:Forced Air, Natural Gas
- Central air:Yes
Structure and exterior
- Roof:Shingle
- Year built:2021
- Building area:3,800 sq. ft.
- Exterior Features:Patio, Professional Landscaping, Sprinkler System, Storage
Schools
- High school:North/South
- Middle school:Day/Brown
- Elementary school:Prince/Williams
Utilities
- Water:Public
- Sewer:Public Sewer
Finances and disclosures
- Price:$2,195,000
- Price per sq. ft.:$577.63
- Tax amount:$19,556 (2026)
Features and amenities
- Appliances:Dishwasher, Disposal, Microwave, Refrigerator
- Laundry features:Second Floor
- Amenities:Recessed Lighting
Parking
- Total parking spaces:5
- Parking description:Carport
- Garage:Yes
- Garage spaces:1
New listings near 64 Auburn St #64
- New
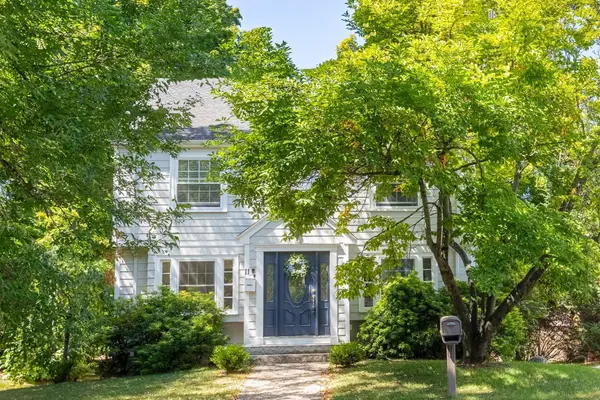 $900,000Active3 beds 2 baths1,157 sq. ft.
9 Wessex Road #1, Newton, MA 02459
MLS# 73570919Listed by: Compass - New
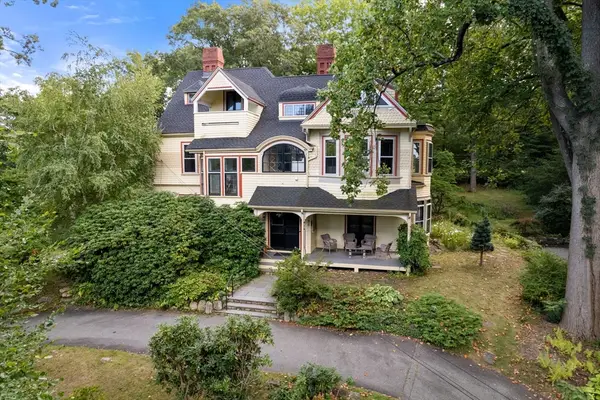 $2,599,000Active5 beds 4 baths6,085 sq. ft.
186 Highland Ave, Newton, MA 02465
MLS# 73570741Listed by: Coldwell Banker Realty - Brookline - New
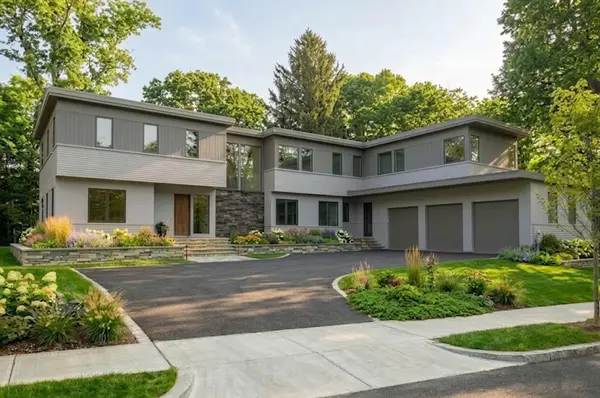 $6,250,000Active7 beds 8 baths7,135 sq. ft.
18 Annawan Rd, Newton, MA 02468
MLS# 73570792Listed by: Coldwell Banker Realty - Brookline - New
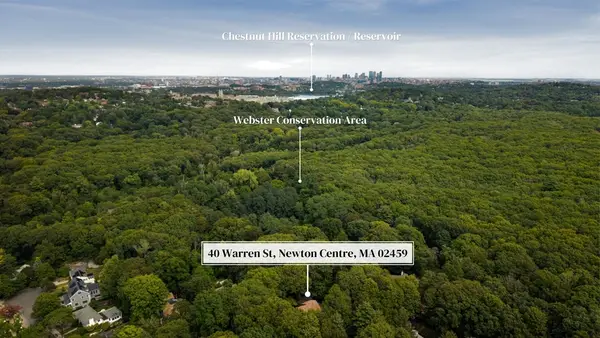 $4,200,000Active0.87 Acres
40L Warren, Newton, MA 02459
MLS# 73570664Listed by: Philip Garfinkle Realty Inc. - Open Fri, 10 to 11:30amNew
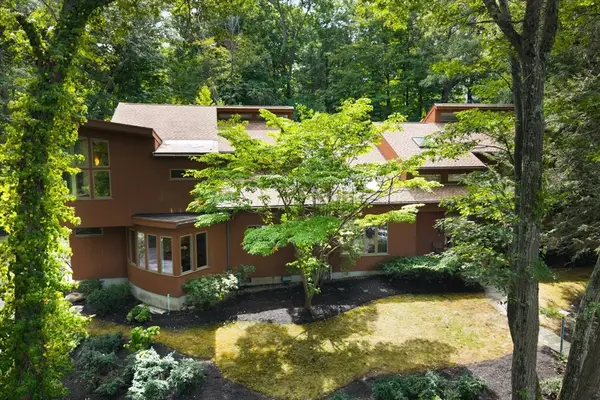 $4,200,000Active6 beds 5 baths5,399 sq. ft.
40 Warren, Newton, MA 02459
MLS# 73570627Listed by: Philip Garfinkle Realty Inc. - New
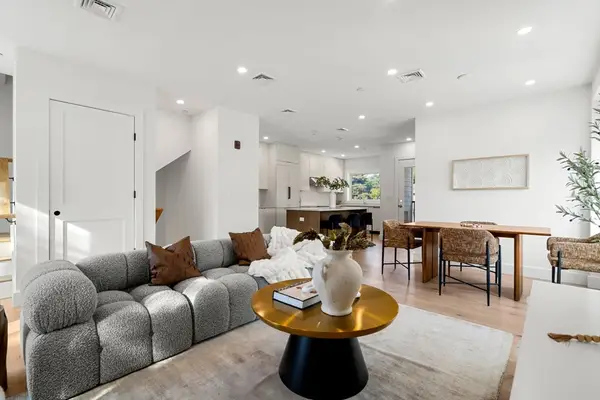 $1,075,000Active2 beds 3 baths1,673 sq. ft.
12 Elm Street #12, Newton, MA 02465
MLS# 73570346Listed by: William Raveis R. E. & Home Services - New
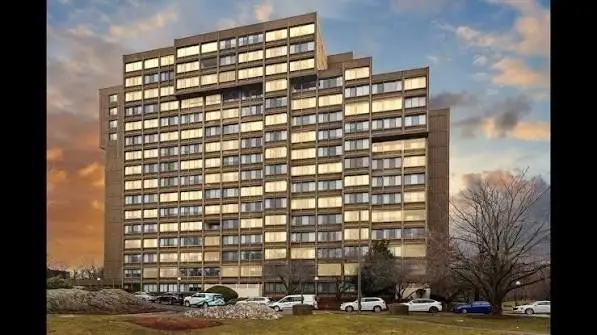 $700,000Active2 beds 2 baths1,285 sq. ft.
250 Hammond Pond Parkway #1105S, Newton, MA 02467
MLS# 73569956Listed by: Hammond Residential Real Estate - New
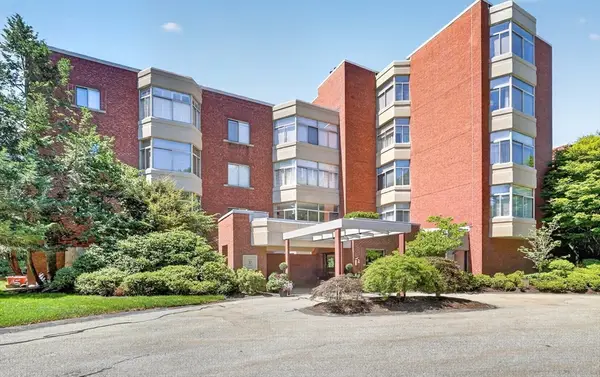 $2,100,000Active3 beds 3 baths2,635 sq. ft.
99-10 Florence Street #2A, Newton, MA 02472
MLS# 73569455Listed by: Compass - New
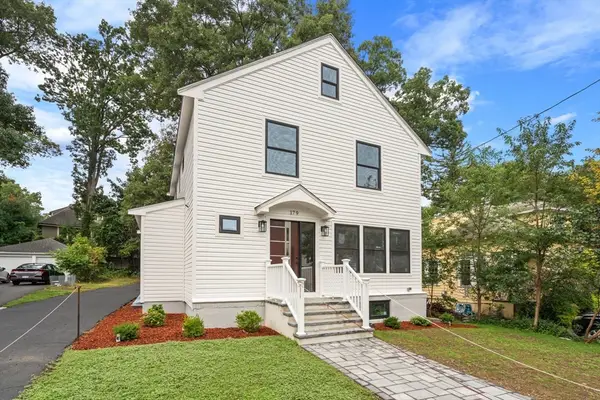 $1,800,000Active3 beds 3 baths2,041 sq. ft.
179 Woodcliff Rd, Newton, MA 02461
MLS# 73569224Listed by: Gibson Sotheby's International Realty


Protect your home and budget from life's surprises with an Assurant Home Warranty, backed by a partner that supports you through every step of homeownership. Explore Plans.
© 2026 Better Homes and Gardens Real Estate LLC. An Anywhere Real Estate company. All rights reserved. Better Homes and Gardens® Real Estate is a registered trademark owned by Meredith Operations Corporation, licensed to Better Homes and Gardens Real Estate LLC and used with permission. Better Homes and Gardens Real Estate LLC fully supports the principles of the Fair Housing Act and the Equal Opportunity Act. Listing information is deemed reliable but is not guaranteed accurate.
Each office is independently owned and operated.
Any services or products provided by third parties are not provided by, affiliated with or related to Better Homes and Gardens Real Estate LLC, or its affiliated companies.