
65 Levbert Rd, Newton, MA 02459
Local realty services provided by:Better Homes and Gardens Real Estate The Shanahan Group
65 Levbert Rd,Newton, MA 02459
$5,295,000
- 6 Beds
- 7 Baths
- 6,910 sq. ft.
- Single family
- Active
Listed by: stephanie lau, stephanie lau
Office: bellafi real estate, inc.
MLS#:73590105
Source:MLSPIN
Price summary
- Price:$5,295,000
- Price per sq. ft.:$766.28
About this home
Striking new construction estate set on a quiet tree lined cul-del-sac in South Newton. Thoughtfully designed for modern living, the open floor plan is complimented by high ceilings and the finest finishes. The designers chef kitchen is a culinary showpiece, Wolf/Subzero appliances, stunning stone countertops & large island w/seating for 6, wet bar area and walk-in-pantry. The expansive living area has 19 ft. ceilings with a marble fireplace and filled with natural light anchored by sliding glass doors for seamless indoor/outdoor living opening up to a spacious/private leveled backyard. Main level features a dining room with beautiful millwork and designer light fixtures. Spacious office/first floor bedroom option and mudroom complete the first floor. Upstairs, 4 generously sized ensuite bedrooms await. The luxe primary suite includes fireplace, custom built-ins & spa-like bath with a steam shower and smart toilet. A laundry room with custom cabinetry equipped with washer/dryer and in-home dry cleaning unit. The lower level features an ensuite bedroom, entertaining area w/wet bar and a movie theater room. 3 car heated garage. Located within the acclaimed public school district, nearby vibrant shops/dining. Minutes to Boston....
Contact an agent
Home facts
- Year built:2026
- Listing ID #:73590105
- Updated:October 14, 2026 at 11:18 AM
Rooms and interior
- Bedrooms:6
- Total bathrooms:7
- Full bathrooms:5
- Half bathrooms:2
- Rooms Total:11
- Flooring:Engineered Hardwood, Tile
- Kitchen Description:Disposal, ENERGY STAR Qualified Dishwasher, ENERGY STAR Qualified Refrigerator, Microwave, Oven, Range, Range Hood
- Living area:6,910 sq. ft.
Heating and cooling
- Cooling:6 Cooling Zones, Central Air, ENERGY STAR Qualified Equipment
- Heating:ENERGY STAR Qualified Equipment, Heat Pump
- Central air:Yes
Structure and exterior
- Roof:Shingle
- Year built:2026
- Building area:6,910 sq. ft.
- Lot area:0.38 Acres
- Lot Features:Cul-De-Sac, Level
- Architectural Style:Contemporary
- Construction Materials:Stone
- Exterior Features:Covered, Decorative Lighting, Professional Landscaping, Rain Gutters, Sprinkler System
- Foundation Description:Concrete Perimeter
Schools
- High school:Nshs
- Middle school:Oak Hill Ms
- Elementary school:Memorial Spaulding
Utilities
- Water:Public
- Sewer:Public Sewer
Finances and disclosures
- Price:$5,295,000
- Price per sq. ft.:$766.28
- Tax amount:$9,999,999 (2026)
Features and amenities
- Appliances:Disposal, ENERGY STAR Qualified Dishwasher, ENERGY STAR Qualified Refrigerator, ENERGY STAR Qualified Washer, Microwave, Range, Range Hood
- Laundry features:ENERGY STAR Qualified Dryer, ENERGY STAR Qualified Washer, Electric Dryer Hookup
- Amenities:Wet Bar, Wired For Sound
Parking
- Total parking spaces:6
- Parking description:Attached, Paved, Paved Drive
- Garage:Yes
- Garage spaces:3
New listings near 65 Levbert Rd
- Open Sat, 12 to 1:30pmNew
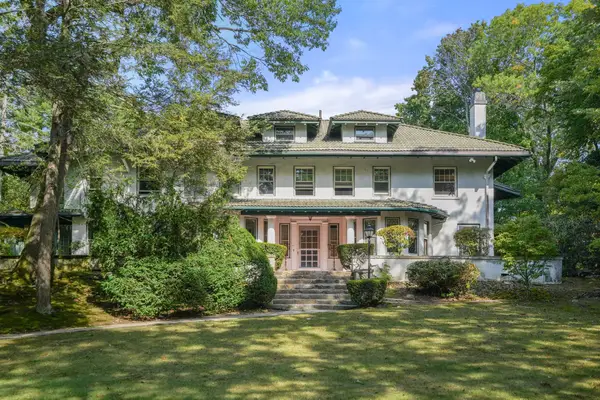 $3,900,000Active5 beds 7 baths6,839 sq. ft.
41 Montvale Rd, Newton, MA 02459
MLS# 73590265Listed by: Hammond Residential Real Estate - New
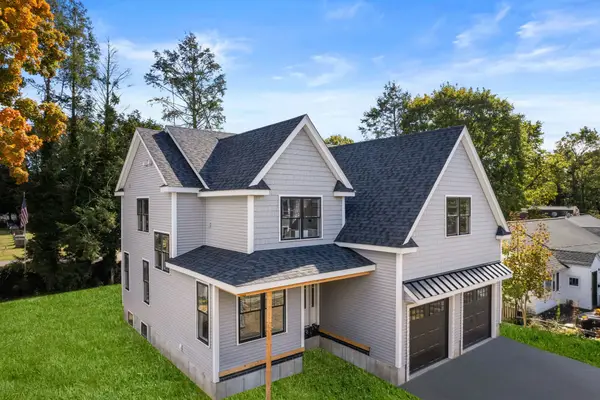 $2,399,000Active5 beds 5 baths4,028 sq. ft.
141 Spiers Road, Newton, MA 02459
MLS# 73590271Listed by: Hammond Residential Real Estate - New
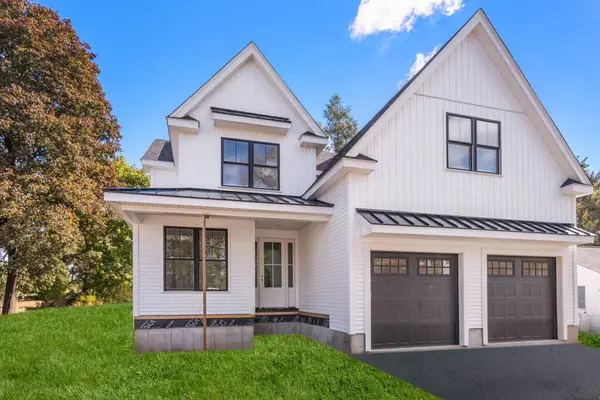 $2,399,000Active5 beds 5 baths4,025 sq. ft.
191 Spiers Road, Newton, MA 02459
MLS# 73590272Listed by: Hammond Residential Real Estate - Open Sun, 12 to 2pmNew
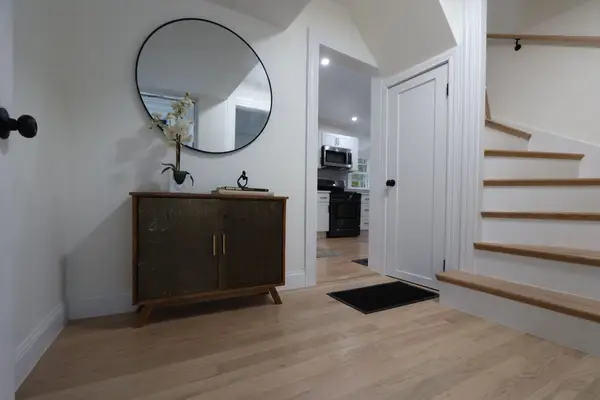 $899,900Active3 beds 2 baths1,300 sq. ft.
8 Curve St, Newton, MA 02465
MLS# 73590224Listed by: David Gradus - Open Thu, 11:30am to 12:30pmNew
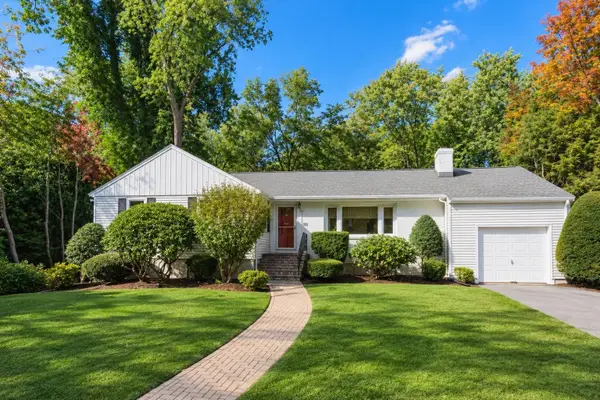 $1,300,000Active3 beds 2 baths2,514 sq. ft.
16 Stanley Road, Newton, MA 02468
MLS# 73590242Listed by: Hammond Residential Real Estate - Open Sat, 11:30am to 1pmNew
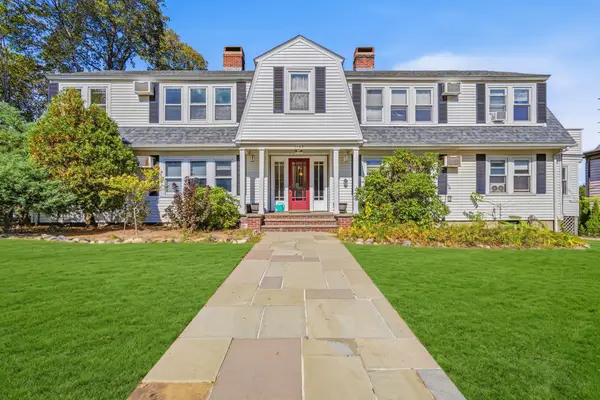 $589,000Active2 beds 1 baths1,006 sq. ft.
1145 Boylston St #3, Newton, MA 02464
MLS# 73590222Listed by: Amo Realty - Boston City Properties - New
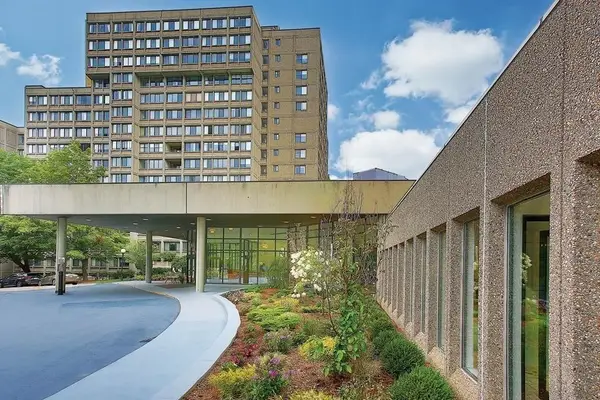 $750,000Active2 beds 2 baths1,285 sq. ft.
250 Hammond Pond Parkway #1611S, Newton, MA 02467
MLS# 73590107Listed by: Hammond Residential Real Estate - New
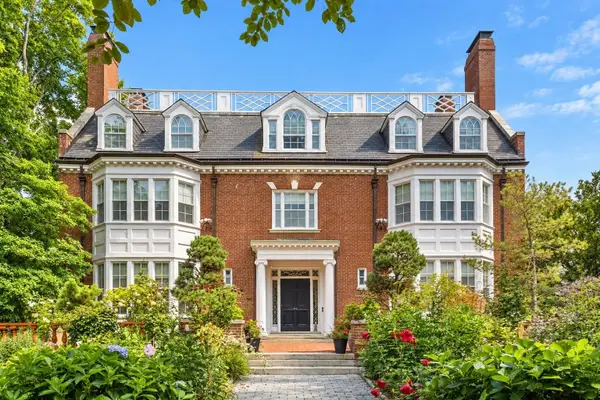 $7,995,000Active8 beds 9 baths10,219 sq. ft.
334 Hammond St, Newton, MA 02467
MLS# 73590108Listed by: Douglas Elliman Real Estate - The Sarkis Team - Open Sun, 11am to 12pmNew
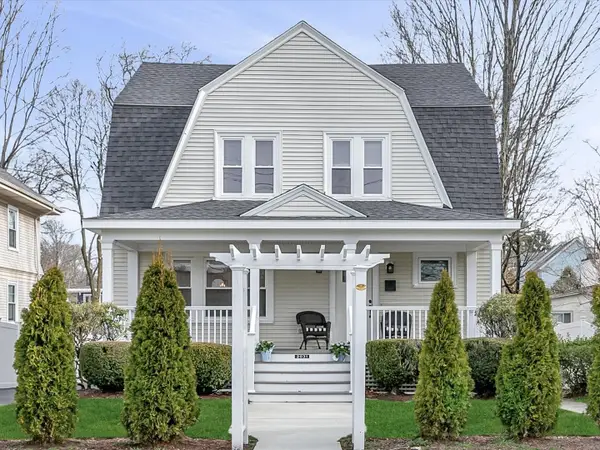 $1,425,000Active4 beds 4 baths2,860 sq. ft.
2031 Commonwealth, Newton, MA 02466
MLS# 73589968Listed by: Red Tree Real Estate


Protect your home and budget from life's surprises with an Assurant Home Warranty, backed by a partner that supports you through every step of homeownership. Explore Plans.
© 2026 Better Homes and Gardens Real Estate LLC. An Anywhere Real Estate company. All rights reserved. Better Homes and Gardens® Real Estate is a registered trademark owned by Meredith Operations Corporation, licensed to Better Homes and Gardens Real Estate LLC and used with permission. Better Homes and Gardens Real Estate LLC fully supports the principles of the Fair Housing Act and the Equal Opportunity Act. Listing information is deemed reliable but is not guaranteed accurate.
Each office is independently owned and operated.
Any services or products provided by third parties are not provided by, affiliated with or related to Better Homes and Gardens Real Estate LLC, or its affiliated companies.