
7 Monadnock Rd, Newton, MA 02467
Local realty services provided by:Better Homes and Gardens Real Estate The Masiello Group
7 Monadnock Rd,Newton, MA 02467
$4,200,000
- 4 Beds
- 5 Baths
- 5,229 sq. ft.
- Single family
- Active
Listed by: esin susol team, jessica harkiewicz
Office: william raveis r. e. & home services
MLS#:73588000
Source:MLSPIN
Price summary
- Price:$4,200,000
- Price per sq. ft.:$803.21
About this home
Welcome to the Golden Triangle of Chestnut Hill! Ideally situated between Newton Centre, The Street and Chestnut Hill Square, with convenient access to Rt.9 and the Mass Pike, this exceptional home offers a rare combination of privacy, mature landscape, and character of an established Chestnut Hill setting with the scale, ceiling heights, infrastructure, and quality of a custom-built home. From the dramatic marble foyer and sweeping staircase, the home's defining sense of volume is immediately apparent. High ceilings extend throughout all levels of the home, while oversized windows fill the interiors with natural light. Generous proportions and airy living spaces create a sense of scale rarely found in established homes. The heart of the home features a spacious kitchen and informal dining area overlooking the grounds and pool, while formal living and dining rooms provide elegant spaces for entertaining. A front-to-back family room and extensive floor-to-ceiling windows create a seamless connection between indoor and outdoor living. Upstairs, the oversized primary suite offers remarkable scale and flexibility, with a large walk-in closet and luxurious bath with jacuzzi tub and steam shower. The bedroom could potentially be reconfigured into two generously proportioned bedrooms. The additional bedrooms are equally spacious, with private bathroom access. Mature landscaping surrounds the property with exceptional privacy, creating a secluded oasis. A large heated saltwater pool and expansive patio provide the perfect setting for summer entertaining, outdoor dining, and relaxed afternoons at home. A three-car garage adds exceptional convenience and storage....
Contact an agent
Home facts
- Year built:2000
- Listing ID #:73588000
- Updated:October 08, 2026 at 04:56 AM
Rooms and interior
- Bedrooms:4
- Total bathrooms:5
- Full bathrooms:4
- Half bathrooms:1
- Rooms Total:10
- Flooring:Carpet, Flooring - Stone/Ceramic Tile, Hardwood, Marble, Tile
- Dining Description:Hardwood, Pendant, Recessed Lighting
- Bathrooms Description:Bathroom, Bathroom - Full, Bathroom - Half, Bathroom - Tiled With Shower Stall
- Kitchen Description:Breakfast Bar / Nook, Countertops - Stone/Granite/Solid, Dining Area, Dishwasher, Disposal, Exterior Access, Flooring - Stone/Ceramic Tile, Freezer, French Doors, Gas Stove, Kitchen Island, Lighting - Pendant, Microwave, Range, Range Hood, Recessed Lighting, Refrigerator
- Basement Description:Finished, Full, Garage Access, Interior Entry, Radon Remediation System
- Living area:5,229 sq. ft.
Heating and cooling
- Cooling:3 Cooling Zones, Central Air
- Heating:Central, Forced Air, Natural Gas
- Central air:Yes
Structure and exterior
- Roof:Tile
- Year built:2000
- Building area:5,229 sq. ft.
- Lot area:0.39 Acres
- Lot Features:Corner Lot
- Architectural Style:Colonial
- Construction Materials:Brick, Frame
- Exterior Features:Balcony, Decorative Lighting, Garden, Patio, Professional Landscaping, Rain Gutters, Sprinkler System, Storage
- Foundation Description:Block
Schools
- High school:Newton North High School
- Middle school:Bigelow Middle School
- Elementary school:John Ward Elementary
Utilities
- Water:Public
- Sewer:Public Sewer
Finances and disclosures
- Price:$4,200,000
- Price per sq. ft.:$803.21
- Tax amount:$39,984 (2026)
Features and amenities
- Appliances:Dishwasher, Disposal, Dryer, Freezer, Microwave, Range, Range Hood, Refrigerator, Washer
- Laundry features:Attic Access, Closet/Cabinets - Custom Built, Dryer, Gas Dryer Hookup, Second Floor, Washer, Washer Hookup
- Amenities:Gas Water Heater, Recessed Lighting, Wired For Sound
- Pool features:Pool - Inground Heated, Private Pool
Parking
- Total parking spaces:9
- Parking description:Attached, Garage Door Opener, Garage Faces Side, Insulated, Paved, Paved Drive, Storage, Under
- Garage:Yes
- Garage spaces:3
New listings near 7 Monadnock Rd
- New
 $1,599,000Active4 beds 3 baths2,645 sq. ft.
83 Bound Brook Road, Newton, MA 02461
MLS# 73588141Listed by: Coldwell Banker Realty - Brookline - New
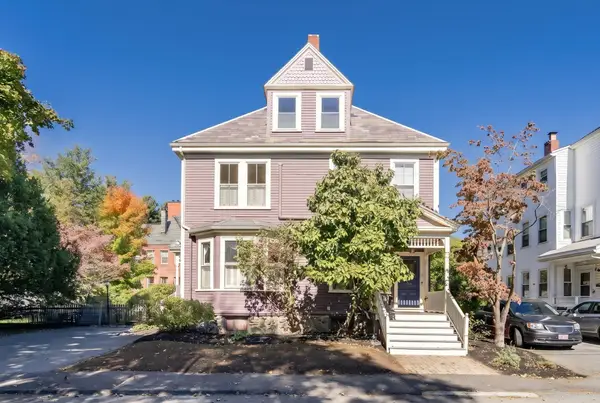 $649,999Active2 beds 1 baths1,356 sq. ft.
9-11 Claflin Place #3, Newton, MA 02460
MLS# 73588153Listed by: Coldwell Banker Realty - Newton - Open Sat, 11am to 12:30pmNew
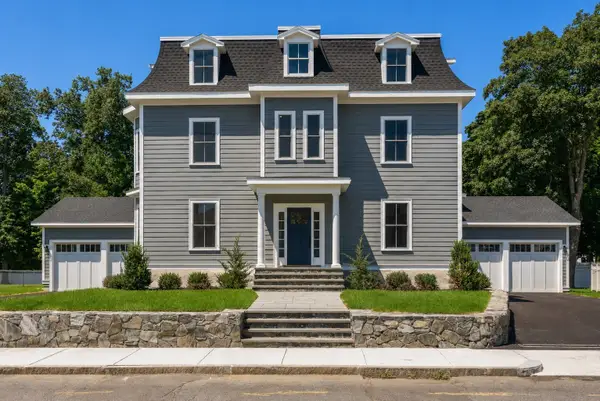 $2,395,000Active4 beds 6 baths4,770 sq. ft.
127 Jewett Street #1, Newton, MA 02458
MLS# 73587785Listed by: Coldwell Banker Realty - Brookline - Open Sat, 11am to 12:30pmNew
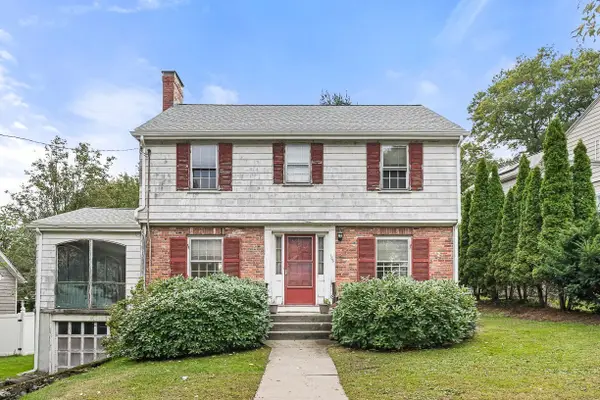 $999,900Active3 beds 2 baths1,440 sq. ft.
106 Walnut Hill Rd, Newton, MA 02461
MLS# 73587420Listed by: Compass - Open Sat, 11am to 1pmNew
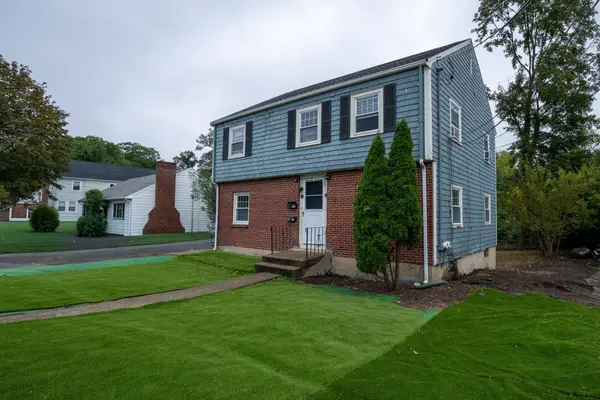 $949,900Active4 beds 2 baths1,799 sq. ft.
715-717 Boylston St, Newton, MA 02461
MLS# 73587410Listed by: PRIVI Realty LLC - Open Sat, 12 to 1:30pmNew
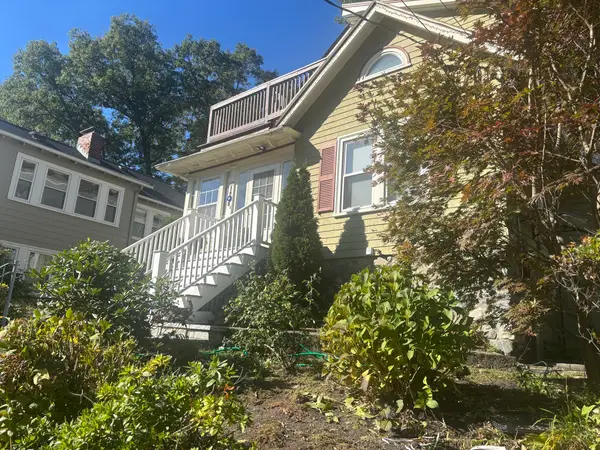 $1,480,000Active4 beds 3 baths2,501 sq. ft.
419 Lowell Ave, Newton, MA 02460
MLS# 73587175Listed by: William Raveis R. E. & Home Services - New
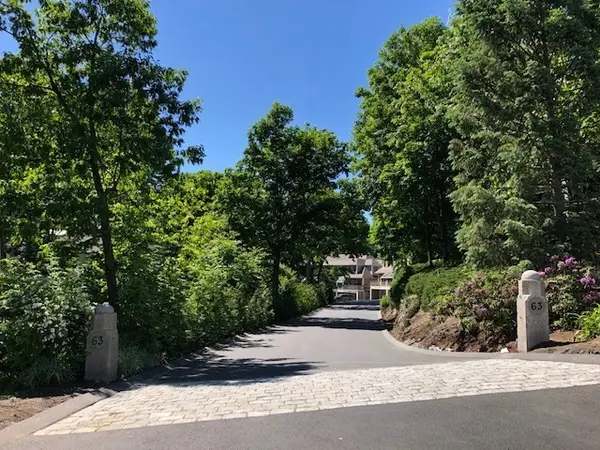 $239,000Active-- beds -- baths
63 Cottage Street #PS' A&B, Newton, MA 02464
MLS# 73586759Listed by: The Marino Group Collection - Open Sat, 12:30 to 2pmNew
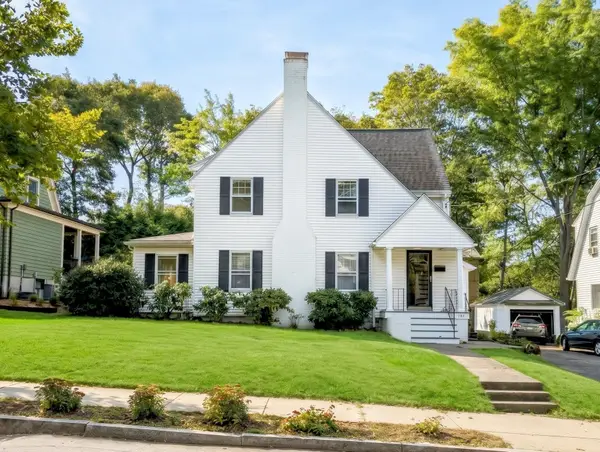 $1,250,000Active3 beds 2 baths1,936 sq. ft.
142 Jackson St, Newton, MA 02459
MLS# 73586384Listed by: REMAX Executive Realty - New
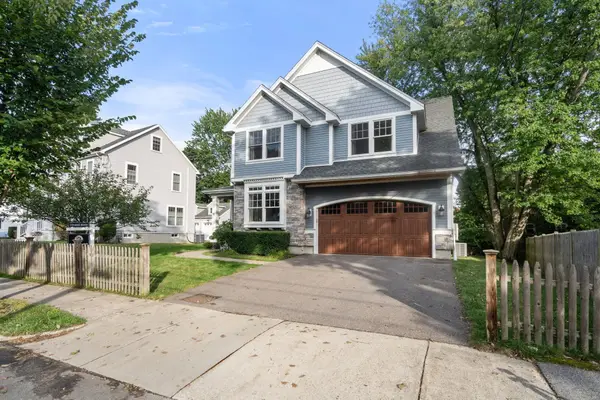 $2,198,000Active4 beds 4 baths3,972 sq. ft.
9 Edward Road, Newton, MA 02465
MLS# 73585845Listed by: Coldwell Banker Realty - Newton


Protect your home and budget from life's surprises with an Assurant Home Warranty, backed by a partner that supports you through every step of homeownership. Explore Plans.
© 2026 Better Homes and Gardens Real Estate LLC. An Anywhere Real Estate company. All rights reserved. Better Homes and Gardens® Real Estate is a registered trademark owned by Meredith Operations Corporation, licensed to Better Homes and Gardens Real Estate LLC and used with permission. Better Homes and Gardens Real Estate LLC fully supports the principles of the Fair Housing Act and the Equal Opportunity Act. Listing information is deemed reliable but is not guaranteed accurate.
Each office is independently owned and operated.
Any services or products provided by third parties are not provided by, affiliated with or related to Better Homes and Gardens Real Estate LLC, or its affiliated companies.