
78 Manchester Road, Newton, MA 02459
Local realty services provided by:Better Homes and Gardens Real Estate The Shanahan Group
78 Manchester Road,Newton, MA 02459
$3,399,000
- 5 Beds
- 6 Baths
- 4,658 sq. ft.
- Single family
- Active
Upcoming open houses
- Sat, Sep 2612:30 pm - 02:00 pm
- Sun, Sep 2701:00 pm - 03:00 pm
Listed by: joelle tomb, karen chinitz
Office: engel & volkers wellesley
MLS#:73582526
Source:MLSPIN
Price summary
- Price:$3,399,000
- Price per sq. ft.:$729.71
About this home
Completed, staged, photographed, and ready to be experienced. An aspirational Newton Highlands residence not to be missed, 78 Manchester Road is the Newton Highlands opportunity buyers have been waiting for. Exceptional new construction, offering a rare combination of sophisticated design, high-end custom finishes and the warmth of an established neighborhood. Filled with natural light and thoughtfully designed across four finished levels, including the lower level and finished upper level, this 5-bedroom, 5.5-bath residence offers beautifully proportioned living spaces, modern amenities and a private, fully fenced, level backyard. The magnificent chef’s kitchen anchors the main level with Thermador appliances, custom cabinetry and an expansive quartz island designed for gathering. Open living and dining spaces flow naturally to the patio and backyard, creating an easy connection between indoor and outdoor living. A main-level en suite bedroom provides wonderful flexibility for guests or a private home office. Upstairs, three en suite bedrooms include a serene primary suite with a beautifully appointed bath, soaking tub, radiant heated floors and a double-sink vanity. The finished lower level offers another bedroom and full bath, wet bar, recreation space and dedicated gym. The bright fourth level, filled with natural light from skylights, offers additional space to work, relax or play, along with abundant storage. A heated two-car garage and carefully considered details throughout complete this beautifully executed new home. The location is equally special. Follow the path across the street into Cold Spring Park for a morning walk or run, spend summer afternoons at Crystal Lake, visit the seasonal farmers market, or head into Newton Highlands Village for coffee, dinner and local shops. Lakewood Tennis Club is directly across the street, the Green Line provides easy access to Boston, and Newton’s highly regarded schools are all part of the vibrant community that makes Newton Highlands such a wonderful place to live. A rare opportunity to enjoy the beauty and ease of brand-new construction while becoming part of an established Newton neighborhood from day one....
Contact an agent
Home facts
- Year built:2026
- Subdivision & Development:Newton Highlands
- Listing ID #:73582526
- Updated:September 25, 2026 at 02:16 PM
Rooms and interior
- Bedrooms:5
- Total bathrooms:6
- Full bathrooms:5
- Half bathrooms:1
- Rooms Total:11
- Flooring:Engineered Hardwood, Flooring - Hardwood
- Dining Description:Hardwood
- Bathrooms Description:Bathroom, Bathroom - Full, Bathroom - Half
- Kitchen Description:Balcony / Deck, Dining Area, Dishwasher, Disposal, Flooring - Wood, Freezer, Kitchen Island, Microwave, Open Floorplan, Range, Refrigerator
- Basement Description:Finished, Full, Sump Pump
- Living area:4,658 sq. ft.
Heating and cooling
- Cooling:6 Cooling Zones, Central Air
- Heating:Central
- Central air:Yes
Structure and exterior
- Roof:Shingle
- Year built:2026
- Building area:4,658 sq. ft.
- Lot area:0.15 Acres
- Architectural Style:Colonial
- Construction Materials:Frame
- Exterior Features:Patio, Porch
- Foundation Description:Concrete Perimeter
Schools
- High school:Nshs
- Middle school:Oakhill
- Elementary school:Zervas/Mason Rice
Utilities
- Water:Public
- Sewer:Public Sewer
Finances and disclosures
- Price:$3,399,000
- Price per sq. ft.:$729.71
Features and amenities
- Appliances:Dishwasher, Disposal, Freezer, Microwave, Range, Refrigerator
- Laundry features:Electric Dryer Hookup, Second Floor
- Amenities:Wet Bar
Parking
- Total parking spaces:6
- Parking description:Attached, Paved, Paved Drive
- Garage:Yes
- Garage spaces:2
New listings near 78 Manchester Road
- Open Sat, 11:30am to 1pmNew
 $6,188,000Active6 beds 7 baths7,465 sq. ft.
308 Prince, Newton, MA 02465
MLS# 73582569Listed by: Coldwell Banker Realty - Newton - New
 $2,400,000Active6 beds 3 baths3,145 sq. ft.
140 Pleasant St, Newton, MA 02459
MLS# 73582468Listed by: William Raveis R.E. & Home Services - Open Sun, 1:30 to 3pmNew
 $629,000Active2 beds 1 baths1,065 sq. ft.
88-90 Auburn St #90, Newton, MA 02466
MLS# 73582358Listed by: Keller Williams Realty Boston-Metro | Back Bay - Open Sat, 1 to 2:30pmNew
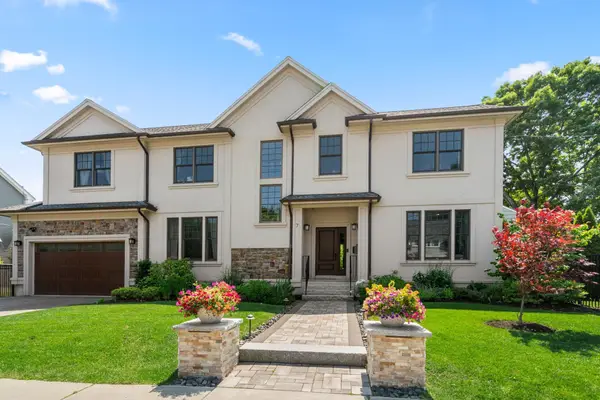 $2,349,000Active6 beds 5 baths4,509 sq. ft.
7 Fredette Road, Newton, MA 02459
MLS# 73582193Listed by: MGS Group Real Estate LTD - Wellesley - Open Sat, 12 to 2pmNew
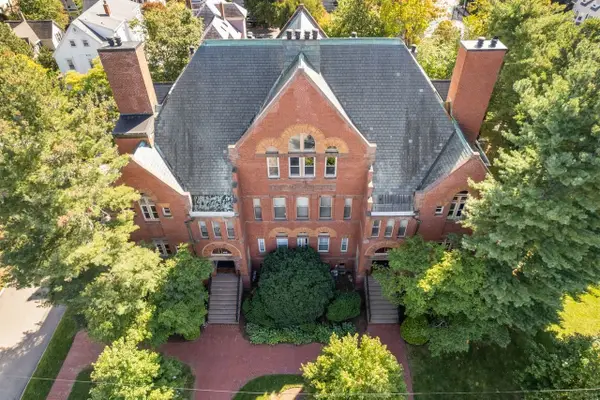 $570,000Active1 beds 1 baths995 sq. ft.
110 Washington Park #2, Newton, MA 02460
MLS# 73582168Listed by: Coldwell Banker Realty - Wellesley - Open Sat, 11:30am to 1pmNew
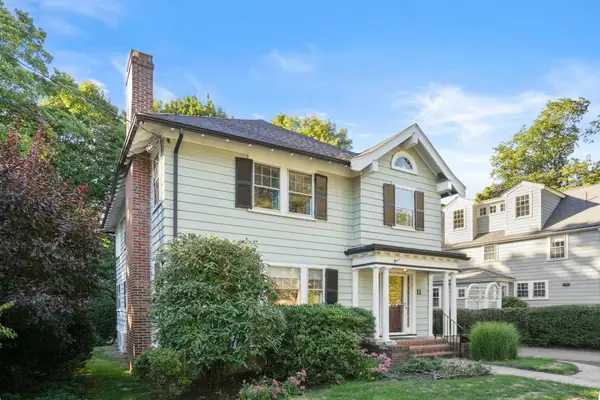 $1,295,000Active4 beds 2 baths2,605 sq. ft.
11 Stoneleigh Road, Newton, MA 02465
MLS# 73582106Listed by: William Raveis R.E. & Home Services - Open Sat, 12 to 2pmNew
 $1,399,000Active4 beds 2 baths1,936 sq. ft.
21 Allen Ave, Newton, MA 02468
MLS# 73582016Listed by: Coldwell Banker Realty - Cambridge - New
 $3,500,000Active7 beds 5 baths6,888 sq. ft.
367 Otis St, Newton, MA 02465
MLS# 73582025Listed by: Coldwell Banker Realty - Newton - New
 $2,599,000Active5 beds 5 baths4,045 sq. ft.
420 Lowell Ave #1, Newton, MA 02460
MLS# 73581952Listed by: Coldwell Banker Realty - Newton


Protect your home and budget from life's surprises with an Assurant Home Warranty, backed by a partner that supports you through every step of homeownership. Explore Plans.
© 2026 Better Homes and Gardens Real Estate LLC. An Anywhere Real Estate company. All rights reserved. Better Homes and Gardens® Real Estate is a registered trademark owned by Meredith Operations Corporation, licensed to Better Homes and Gardens Real Estate LLC and used with permission. Better Homes and Gardens Real Estate LLC fully supports the principles of the Fair Housing Act and the Equal Opportunity Act. Listing information is deemed reliable but is not guaranteed accurate.
Each office is independently owned and operated.
Any services or products provided by third parties are not provided by, affiliated with or related to Better Homes and Gardens Real Estate LLC, or its affiliated companies.