
85 Algonquin Road #85, Newton, MA 02467
Local realty services provided by:Better Homes and Gardens Real Estate The Masiello Group
Listed by: jessica nagle
Office: maloney properties llc
MLS#:73549224
Source:MLSPIN
Price summary
- Price:$1,299,000
- Price per sq. ft.:$582.51
- Monthly HOA dues:$1,028
About this home
Welcome to The Fairways, a sought-after community in the heart of Chestnut Hill, adjacent to Newton Commonwealth Golf Course. This beautifully maintained residence offers 2,230 square feet of thoughtfully designed living space across two levels. Sun-filled interiors feature high tray ceilings, decorative moldings, and a wood-burning fireplace. Recent capital improvements include a brand-new HVAC system (2025), newer windows and sliders, and a completed building envelope renovation, offering lasting value and exceptional peace of mind. The spacious primary suite features a spa-inspired bath with heated floors. Enjoy multiple private outdoor spaces, including an elevated deck with treetop views, a fenced yard, and front patio, plus access to the in-ground pool. Complete with a detached garage and an additional parking space, this home offers sophisticated, low-maintenance living. Welcome home!
Contact an agent
Home facts
- Year built:1984
- Listing ID #:73549224
- Updated:September 02, 2026 at 10:32 AM
Rooms and interior
- Bedrooms:3
- Total bathrooms:3
- Full bathrooms:3
- Rooms Total:7
- Flooring:Hardwood, Tile
- Dining Description:Closet/Cabinets - Custom Built, Deck - Exterior, Decorative Molding, Hardwood, Open Floorplan, Overhead
- Kitchen Description:Countertops - Stone/Granite/Solid, Dining Area, Dishwasher, Disposal, Exterior Access, Flooring - Stone/Ceramic Tile, Lighting - Overhead, Microwave, Oven, Range, Range Hood, Refrigerator, Slider, Stainless Steel Appliances
- Living area:2,230 sq. ft.
Heating and cooling
- Cooling:2 Cooling Zones, Central Air
- Heating:Electric, Forced Air, Heat Pump
- Central air:Yes
Structure and exterior
- Roof:Shingle
- Year built:1984
- Building area:2,230 sq. ft.
- Construction Materials:Frame
- Exterior Features:Deck, Garden, Patio, Rain Gutters, Sprinkler System
Utilities
- Water:Public
- Sewer:Public Sewer
Finances and disclosures
- Price:$1,299,000
- Price per sq. ft.:$582.51
- Tax amount:$11,896 (2026)
Features and amenities
- Appliances:Dishwasher, Disposal, Dryer, Microwave, Range, Range Hood, Refrigerator, Washer
- Laundry features:Dryer, Electric Dryer Hookup, First Floor, In Unit, Walk-in Storage, Washer
- Amenities:Tennis Court(s)
- Pool features:Association, In Ground
Parking
- Total parking spaces:2
- Parking description:Detached, Guest, Off Street, Paved, Storage
- Garage:Yes
- Garage spaces:1
New listings near 85 Algonquin Road #85
- New
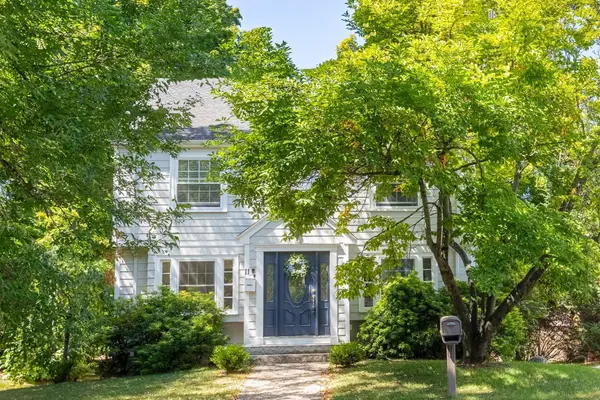 $900,000Active3 beds 2 baths1,157 sq. ft.
9 Wessex Road #1, Newton, MA 02459
MLS# 73570919Listed by: Compass - New
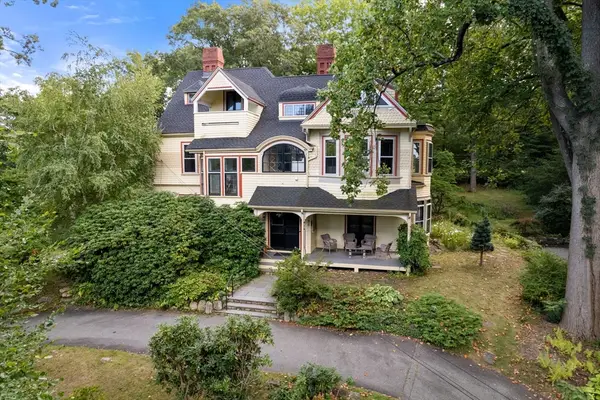 $2,599,000Active5 beds 4 baths6,085 sq. ft.
186 Highland Ave, Newton, MA 02465
MLS# 73570741Listed by: Coldwell Banker Realty - Brookline - New
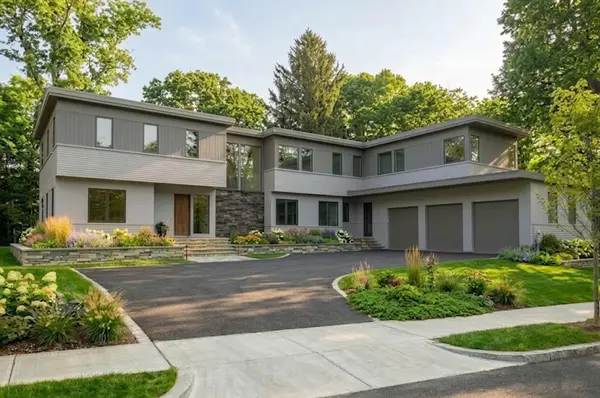 $6,250,000Active7 beds 8 baths7,135 sq. ft.
18 Annawan Rd, Newton, MA 02468
MLS# 73570792Listed by: Coldwell Banker Realty - Brookline - New
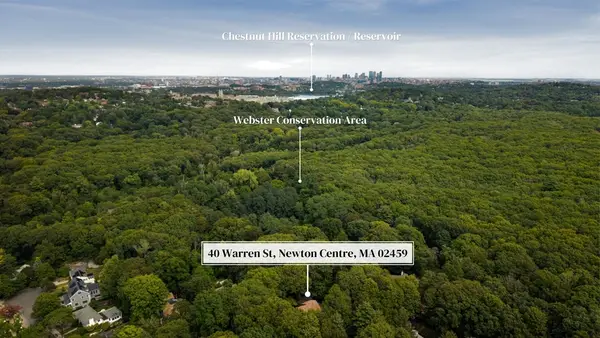 $4,200,000Active0.87 Acres
40L Warren, Newton, MA 02459
MLS# 73570664Listed by: Philip Garfinkle Realty Inc. - Open Fri, 10 to 11:30amNew
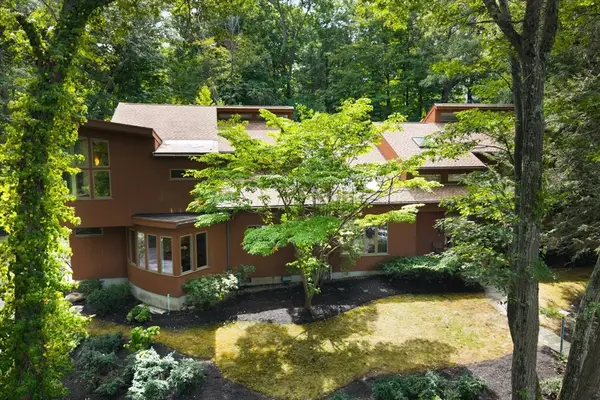 $4,200,000Active6 beds 5 baths5,399 sq. ft.
40 Warren, Newton, MA 02459
MLS# 73570627Listed by: Philip Garfinkle Realty Inc. - Open Thu, 10:15 to 11:30amNew
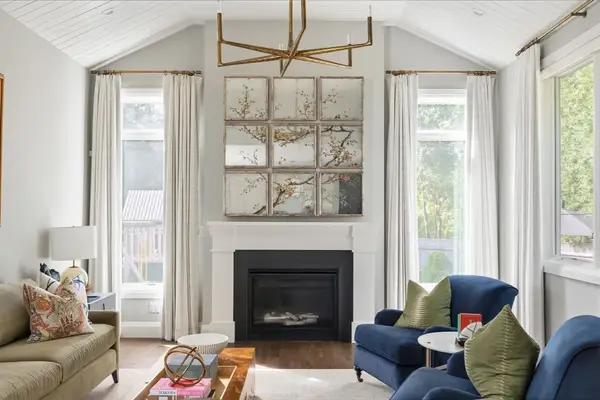 $2,195,000Active5 beds 5 baths3,800 sq. ft.
64 Auburn St #64, Newton, MA 02466
MLS# 73570529Listed by: Coldwell Banker Realty - Wellesley - New
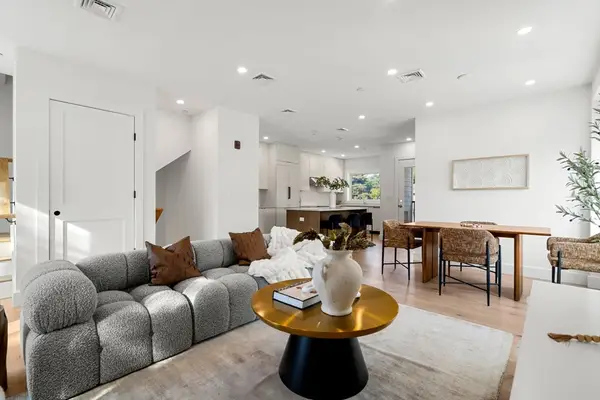 $1,075,000Active2 beds 3 baths1,673 sq. ft.
12 Elm Street #12, Newton, MA 02465
MLS# 73570346Listed by: William Raveis R. E. & Home Services - New
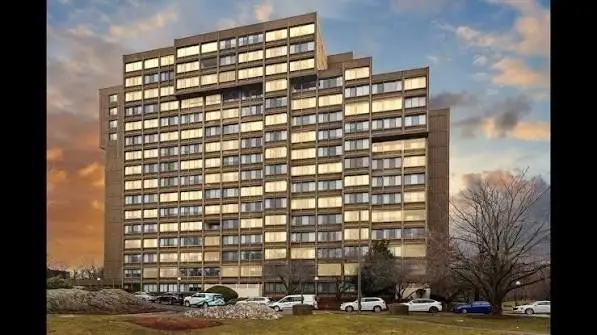 $700,000Active2 beds 2 baths1,285 sq. ft.
250 Hammond Pond Parkway #1105S, Newton, MA 02467
MLS# 73569956Listed by: Hammond Residential Real Estate - New
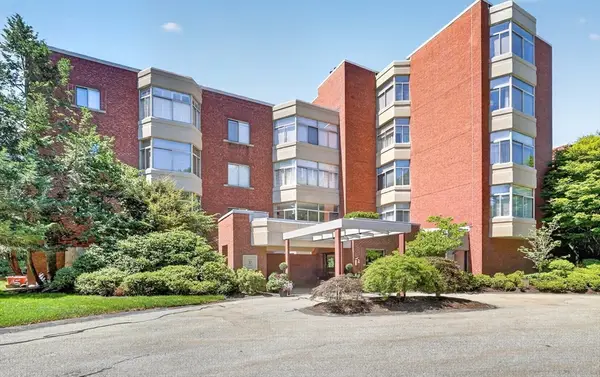 $2,100,000Active3 beds 3 baths2,635 sq. ft.
99-10 Florence Street #2A, Newton, MA 02472
MLS# 73569455Listed by: Compass - New
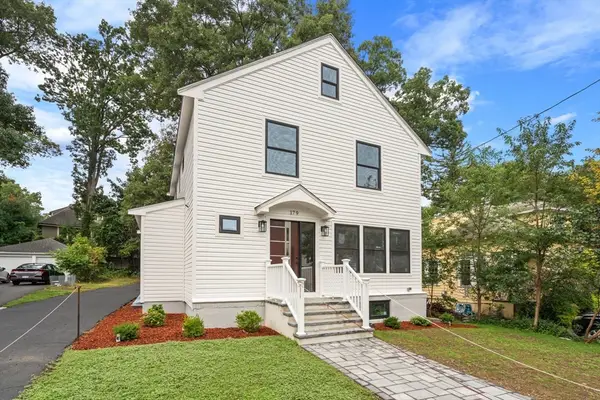 $1,800,000Active3 beds 3 baths2,041 sq. ft.
179 Woodcliff Rd, Newton, MA 02461
MLS# 73569224Listed by: Gibson Sotheby's International Realty


Protect your home and budget from life's surprises with an Assurant Home Warranty, backed by a partner that supports you through every step of homeownership. Explore Plans.
© 2026 Better Homes and Gardens Real Estate LLC. An Anywhere Real Estate company. All rights reserved. Better Homes and Gardens® Real Estate is a registered trademark owned by Meredith Operations Corporation, licensed to Better Homes and Gardens Real Estate LLC and used with permission. Better Homes and Gardens Real Estate LLC fully supports the principles of the Fair Housing Act and the Equal Opportunity Act. Listing information is deemed reliable but is not guaranteed accurate.
Each office is independently owned and operated.
Any services or products provided by third parties are not provided by, affiliated with or related to Better Homes and Gardens Real Estate LLC, or its affiliated companies.