
855 Commonwealth Ave, Newton, MA 02459
Local realty services provided by:Better Homes and Gardens Real Estate The Masiello Group
855 Commonwealth Ave,Newton, MA 02459
$2,150,000
- 6 Beds
- 3 Baths
- 3,324 sq. ft.
- Single family
- Active
Upcoming open houses
- Sat, Aug 2912:00 pm - 01:30 pm
- Sun, Aug 3012:00 pm - 01:30 pm
Listed by: eric glassoff, karen morgan
Office: coldwell banker realty - brookline
MLS#:73567478
Source:MLSPIN
Price summary
- Price:$2,150,000
- Price per sq. ft.:$646.81
About this home
Gracious home on Commonwealth Avenue Carriage Lane welcomes you with a spacious foyer and an inviting sense of warmth, character and architectural detail. This beautiful 6 bedroom, 2.5bath Craftsman home reflects the charm and warmth of American Craftsman charm, featuring authentic period details from the original coffered ceiling, window seats and oak wainscoting inthe living room, to exposed eaves and exterior architectural ornamentation discovered during the 2020 total renovation of the home’s exterior. The elegant living room leads to a large formal dining room which opens to an enclosed porch overlooking the yard, as well as a small butler’s pantry which leads to the kitchen outfitted with custom cabinetry and hardwood floors. Generously sized bedrooms provide flexibility for guests, home offices, or additional living needs, while the first floor den adds valuable versatility. The lower level offers additional finished space complete with a fireplace, ideal as a playroom, home office, recreation area or other lifestyle needs. The third floor boasts two bedrooms with wood flooring and a finished full bathroom. This wonderful location is just minutes from the Green Line D train, schools, houses of worship, neighborhood amenities and the Mass. Pike. An added bonus – enjoy the unique experience of viewing the Boston Marathon from the comfort of your own home. A special opportunity to own a spacious, character-filled home with exceptional architectural details, inviting porches, and flexible living spaces in a highly desirable neighborhood. Open Houses Saturday 8/29 & Sunday 8/30 from 12-1:30PM....
Contact an agent
Home facts
- Year built:1906
- Listing ID #:73567478
- Updated:August 25, 2026 at 01:58 AM
Rooms and interior
- Bedrooms:6
- Total bathrooms:3
- Full bathrooms:2
- Half bathrooms:1
- Rooms Total:10
- Flooring:Hardwood
- Kitchen Description:Dishwasher, Range, Refrigerator
- Bedroom Description:Bedroom
- Basement Description:Partially Finished
- Living area:3,324 sq. ft.
Heating and cooling
- Heating:Baseboard, Natural Gas
Structure and exterior
- Roof:Shingle
- Year built:1906
- Building area:3,324 sq. ft.
- Lot area:0.22 Acres
- Lot Features:Level
- Architectural Style:Colonial
- Exterior Features:Deck
Utilities
- Water:Public
- Sewer:Public Sewer
Finances and disclosures
- Price:$2,150,000
- Price per sq. ft.:$646.81
- Tax amount:$15,062 (2026)
Features and amenities
- Appliances:Dishwasher, Dryer, Range, Refrigerator, Washer
- Laundry features:Dryer, First Floor, Washer
Parking
- Total parking spaces:4
- Parking description:Off Street
New listings near 855 Commonwealth Ave
- New
 $579,000Active1 beds 2 baths899 sq. ft.
250 Hammond Pond Parkway #609S, Newton, MA 02467
MLS# 73567312Listed by: William Raveis R.E. & Home Services - New
 $1,650,000Active3 beds 4 baths2,750 sq. ft.
81 Beecher Pl #81, Newton, MA 02459
MLS# 73566553Listed by: Bel Air Properties - New
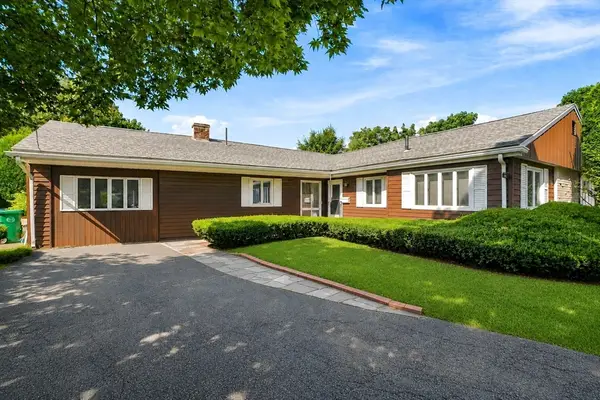 $1,395,000Active3 beds 2 baths1,939 sq. ft.
69 Maynard St, Newton, MA 02465
MLS# 73565995Listed by: StartPoint Realty - New
 $2,998,000Active5 beds 5 baths4,000 sq. ft.
9 Morseland Ave, Newton, MA 02459
MLS# 73565867Listed by: Coldwell Banker Realty - Newton - New
 $1,200,000Active3 beds 3 baths1,616 sq. ft.
65 Fuller Ter, Newton, MA 02465
MLS# 73565709Listed by: LAER Realty Partners - New
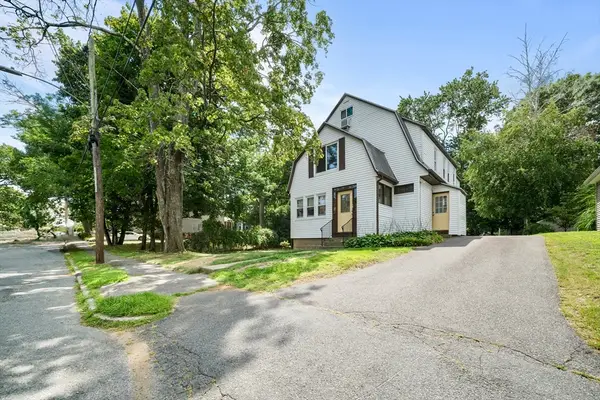 $1,200,000Active4 beds 2 baths3,468 sq. ft.
15 Shirley Street, Newton, MA 02465
MLS# 73565592Listed by: RE/MAX Preferred Properties - New
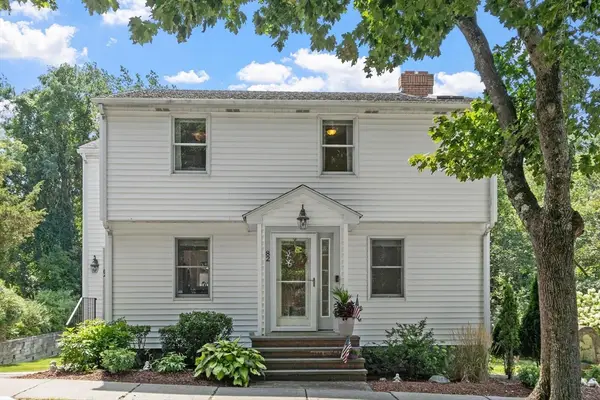 $1,225,000Active3 beds 2 baths1,572 sq. ft.
82 Pine Street, Newton, MA 02465
MLS# 73565575Listed by: RE/MAX Partners - New
 $1,175,000Active3 beds 3 baths2,527 sq. ft.
20 Pettee St #20, Newton, MA 02464
MLS# 73565397Listed by: JW Real Estate Services, LLC - Open Sat, 12 to 1pmNew
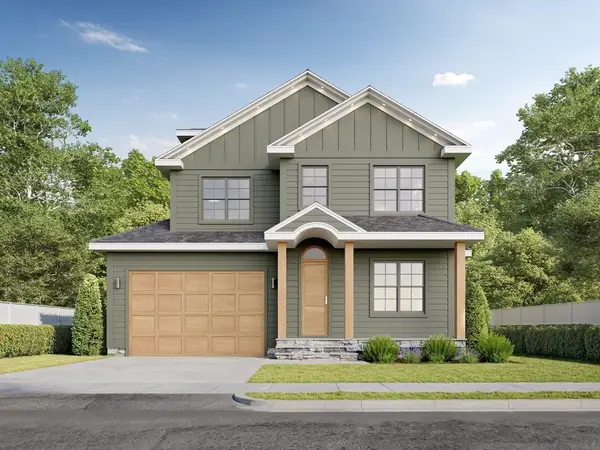 $3,399,000Active5 beds 6 baths4,658 sq. ft.
Lot 78 Manchester Rd, Newton, MA 02459
MLS# 73565272Listed by: Engel & Volkers Wellesley


Protect your home and budget from life's surprises with an Assurant Home Warranty, backed by a partner that supports you through every step of homeownership. Explore Plans.
© 2026 Better Homes and Gardens Real Estate LLC. An Anywhere Real Estate company. All rights reserved. Better Homes and Gardens® Real Estate is a registered trademark owned by Meredith Operations Corporation, licensed to Better Homes and Gardens Real Estate LLC and used with permission. Better Homes and Gardens Real Estate LLC fully supports the principles of the Fair Housing Act and the Equal Opportunity Act. Listing information is deemed reliable but is not guaranteed accurate.
Each office is independently owned and operated.
Any services or products provided by third parties are not provided by, affiliated with or related to Better Homes and Gardens Real Estate LLC, or its affiliated companies.