
88-90 Auburn St #90, Newton, MA 02466
Local realty services provided by:Better Homes and Gardens Real Estate The Masiello Group
88-90 Auburn St #90,Newton, MA 02466
$629,000
- 2 Beds
- 1 Baths
- 1,065 sq. ft.
- Condominium
- Active
Upcoming open houses
- Sun, Sep 2701:30 pm - 03:00 pm
Listed by: ken snyder, ken snyder
Office: keller williams realty boston-metro | back bay
MLS#:73582358
Source:MLSPIN
Price summary
- Price:$629,000
- Price per sq. ft.:$590.61
- Monthly HOA dues:$200
About this home
Don't miss this amazing affordable move-in-ready opportunity to own in one of Boston's most desirable suburbs. Step in through your private entrance and you'll immediately be charmed by the sun filled spacious living and dining room, not to mention the sun room/office with its 7 windows! The crown moldings, French doors, and dining room wainscoting all contribute to the classic quality feel of this home, and all freshly painted too. At the rear is a large warm-toned kitchen providing generous stone counter space and timeless wood cabinetry, recently updated stainless steel appliances, plus room for a cafe table. There's direct access to the back porch and charming garden space as well as basement storage. Rounding out the living space are two equal sized bedrooms, a crisp classic white tiled bathroom, and the luxury of a main floor large laundry room with full size washer and dryer - no running to the basement for laundry here! Plus parking for 2 cars in the driveway. Recent improvements include new roof in 2019, hot water heater in 2020 and updated appliances. With Auburndale and West Newton shops and restaurants close by along with commuter rail and the Green Line, not to mention the MA Pike and 128/95, this location cannot be beat! Come see this one today!...
Contact an agent
Home facts
- Year built:1920
- Listing ID #:73582358
- Updated:September 25, 2026 at 12:57 AM
Rooms and interior
- Bedrooms:2
- Total bathrooms:1
- Full bathrooms:1
- Rooms Total:6
- Flooring:Tile, Wood
- Kitchen Description:Dishwasher, Disposal, Freezer, Microwave, Plumbed For Ice Maker, Range, Refrigerator
- Living area:1,065 sq. ft.
Heating and cooling
- Cooling:1 Cooling Zone, Central Air
- Heating:Forced Air, Natural Gas
- Central air:Yes
Structure and exterior
- Roof:Shingle
- Year built:1920
- Building area:1,065 sq. ft.
- Lot area:0.1 Acres
- Exterior Features:Porch
Schools
- High school:Buffer Zone North/South
- Middle school:Buffer Zone Day/Brown
- Elementary school:Buffer Zone Pierce/William
Utilities
- Water:Public
- Sewer:Public Sewer
Finances and disclosures
- Price:$629,000
- Price per sq. ft.:$590.61
- Tax amount:$6,222 (2026)
Features and amenities
- Appliances:Dishwasher, Disposal, Dryer, Freezer, Microwave, Range, Refrigerator, Washer
- Laundry features:Dryer, Electric Dryer Hookup, First Floor, In Unit, Washer
- Amenities:Internet Available - Broadband
Parking
- Total parking spaces:2
- Parking description:Paved
New listings near 88-90 Auburn St #90
- New
 $2,400,000Active6 beds 3 baths3,145 sq. ft.
140 Pleasant St, Newton, MA 02459
MLS# 73582468Listed by: William Raveis R.E. & Home Services - Open Sat, 1 to 2:30pmNew
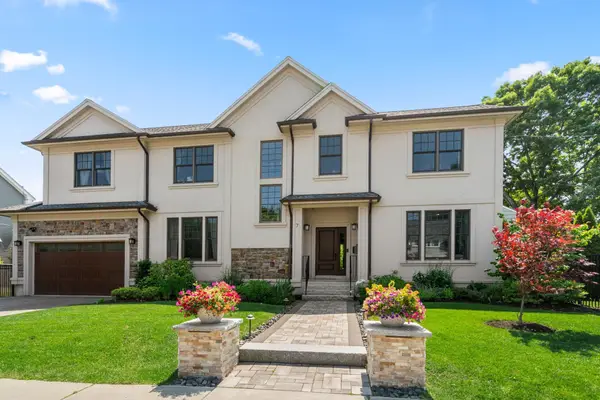 $2,349,000Active6 beds 5 baths4,509 sq. ft.
7 Fredette Road, Newton, MA 02459
MLS# 73582193Listed by: MGS Group Real Estate LTD - Wellesley - Open Sat, 12 to 2pmNew
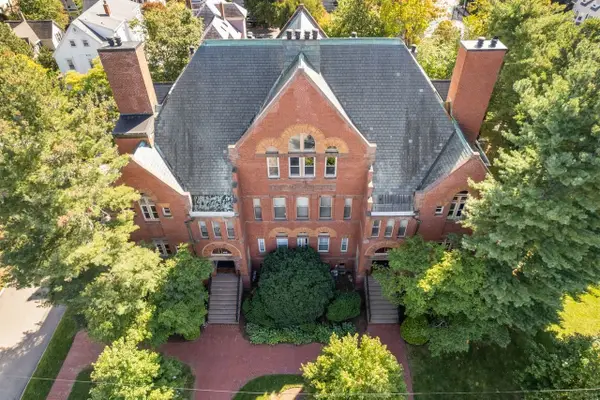 $570,000Active1 beds 1 baths995 sq. ft.
110 Washington Park #2, Newton, MA 02460
MLS# 73582168Listed by: Coldwell Banker Realty - Wellesley - Open Sat, 11:30am to 1pmNew
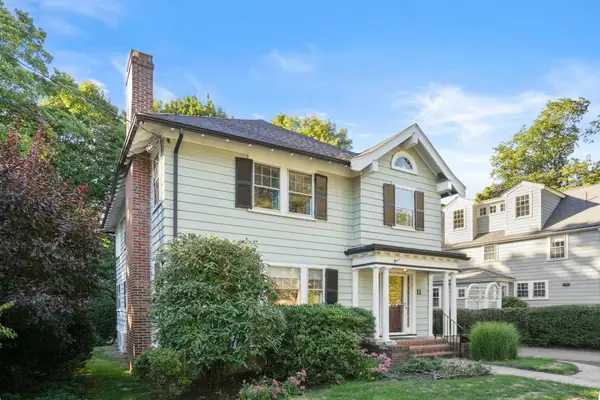 $1,295,000Active4 beds 2 baths2,605 sq. ft.
11 Stoneleigh Road, Newton, MA 02465
MLS# 73582106Listed by: William Raveis R.E. & Home Services - Open Sat, 12 to 2pmNew
 $1,399,000Active4 beds 2 baths1,936 sq. ft.
21 Allen Ave, Newton, MA 02468
MLS# 73582016Listed by: Coldwell Banker Realty - Cambridge - New
 $3,500,000Active7 beds 5 baths6,888 sq. ft.
367 Otis St, Newton, MA 02465
MLS# 73582025Listed by: Coldwell Banker Realty - Newton - New
 $2,599,000Active5 beds 5 baths4,045 sq. ft.
420 Lowell Ave #1, Newton, MA 02460
MLS# 73581949Listed by: Coldwell Banker Realty - Newton - New
 $1,349,000Active3 beds 2 baths1,649 sq. ft.
250 Hammond Pond Parkway #1611N, Newton, MA 02467
MLS# 73581961Listed by: Coldwell Banker Realty - Newton - Open Sat, 11am to 1pmNew
 $3,349,000Active5 beds 7 baths6,535 sq. ft.
80 High Rock Ter, Newton, MA 02467
MLS# 73581626Listed by: REMAX Andrew Realty Services


Protect your home and budget from life's surprises with an Assurant Home Warranty, backed by a partner that supports you through every step of homeownership. Explore Plans.
© 2026 Better Homes and Gardens Real Estate LLC. An Anywhere Real Estate company. All rights reserved. Better Homes and Gardens® Real Estate is a registered trademark owned by Meredith Operations Corporation, licensed to Better Homes and Gardens Real Estate LLC and used with permission. Better Homes and Gardens Real Estate LLC fully supports the principles of the Fair Housing Act and the Equal Opportunity Act. Listing information is deemed reliable but is not guaranteed accurate.
Each office is independently owned and operated.
Any services or products provided by third parties are not provided by, affiliated with or related to Better Homes and Gardens Real Estate LLC, or its affiliated companies.