
9 The Ledges, Newton, MA 02459
Local realty services provided by:Better Homes and Gardens Real Estate The Masiello Group
9 The Ledges,Newton, MA 02459
$14,950,000
- 6 Beds
- 10 Baths
- 12,060 sq. ft.
- Single family
- Active
Listed by: chamberlain group
Office: coldwell banker realty - brookline
MLS#:73583424
Source:MLSPIN
Price summary
- Price:$14,950,000
- Price per sq. ft.:$1,239.64
About this home
The architect’s vision for this exceptional 2025 residence was to preserve the timeless elegance of Georgian Revival architecture while reimagining the floor plan for contemporary living. The result is a beautifully balanced home with sun-filled, visually connected spaces that flow seamlessly to outdoor terraces, gardens, a 15' x 38' pool, and cabana. The design thoughtfully combines beauty and functionality, pairing classic architectural details with innovative building systems and energy-efficient technology. Distinctive elements include graciously proportioned rooms, symmetry, finely crafted millwork, a red-brick Georgian façade with limestone accents, French doors with transom windows, fireplaces with custom surrounds, and expansive wrap-around terraces. The result is a timeless yet thoroughly modern home—warm, inviting, and designed for effortless everyday living and entertaining, with exceptional connectivity between the interior and outdoors. Set in one of Newton’s most sought-after locations, the property is just steps from Newton Centre, minutes from The Street at Chestnut Hill, and approximately 15 minutes from Boston....
Contact an agent
Home facts
- Year built:1915
- Listing ID #:73583424
- Updated:September 29, 2026 at 02:01 AM
Rooms and interior
- Bedrooms:6
- Total bathrooms:10
- Full bathrooms:6
- Half bathrooms:4
- Rooms Total:17
- Flooring:Hardwood, Marble, Tile
- Kitchen Description:Dishwasher, Disposal, Freezer, Microwave, Range, Range Hood, Refrigerator
- Basement Description:Finished, Full, Walk-Out Access
- Living area:12,060 sq. ft.
Heating and cooling
- Cooling:13 Cooling Zones, Central Air
- Heating:Hydro Air, Natural Gas, Radiant
- Central air:Yes
Structure and exterior
- Roof:Slate
- Year built:1915
- Building area:12,060 sq. ft.
- Lot area:0.99 Acres
- Lot Features:Corner Lot
- Architectural Style:Georgian
- Exterior Features:Balcony, Covered, Deck, Decorative Lighting, Patio, Professional Landscaping, Rain Gutters, Sprinkler System, Stone Wall
- Foundation Description:Concrete Perimeter, Stone
Schools
- High school:South
- Middle school:Brown
- Elementary school:Buffer Mason Rice/Ward
Utilities
- Water:Public
- Sewer:Public Sewer
Finances and disclosures
- Price:$14,950,000
- Price per sq. ft.:$1,239.64
- Tax amount:$78,025 (2026)
Features and amenities
- Appliances:Dishwasher, Disposal, Freezer, Microwave, Range, Range Hood, Refrigerator
- Laundry features:Second Floor
- Amenities:Library, Wet Bar
- Pool features:Pool - Inground Heated, Private Pool
Parking
- Total parking spaces:6
- Parking description:Attached, Off Street, Paved, Paved Drive
- Garage:Yes
- Garage spaces:2
New listings near 9 The Ledges
- Open Sat, 12 to 1:30pmNew
 $3,995,000Active5 beds 6 baths4,882 sq. ft.
30 Dorr Rd, Newton, MA 02458
MLS# 73583361Listed by: Hammond Residential Real Estate - New
 $3,218,000Active5 beds 6 baths4,400 sq. ft.
1245 Commonwealth Ave, Newton, MA 02465
MLS# 73583074Listed by: Coldwell Banker Realty - Brookline - New
 $6,188,000Active6 beds 7 baths7,465 sq. ft.
308 Prince, Newton, MA 02465
MLS# 73582569Listed by: Coldwell Banker Realty - Newton - New
 $3,399,000Active5 beds 6 baths4,658 sq. ft.
78 Manchester Road, Newton, MA 02459
MLS# 73582526Listed by: Engel & Volkers Wellesley - New
 $2,400,000Active6 beds 3 baths3,145 sq. ft.
140 Pleasant St, Newton, MA 02459
MLS# 73582468Listed by: William Raveis R.E. & Home Services - New
 $629,000Active2 beds 1 baths1,065 sq. ft.
88-90 Auburn St #90, Newton, MA 02466
MLS# 73582358Listed by: Keller Williams Realty Boston-Metro | Back Bay - New
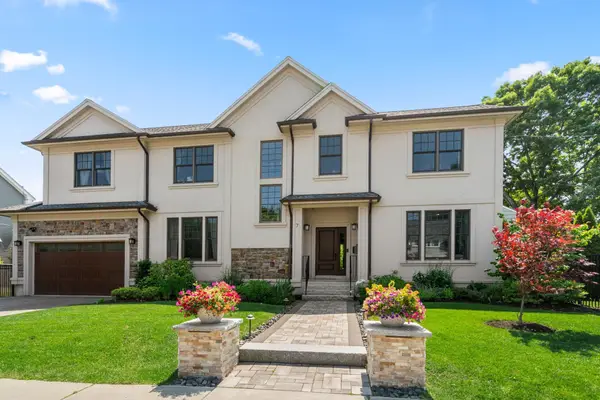 $2,349,000Active6 beds 5 baths4,509 sq. ft.
7 Fredette Road, Newton, MA 02459
MLS# 73582193Listed by: MGS Group Real Estate LTD - Wellesley - New
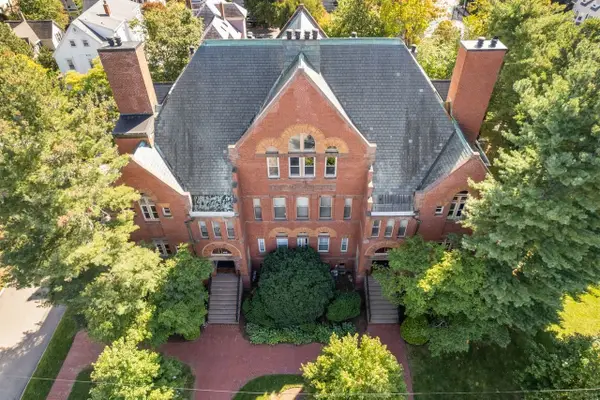 $570,000Active1 beds 1 baths995 sq. ft.
110 Washington Park #2, Newton, MA 02460
MLS# 73582168Listed by: Coldwell Banker Realty - Wellesley - New
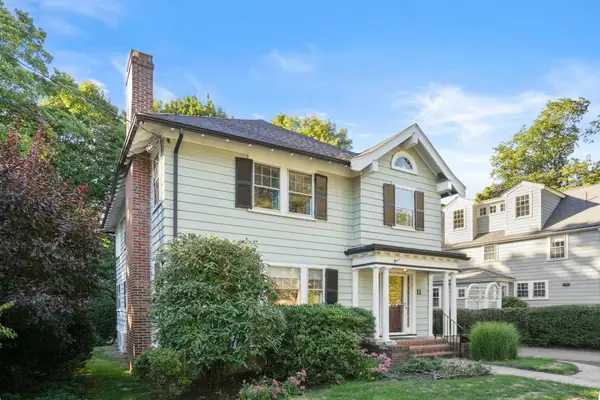 $1,295,000Active4 beds 2 baths2,605 sq. ft.
11 Stoneleigh Road, Newton, MA 02465
MLS# 73582106Listed by: William Raveis R.E. & Home Services


Protect your home and budget from life's surprises with an Assurant Home Warranty, backed by a partner that supports you through every step of homeownership. Explore Plans.
© 2026 Better Homes and Gardens Real Estate LLC. An Anywhere Real Estate company. All rights reserved. Better Homes and Gardens® Real Estate is a registered trademark owned by Meredith Operations Corporation, licensed to Better Homes and Gardens Real Estate LLC and used with permission. Better Homes and Gardens Real Estate LLC fully supports the principles of the Fair Housing Act and the Equal Opportunity Act. Listing information is deemed reliable but is not guaranteed accurate.
Each office is independently owned and operated.
Any services or products provided by third parties are not provided by, affiliated with or related to Better Homes and Gardens Real Estate LLC, or its affiliated companies.