
94 East Side Parkway #94, Newton, MA 02458
Local realty services provided by:Better Homes and Gardens Real Estate The Shanahan Group
94 East Side Parkway #94,Newton, MA 02458
$1,749,900
- 4 Beds
- 4 Baths
- 3,041 sq. ft.
- Condominium
- Active
Listed by: leah rossi
Office: re/max preferred properties
MLS#:73585040
Source:MLSPIN
Price summary
- Price:$1,749,900
- Price per sq. ft.:$575.44
- Monthly HOA dues:$400
About this home
Spectacular turnkey townhome built in early 2020s by premier developer & meticulously maintained offers an unparalleled mix of master-crafted elegance, modern functionality & premium convenience. Tailored for sophisticated entertaining & comfortable family living, entry begins in a bright foyer w/custom built-in cubbies & organization zones to maximize storage for busy households. A stylish half BA sits just off the hall. Sweeping open-concept main floor features soaring ceilings, gleaming hwd floors & large windows flooding the space w/natural light. At the center is a magnificent chef's kit w/premium quartz countertops, abundant custom cabinetry, large pantry (convertible to formal coat closet) & pro stainless appliances w/high-performance natural gas cooking range. Kitchen flows effortlessly into an expansive dining area designated for full-sized furniture, plus an oversized island for multi-seat bar seating. Adjacent living rm serves as a cozy family retreat & formal entertaining salon. Wide sliding glass doors bridge indoor luxury to an exclusive, private backyard oasis enclosed by premium privacy fencing, boasting a stone patio for al fresco dining, a lush green lawn, & an integrated irrigation system to keep landscaping flawless. The highly desirable upper level features 4 generous bedrooms uniquely grouped together on one floor—a rare setup providing unmatched convenience. The primary suite serves as a true haven, showcasing a massive walk-in closet & a spa-like en-suite bath with a double vanity, custom cabinetry, a private toilet area, & a glass-enclosed shower with a built-in bench. The remaining guest bedrooms offer excellent closet space & share a pristine second full bath. Downstairs, a fully finished lower level adds massive bonus space for an entertainment lounge, gym, or playroom, complete with a third full bath & a layout configured with numerous large closets for effortless organization. Daily convenience is elevated by the 1-car attached garage retaining an abundance of natural light thanks to a large window & a handy exterior pedestrian door, complemented by a high-end paver driveway for 2 extra cars. Perfectly positioned in a highly sought-after community, in close walking distance to Cabot Elementary & Newton North High. The vibrant neighborhood is surrounded by local public & dog parks, while commuters will enjoy lightning-fast access to Boston via the Mass Pike or the Purple Line commuter rail at nearby Newtonville Village station....
Contact an agent
Home facts
- Year built:2019
- Listing ID #:73585040
- Updated:November 22, 2026 at 12:33 PM
Rooms and interior
- Bedrooms:4
- Total bathrooms:4
- Full bathrooms:3
- Half bathrooms:1
- Rooms Total:7
- Flooring:Tile, Wood
- Bathrooms Description:Bathroom
- Kitchen Description:Dishwasher, Disposal, Freezer, Microwave, Range, Refrigerator
- Living area:3,041 sq. ft.
Heating and cooling
- Cooling:2 Cooling Zones, Central Air
- Heating:Forced Air, Natural Gas
- Central air:Yes
Structure and exterior
- Roof:Rubber, Shingle
- Year built:2019
- Building area:3,041 sq. ft.
- Lot area:0.21 Acres
- Exterior Features:Decorative Lighting, Patio, Professional Landscaping, Rain Gutters, Sprinkler System
Schools
- High school:North
- Middle school:F.A Day
- Elementary school:Cabot
Utilities
- Water:Individual Meter, Public
- Sewer:Public Sewer
Finances and disclosures
- Price:$1,749,900
- Price per sq. ft.:$575.44
- Tax amount:$16,461 (2026)
Features and amenities
- Appliances:Dishwasher, Disposal, Dryer, Freezer, Microwave, Range, Refrigerator, Washer
- Laundry features:Dryer, Electric Dryer Hookup, In Unit, Second Floor, Washer
Parking
- Total parking spaces:3
- Parking description:Attached, Exclusive Parking, Garage Door Opener, Off Street, Paved, Storage
- Garage:Yes
- Garage spaces:1
New listings near 94 East Side Parkway #94
- Open Sun, 1 to 2:30pmNew
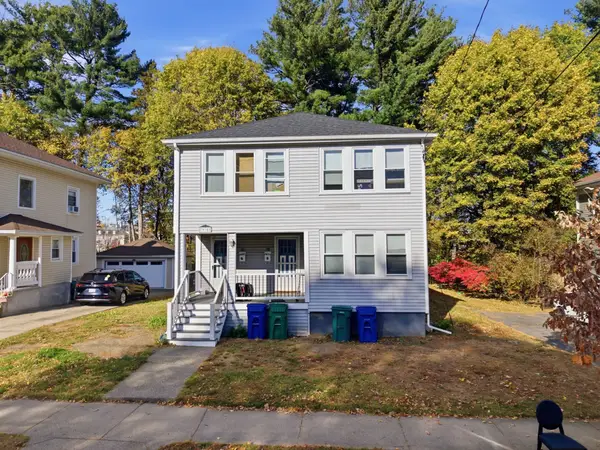 $1,200,000Active5 beds 2 baths2,566 sq. ft.
79-81 Warwick Rd, Newton, MA 02465
MLS# 73603934Listed by: Centre Realty Group - Open Sun, 11:30am to 1pmNew
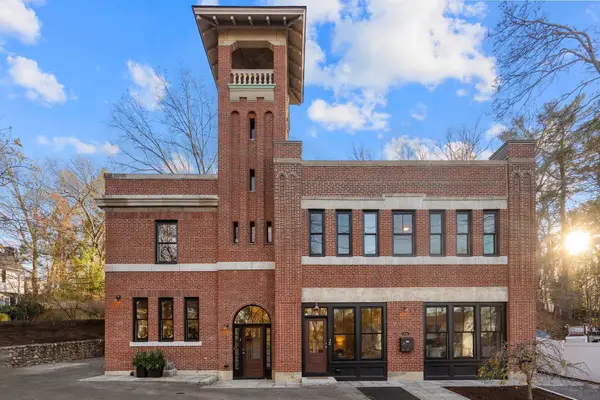 $3,748,000Active10 beds 12 baths6,240 sq. ft.
2042 Beacon St, Newton, MA 02468
MLS# 73603583Listed by: Coldwell Banker Realty - Brookline - New
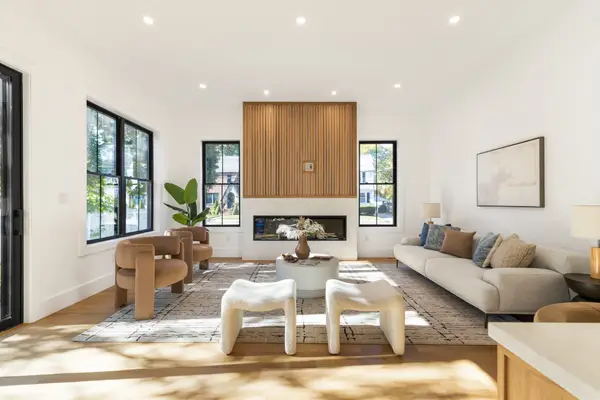 $3,600,000Active8 beds 9 baths6,100 sq. ft.
3-5 Lawn Ave, Newton, MA 02460
MLS# 73603591Listed by: Commonwealth Standard Realty Advisors - Open Sun, 11:30am to 1pmNew
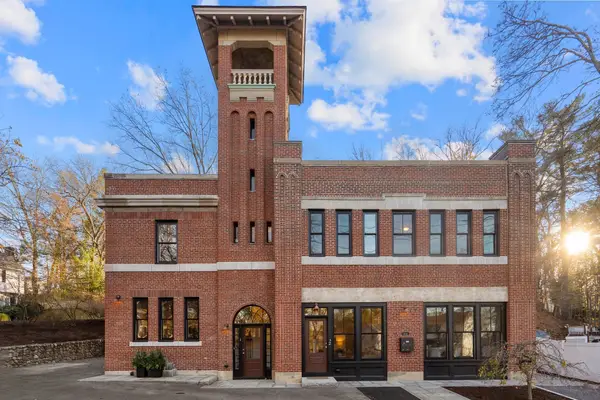 $1,348,000Active4 beds 4 baths2,335 sq. ft.
2042 Beacon St #2, Newton, MA 02468
MLS# 73603620Listed by: Coldwell Banker Realty - Brookline - Open Sun, 11am to 12:30pmNew
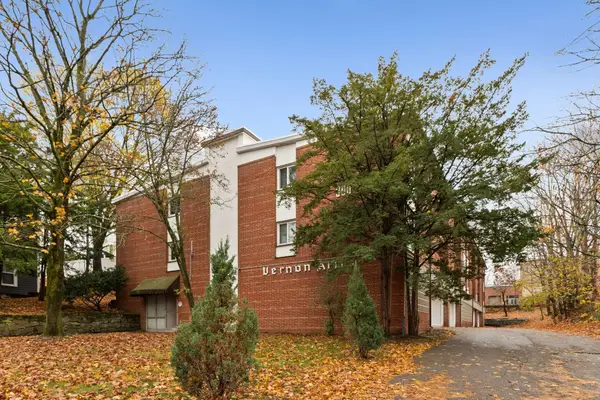 $475,000Active1 beds 1 baths874 sq. ft.
300 Tremont St #11, Newton, MA 02458
MLS# 73603159Listed by: Redfin Corp. - Open Sun, 12 to 2pmNew
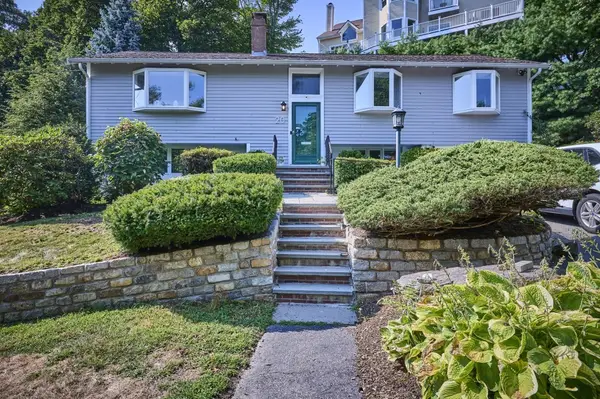 $1,197,000Active3 beds 2 baths2,346 sq. ft.
20 Kenrick Ter, Newton, MA 02458
MLS# 73603109Listed by: Coldwell Banker Realty - Brookline - Open Sun, 12:30 to 2pmNew
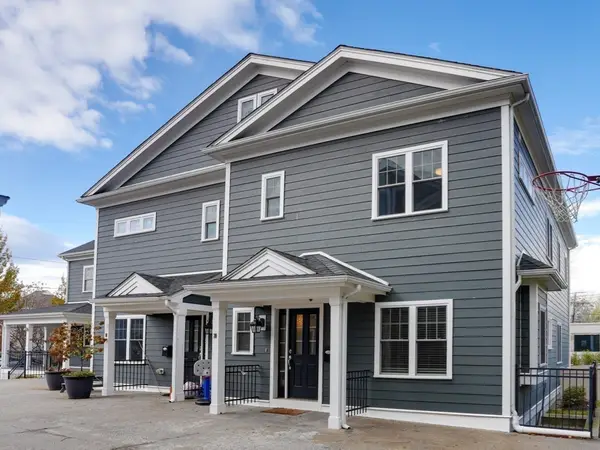 $1,630,000Active4 beds 4 baths3,241 sq. ft.
20 Dalby St #20, Newton, MA 02458
MLS# 73602918Listed by: Leading Edge Real Estate - New
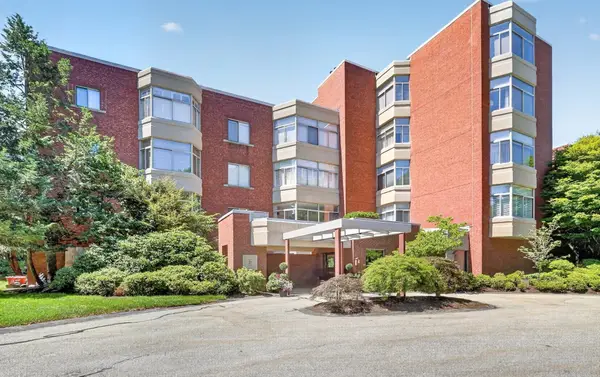 $1,875,000Active3 beds 3 baths2,635 sq. ft.
99-10 Florence Street #2A, Newton, MA 02467
MLS# 73602813Listed by: Compass - Open Sun, 12 to 1:30pmNew
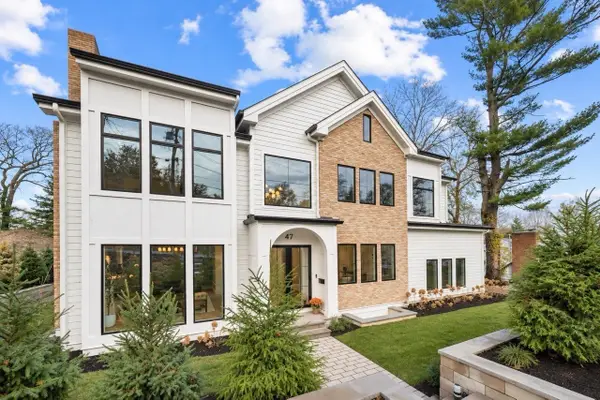 $7,499,900Active6 beds 7 baths10,703 sq. ft.
47 Kenilworth Street, Newton, MA 02458
MLS# 73602600Listed by: RE/MAX Preferred Properties - Open Sun, 1:30 to 2:30pmNew
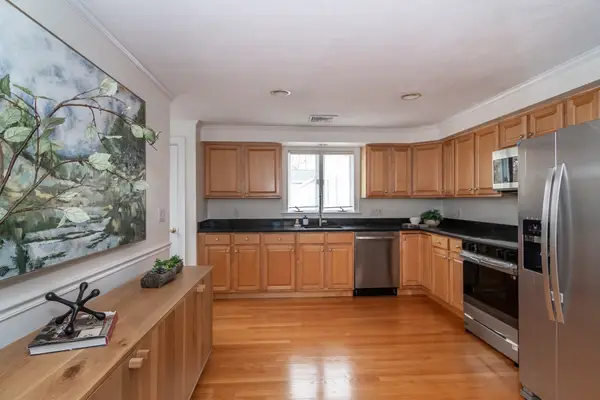 $845,000Active3 beds 2 baths1,445 sq. ft.
63-65 Charles St (aub) #63, Newton, MA 02466
MLS# 73601905Listed by: Compass


Protect your home and budget from life's surprises with an Assurant Home Warranty, backed by a partner that supports you through every step of homeownership. Explore Plans.
© 2026 Better Homes and Gardens Real Estate LLC. An Anywhere Real Estate company. All rights reserved. Better Homes and Gardens® Real Estate is a registered trademark owned by Meredith Operations Corporation, licensed to Better Homes and Gardens Real Estate LLC and used with permission. Better Homes and Gardens Real Estate LLC fully supports the principles of the Fair Housing Act and the Equal Opportunity Act. Listing information is deemed reliable but is not guaranteed accurate.
Each office is independently owned and operated.
Any services or products provided by third parties are not provided by, affiliated with or related to Better Homes and Gardens Real Estate LLC, or its affiliated companies.